Location
Egypt, North Coast
YEAR
2025
Discipline
Concept
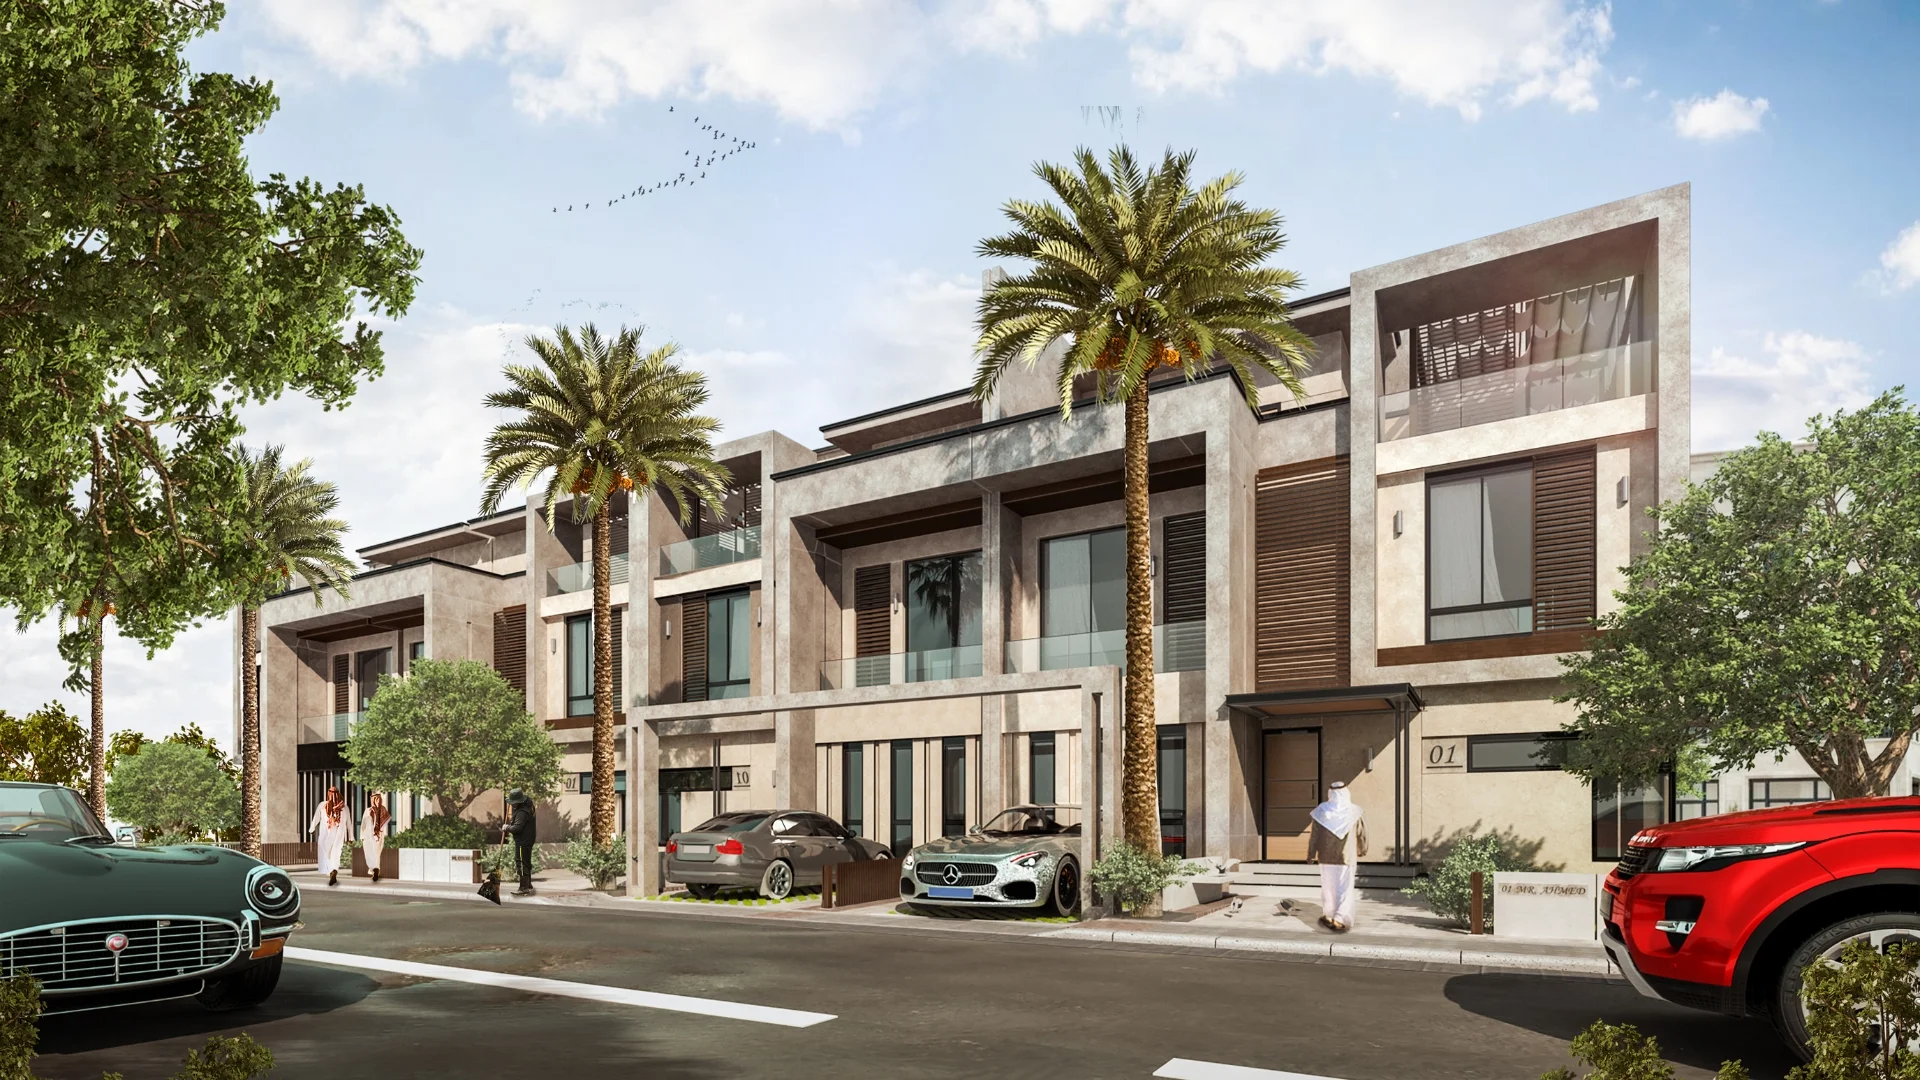
A contemporary stone-clad residential masterwork where sculpted volumes and natural daylight elevate modern community living.
Encompassing multiple building types across the housing market, this residential development was shaped through comprehensive architectural design and visualization.
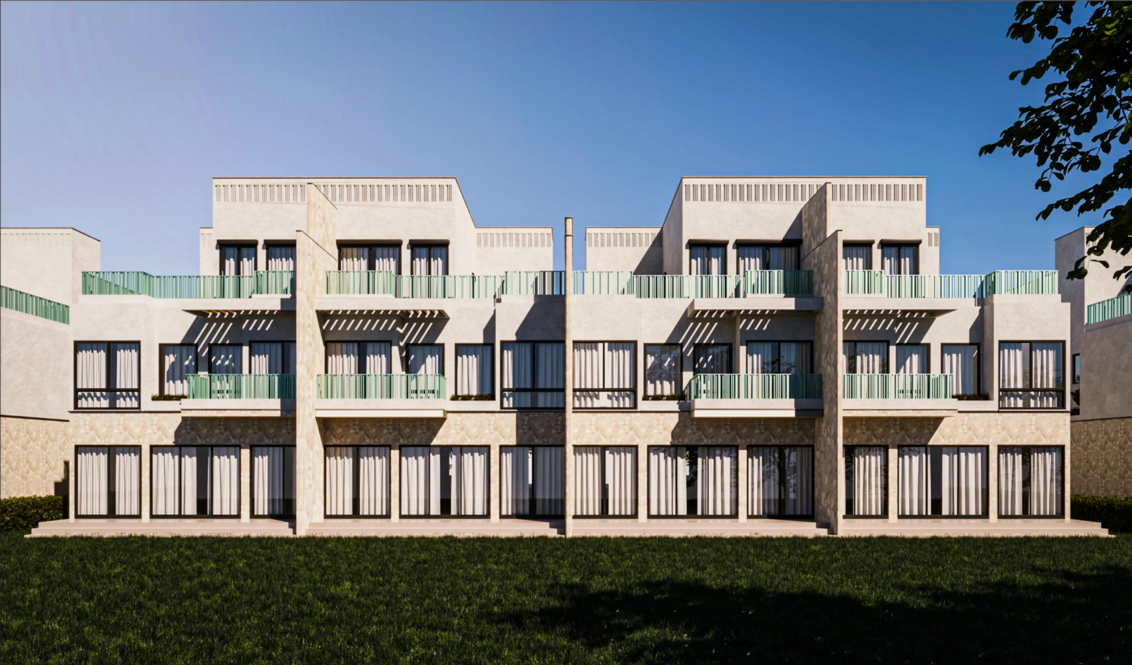
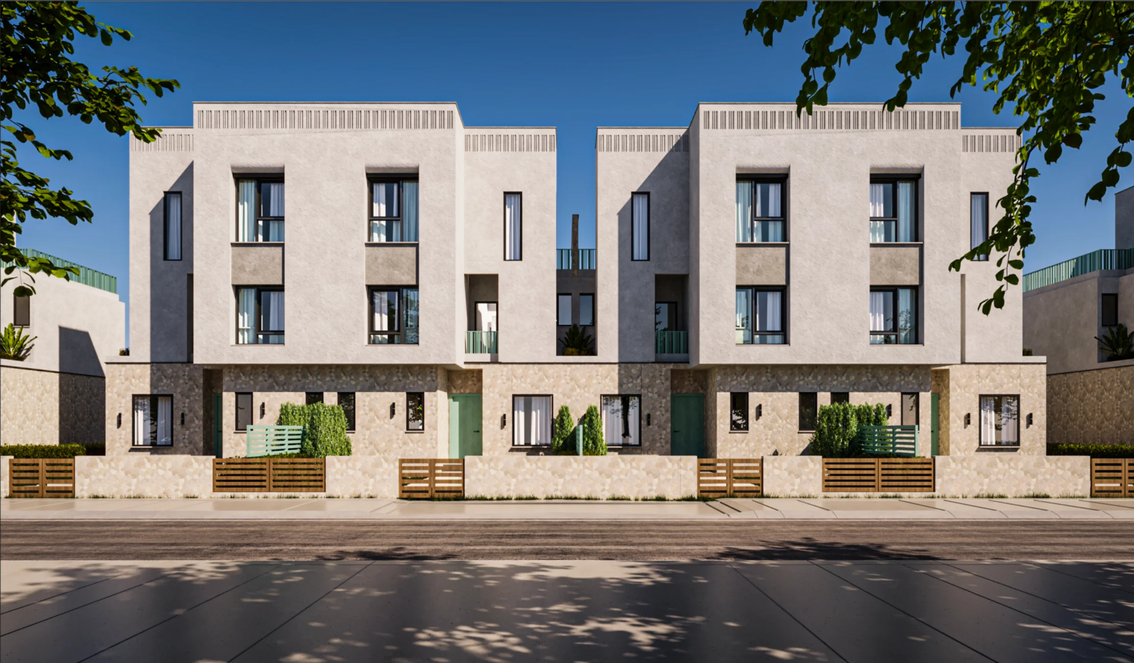
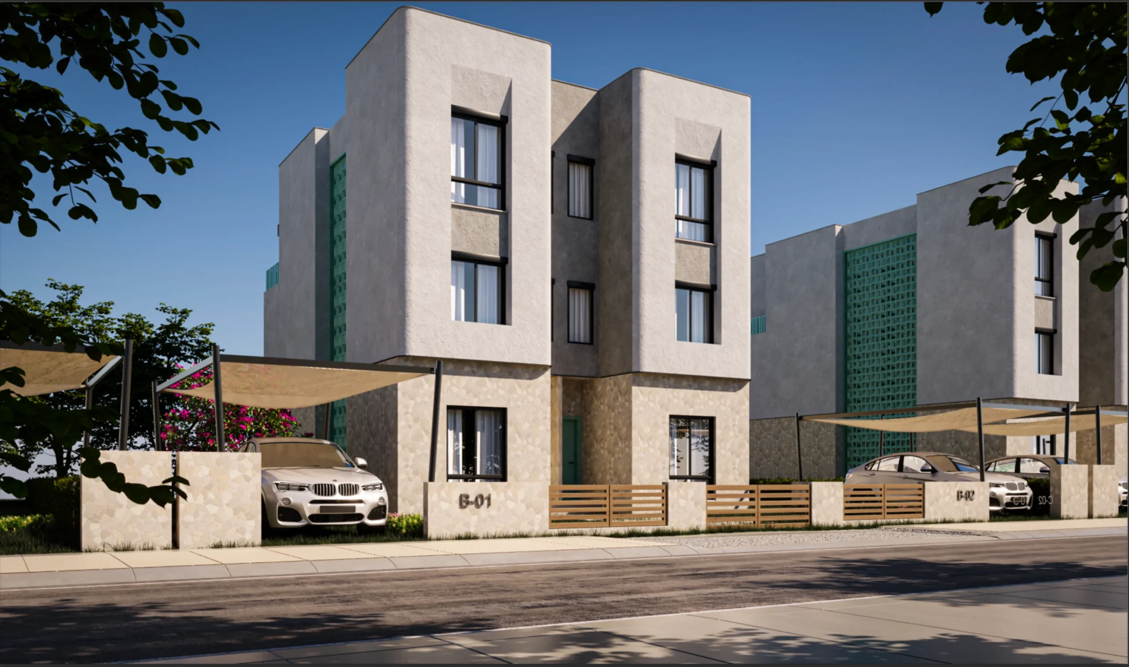
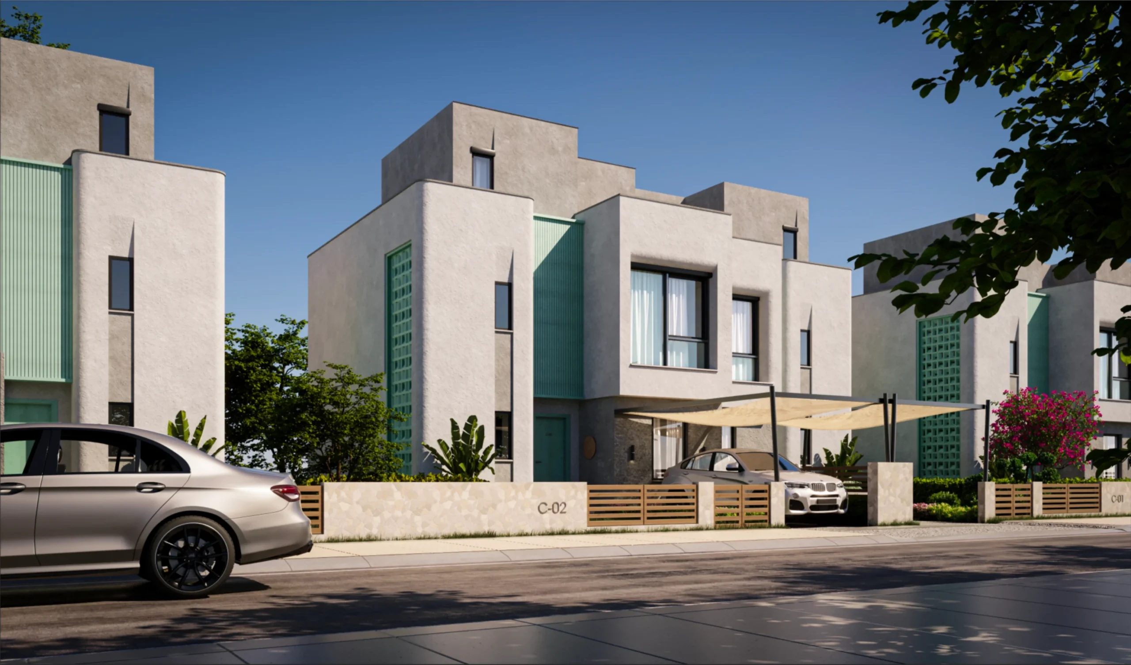
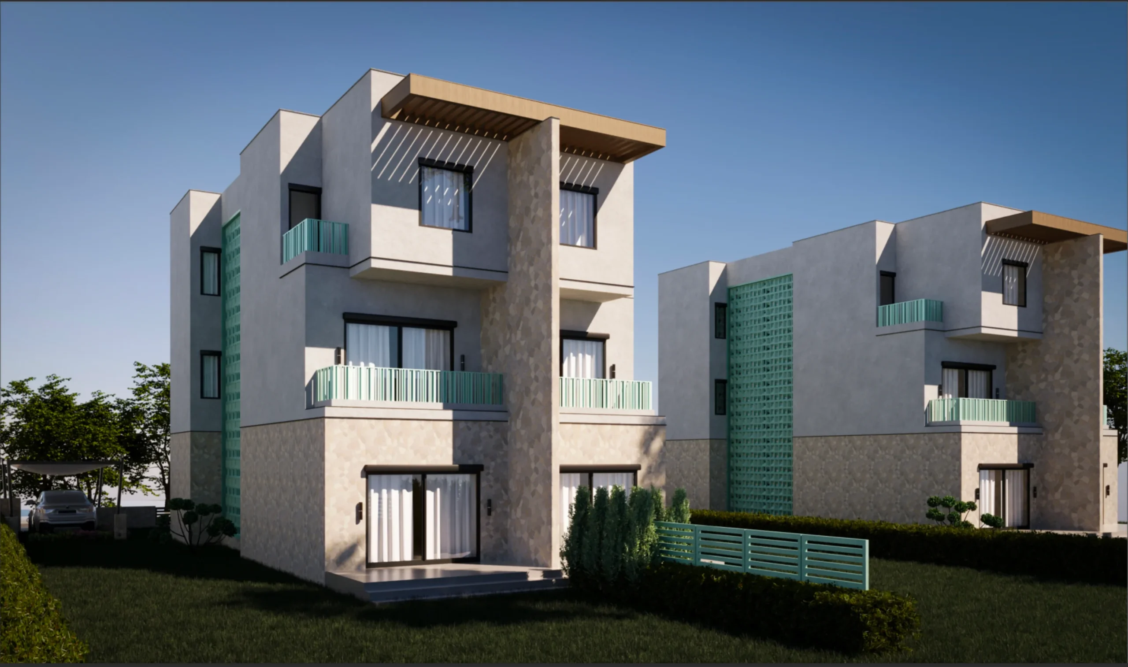
Textured masonry, rhythmic cantilevered balconies, and perforated screens frame bright, well-ventilated family spaces.
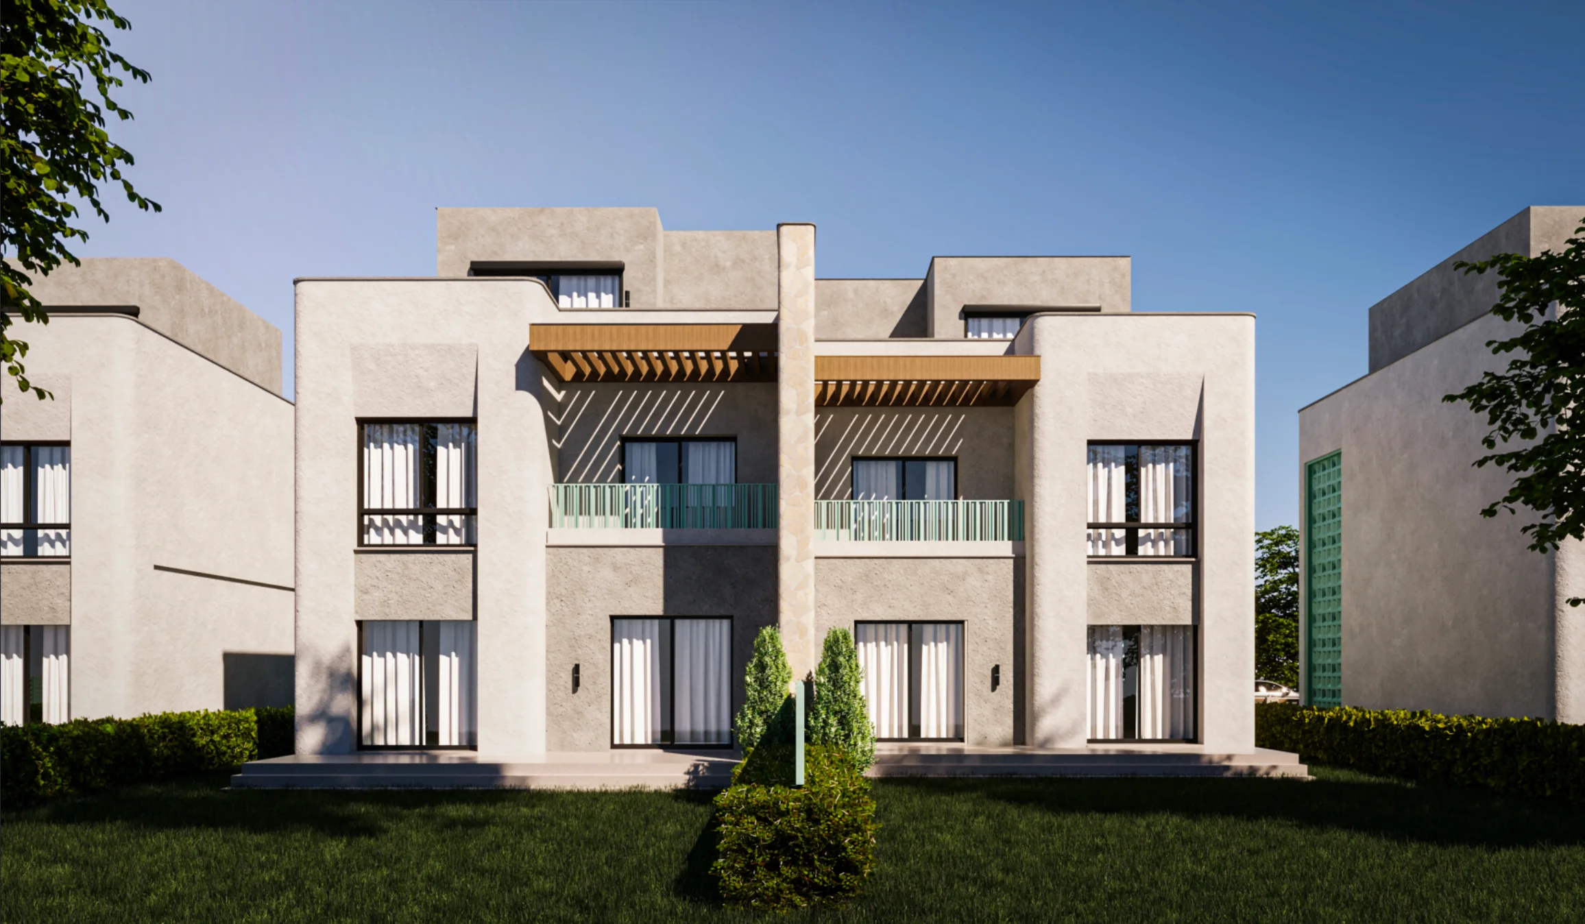
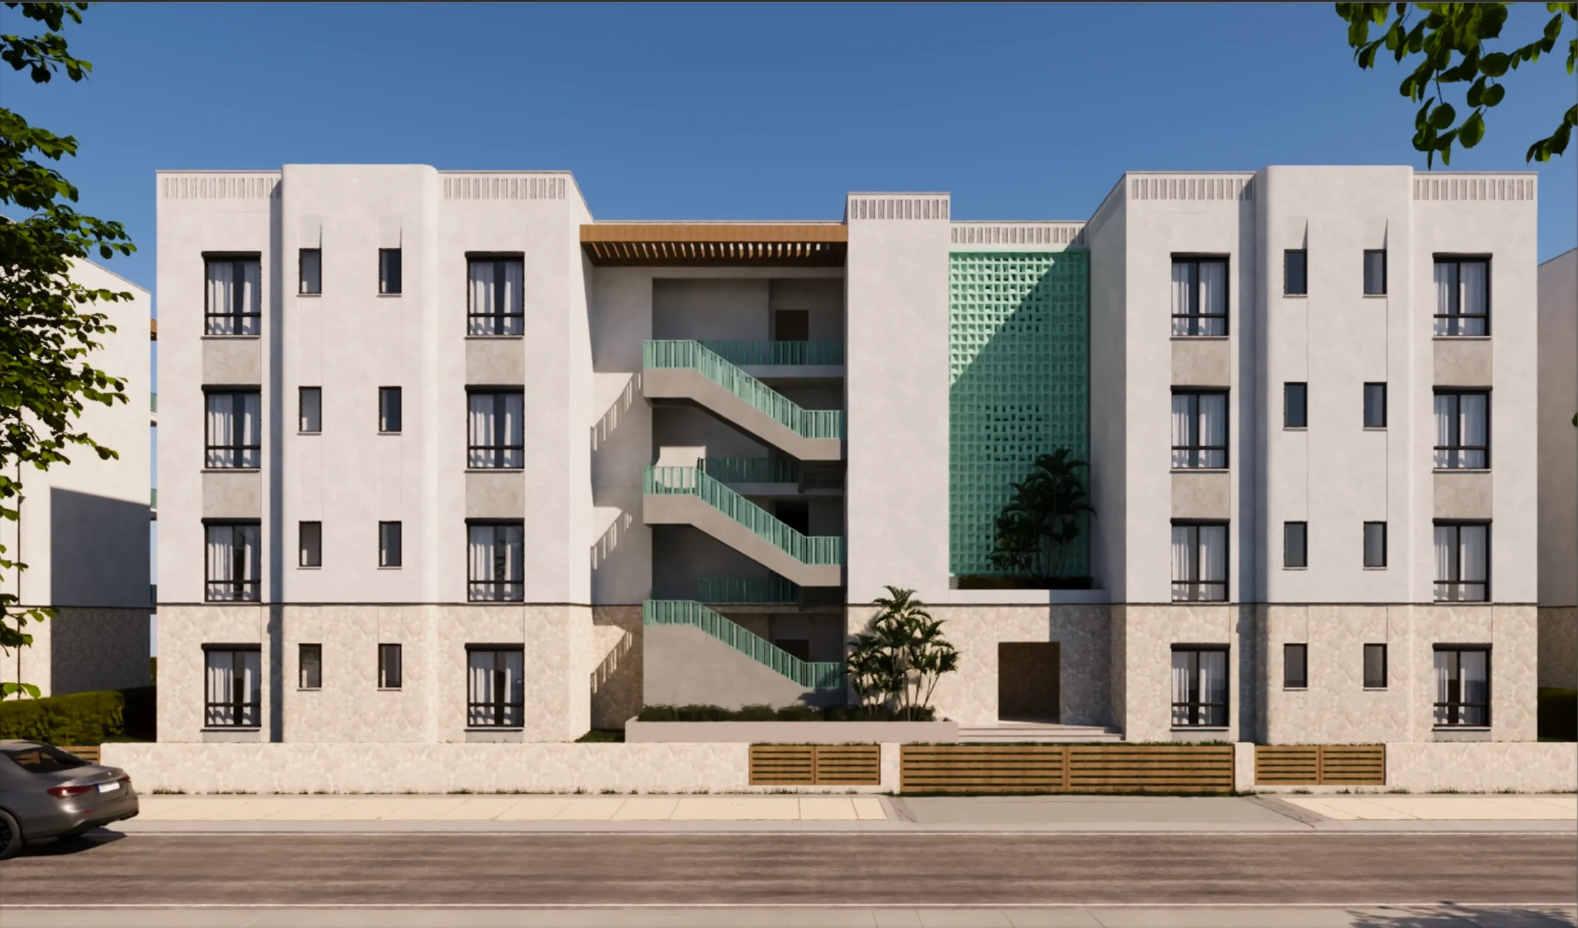
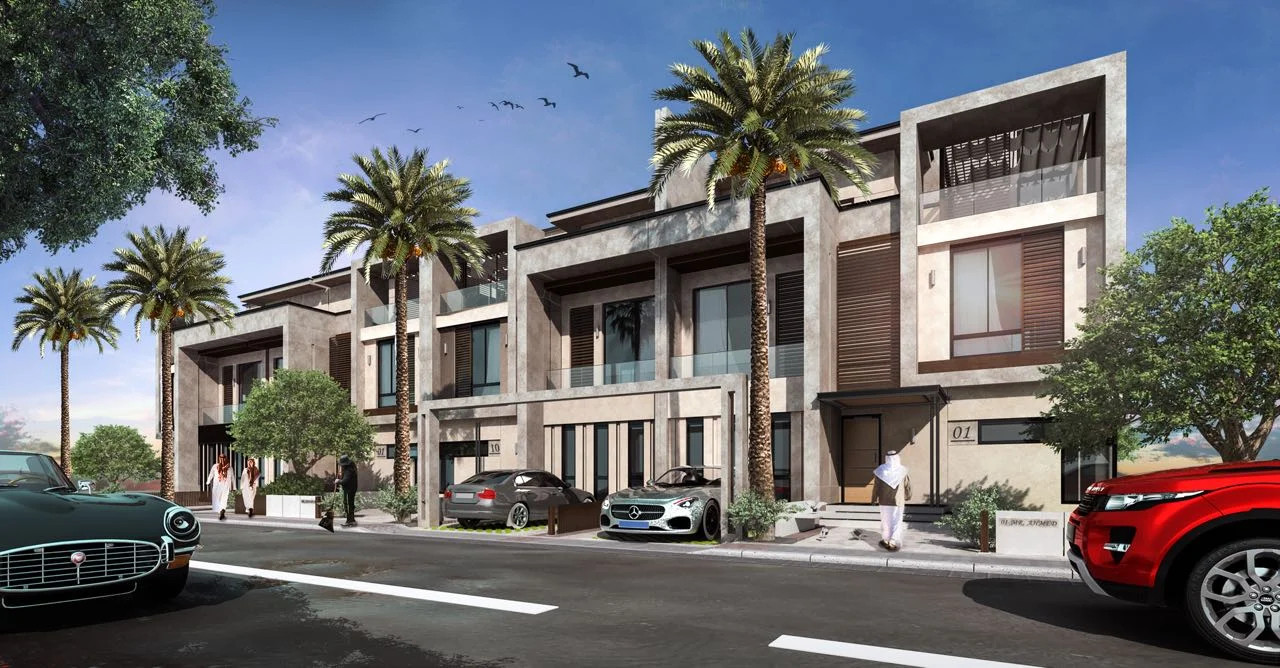
The Al Mimary Group residential development reinterprets suburban density through sculpted massing and natural stone materiality. Conceived with diverse building typologies ranging from mid-rise apartment blocks to multi-level townhouses, the project organizes private residences along an articulated, sun-responsive streetscape. Deep-set window apertures and stepped terraces break down visual bulk, crafting an interplay of solid stone surfaces and light-filled openings that anchor the community within Cairo’s expanding landscape.
The architectural envelope balances warm rustic stone masonry with clean stucco finishes, timber pergolas, and distinctive turquoise decorative screens. These perforated vertical elements serve both as cultural focal accents and environmental shading devices that moderate solar heat while preserving tenant privacy. Generous cantilevered glass balconies and landscaped setbacks create effortless indoor-outdoor transitions, setting a high standard for durable, forward-thinking residential living.
Have a project in mind?
Let's Build Something Meaningful.