Location
YEAR
2024
Discipline
Concept
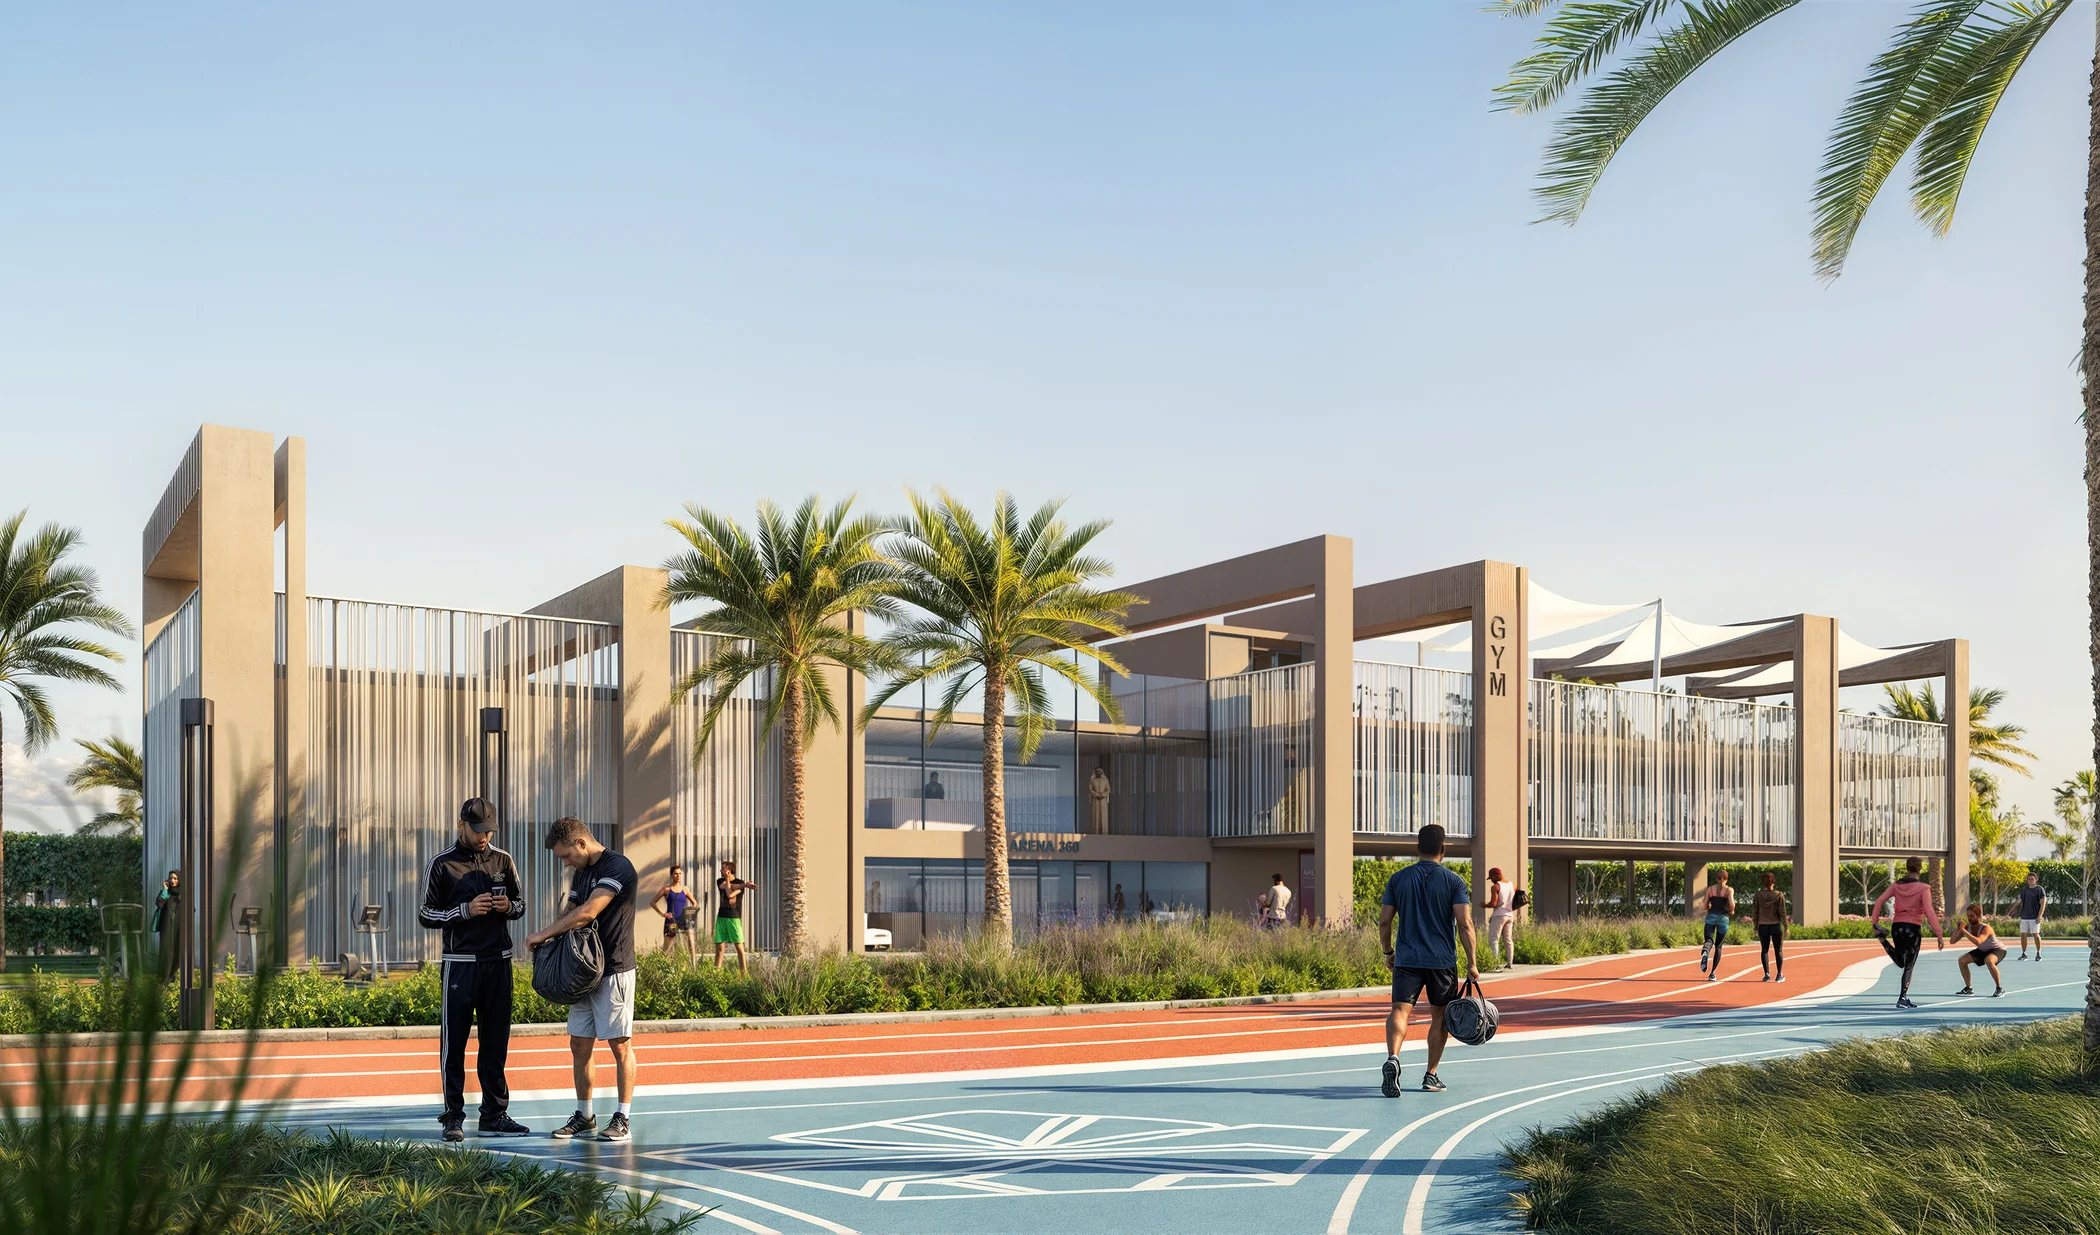
An invigorating athletic and social interior where contemporary wellness meets warm minimalist hospitality.
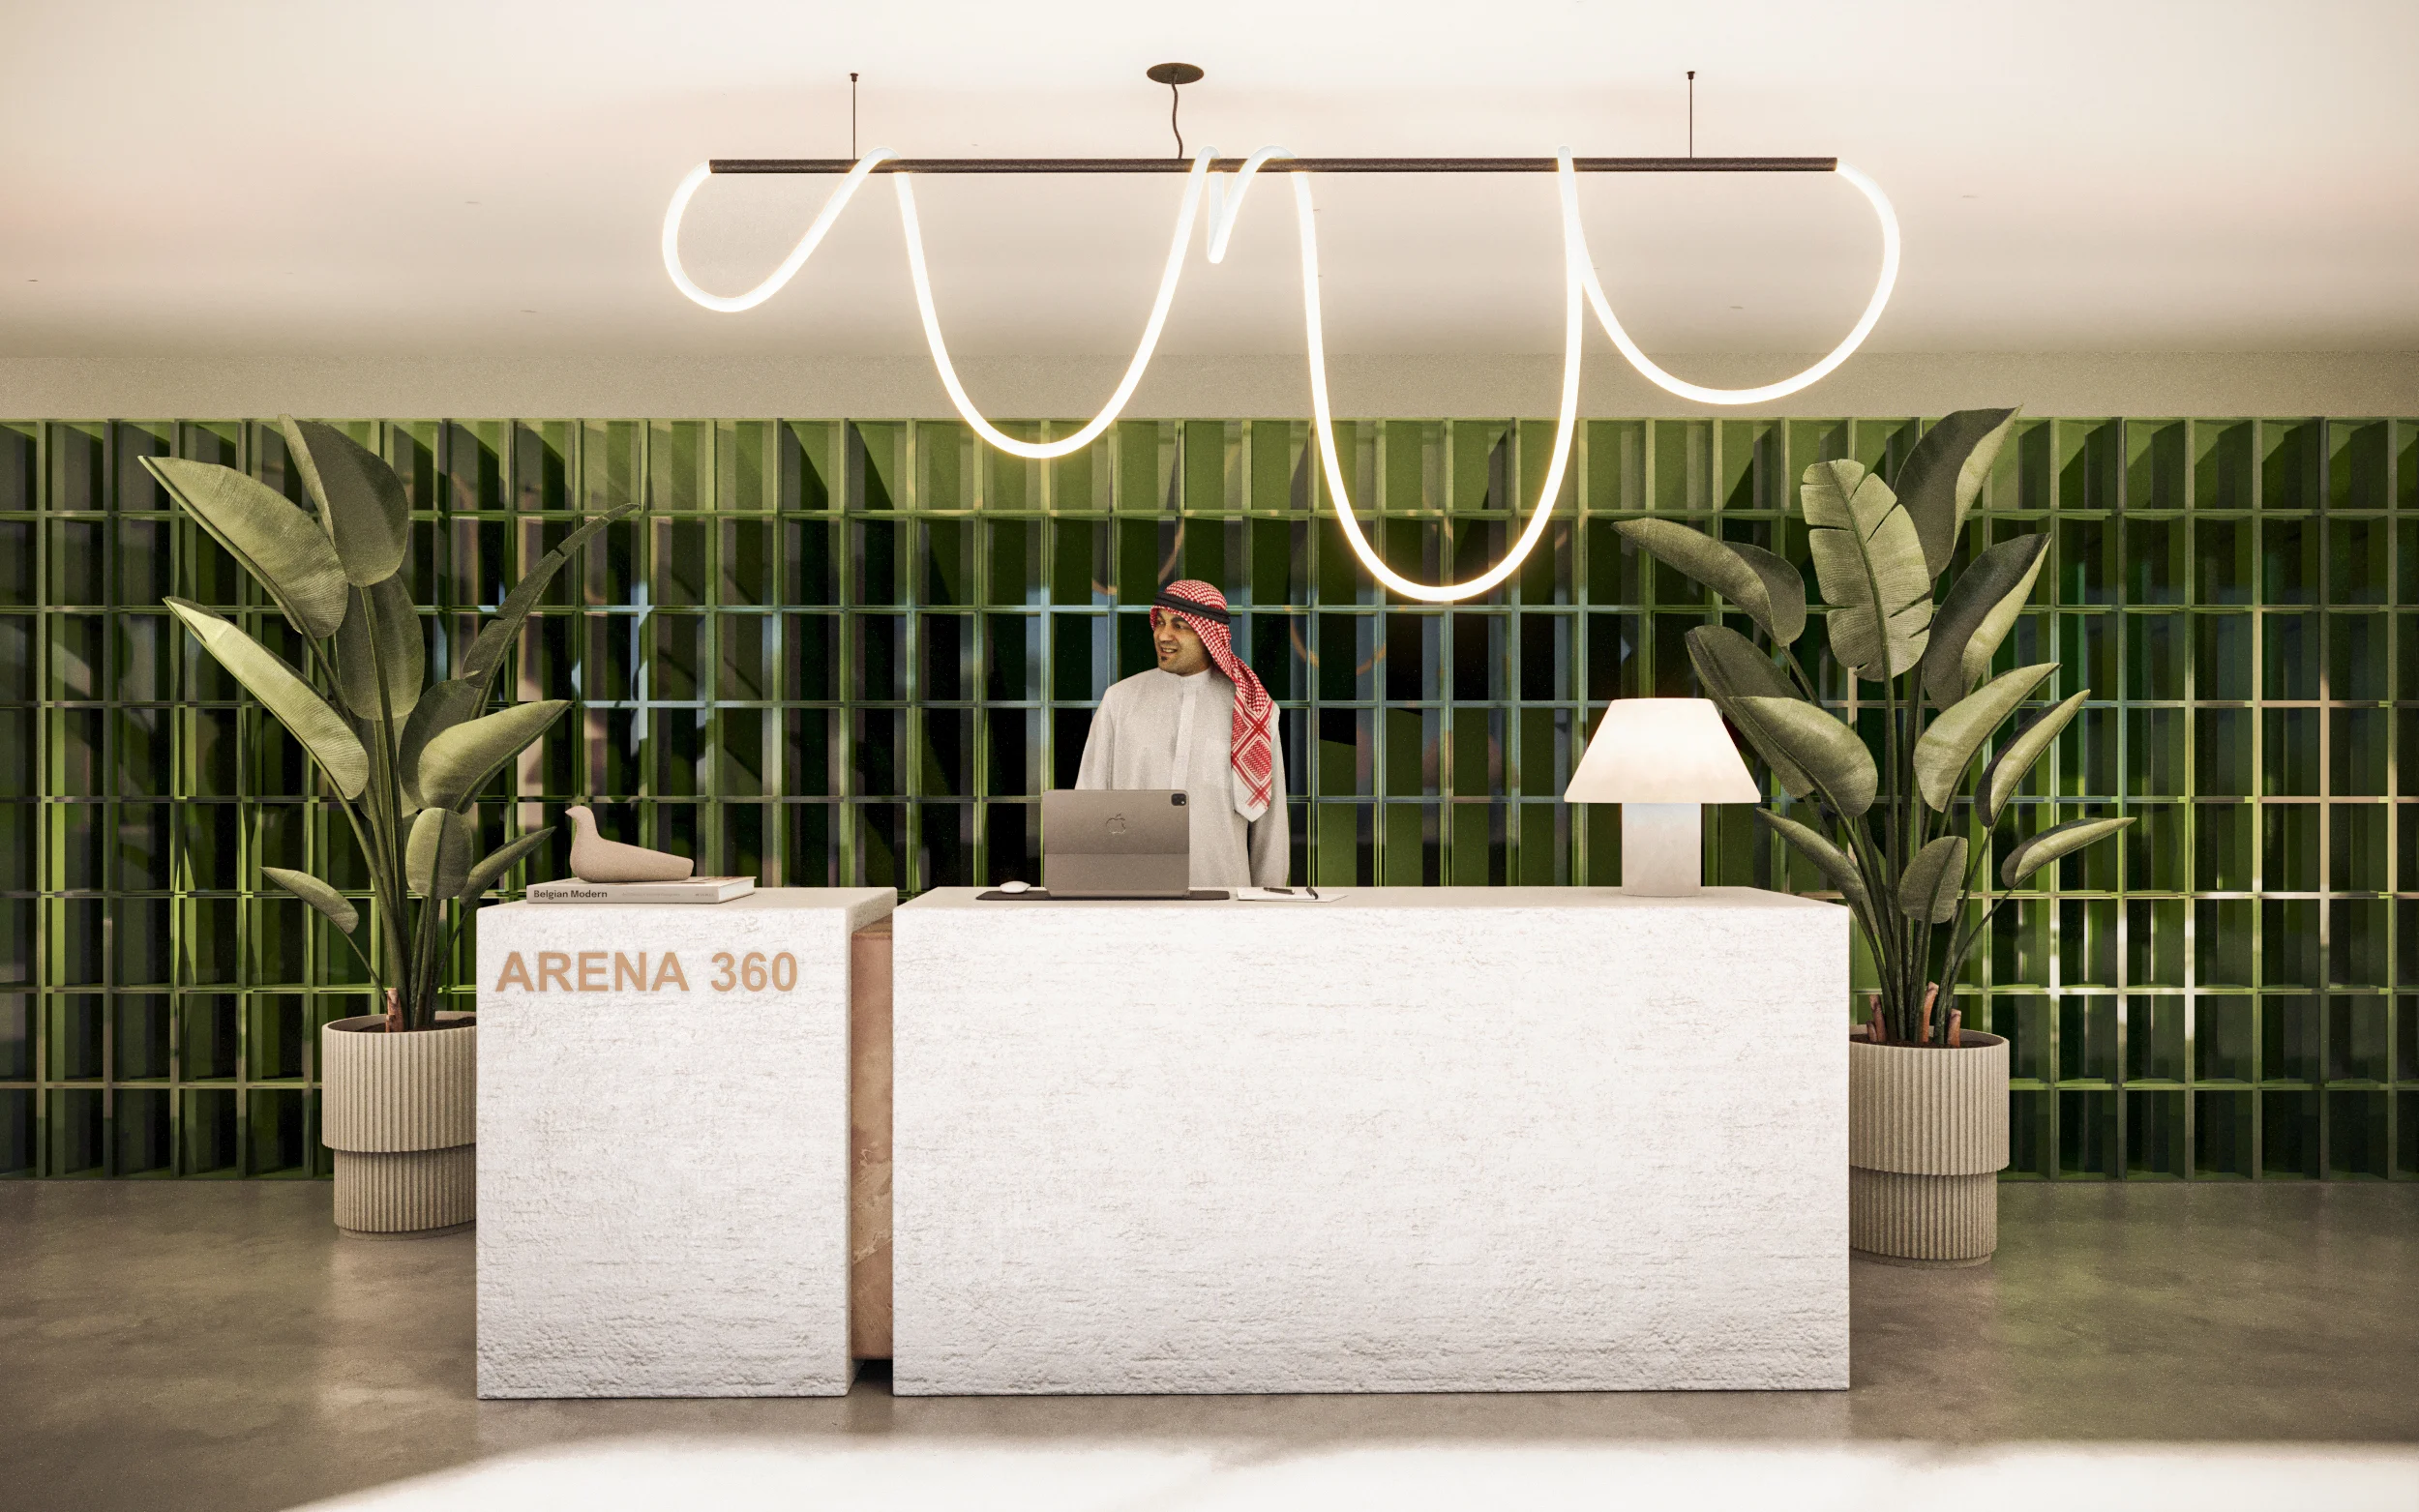
Textured stone reception desks, lush botanical accents, and bespoke linear lighting elevate the dynamic Arena 360 athletic center.
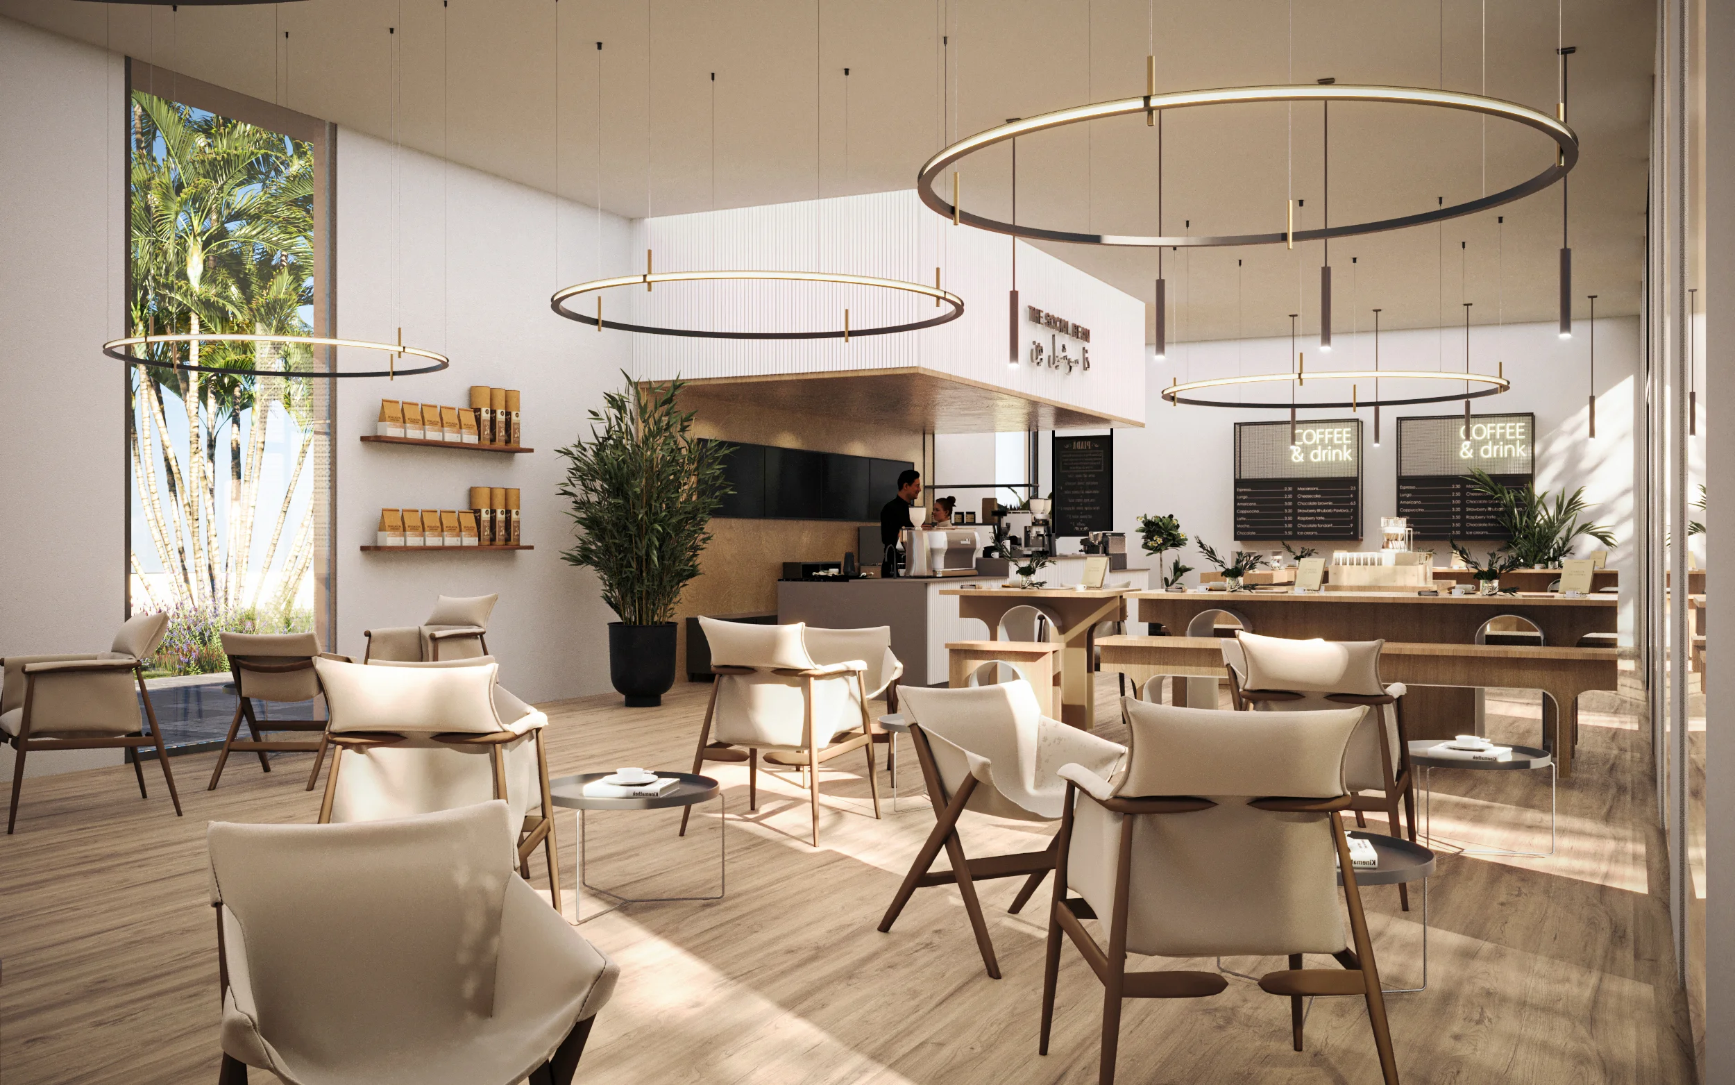
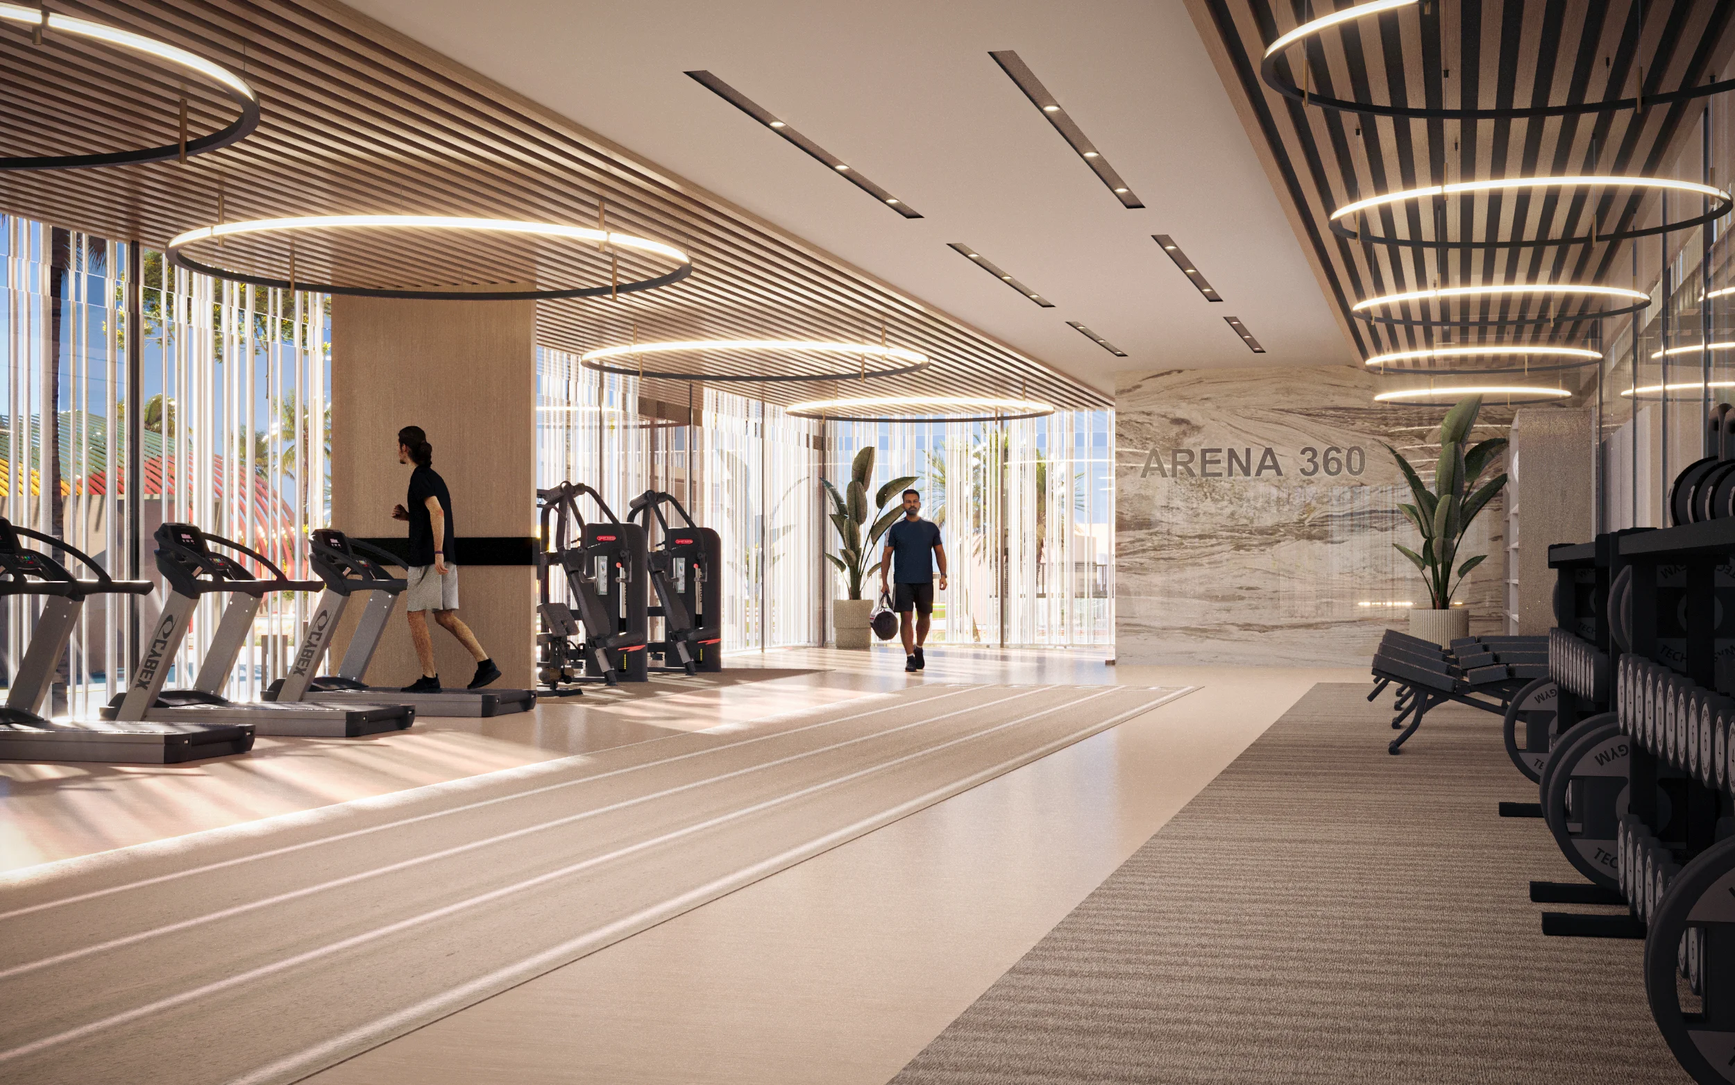
Natural oak joinery, halo ring chandeliers, and panoramic glass walls cultivate a vibrant community café and fitness experience.
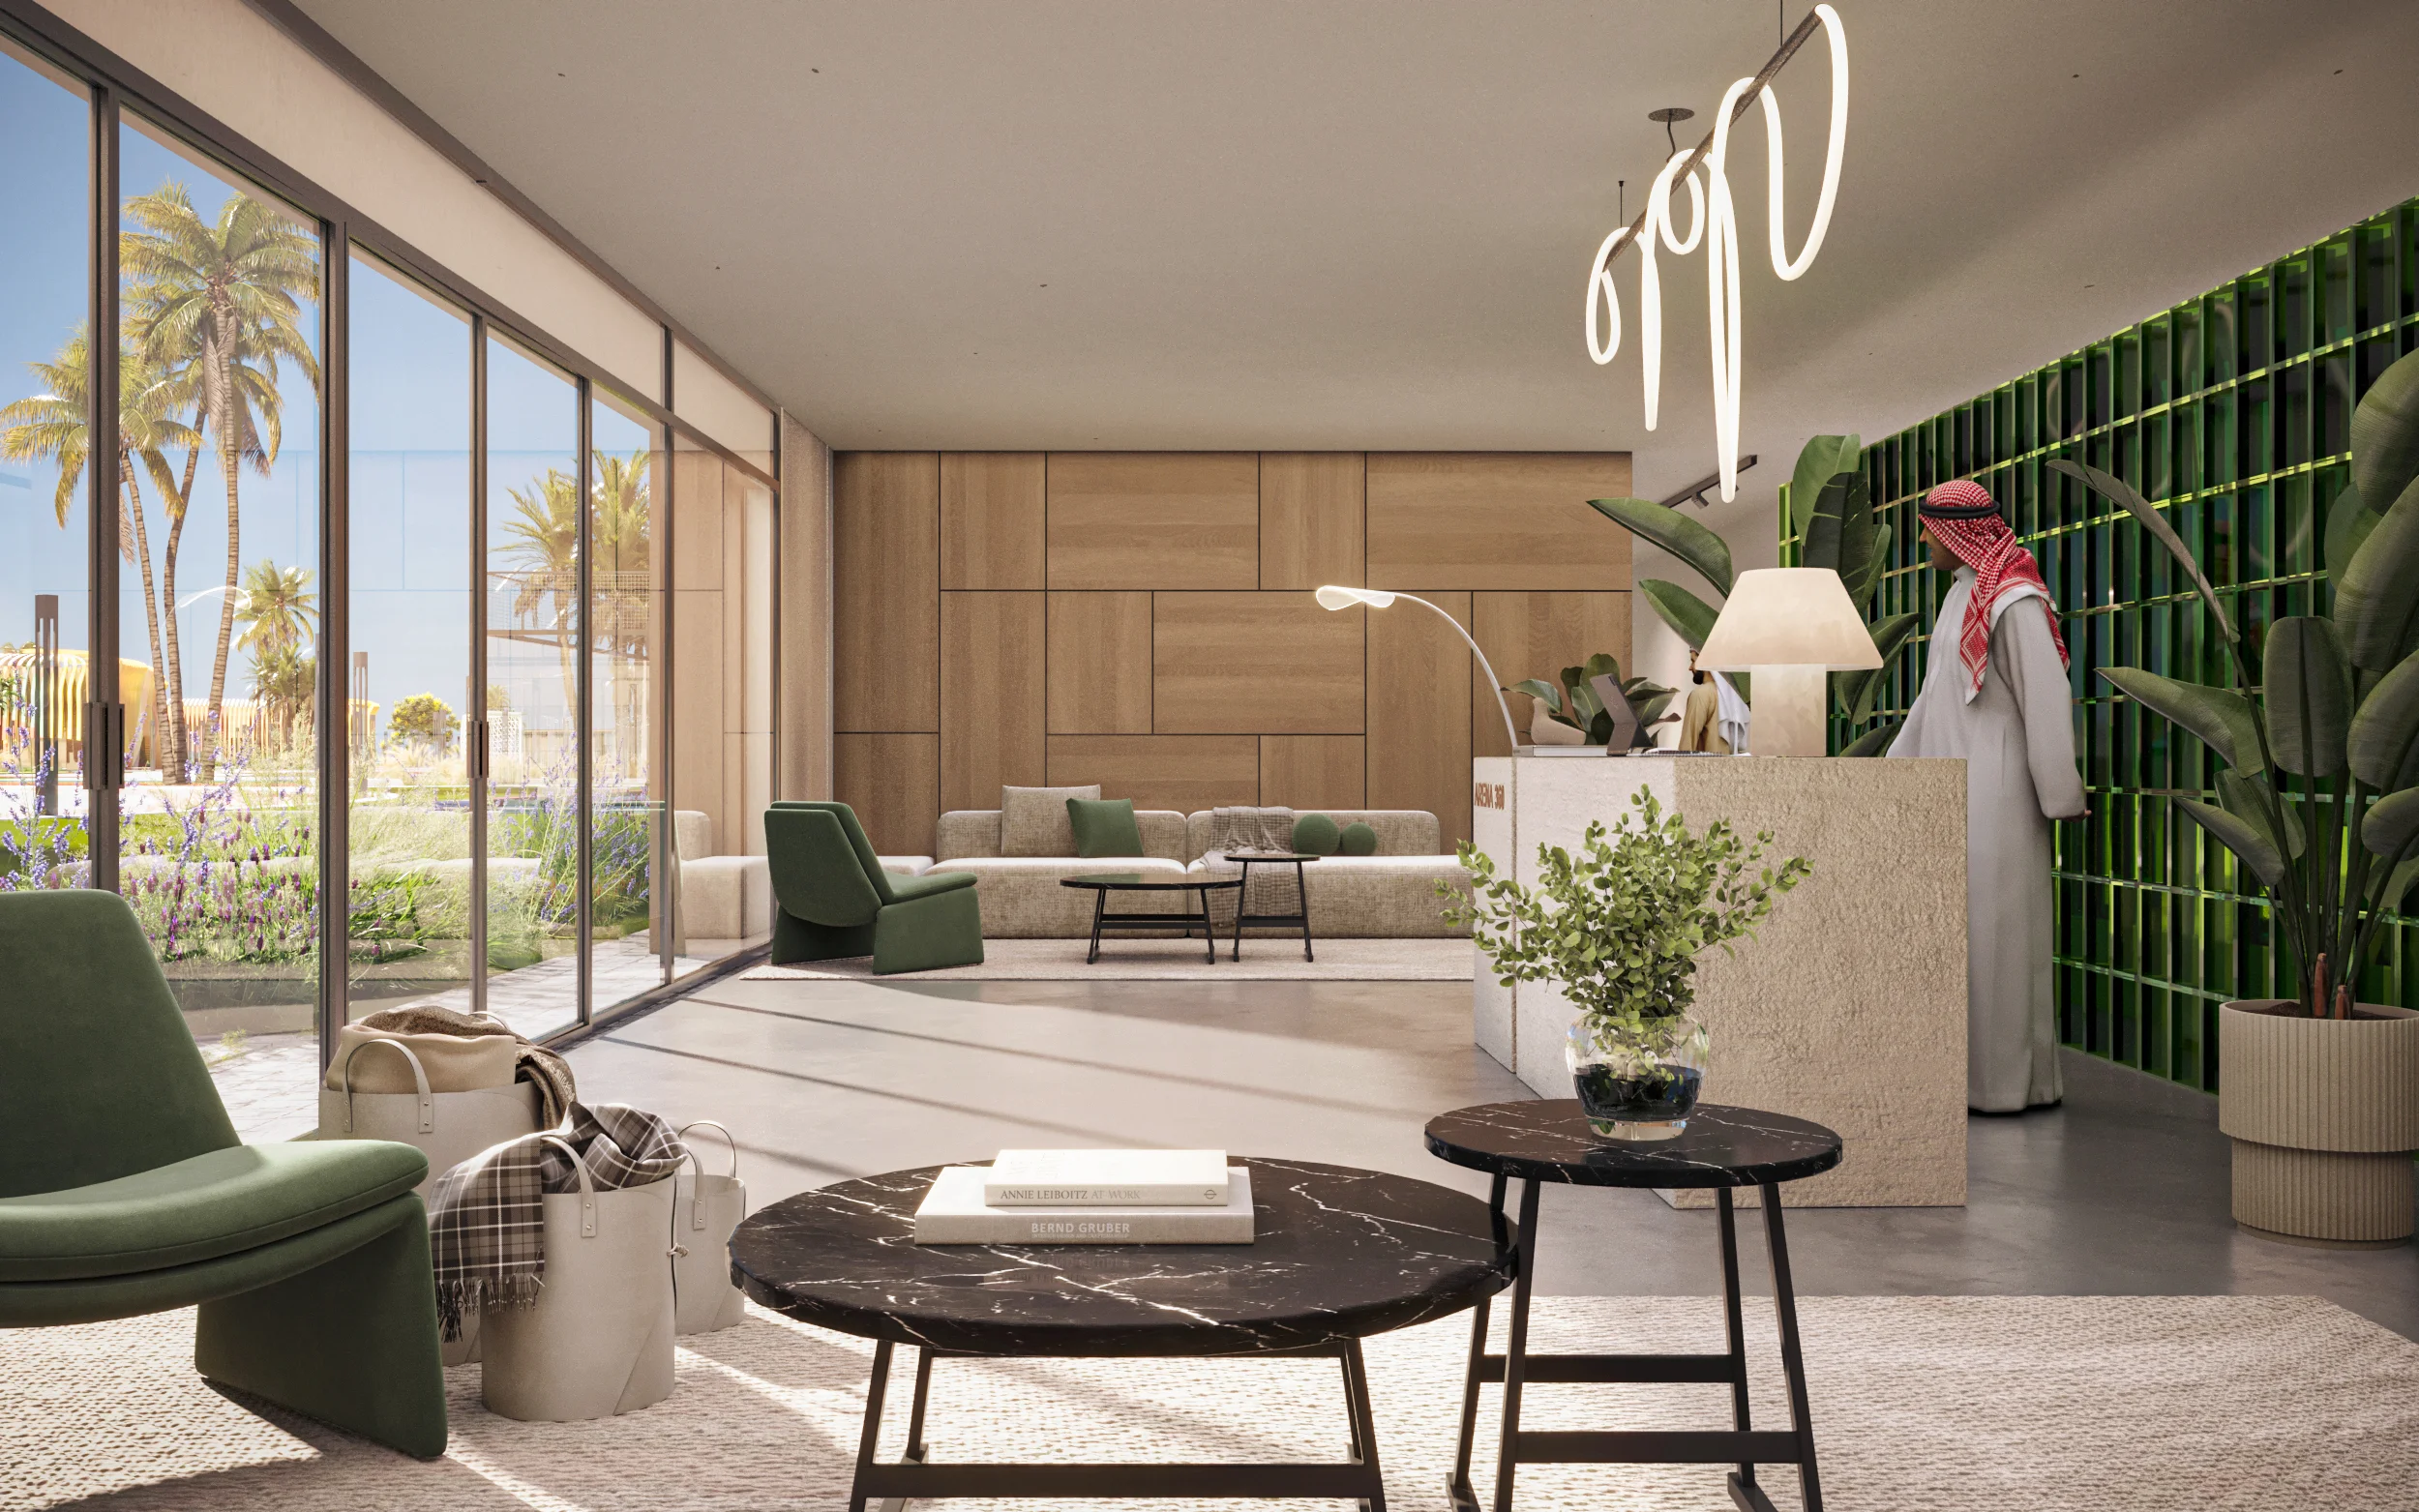
Focusing on the internal lifestyle facilities of the Spanish Academy, the interior architecture crafts an uplifting transition between high-performance training and refined leisure. The main arrival for Arena 360 is anchored by a monolithic textured white stone reception desk set against a rhythmic emerald-green fluted feature wall. Flowing organic neon pendant luminaires and potted tropical greenery infuse the threshold with vitality, establishing an immediate sense of modern prestige for athletes, members, and visitors alike.
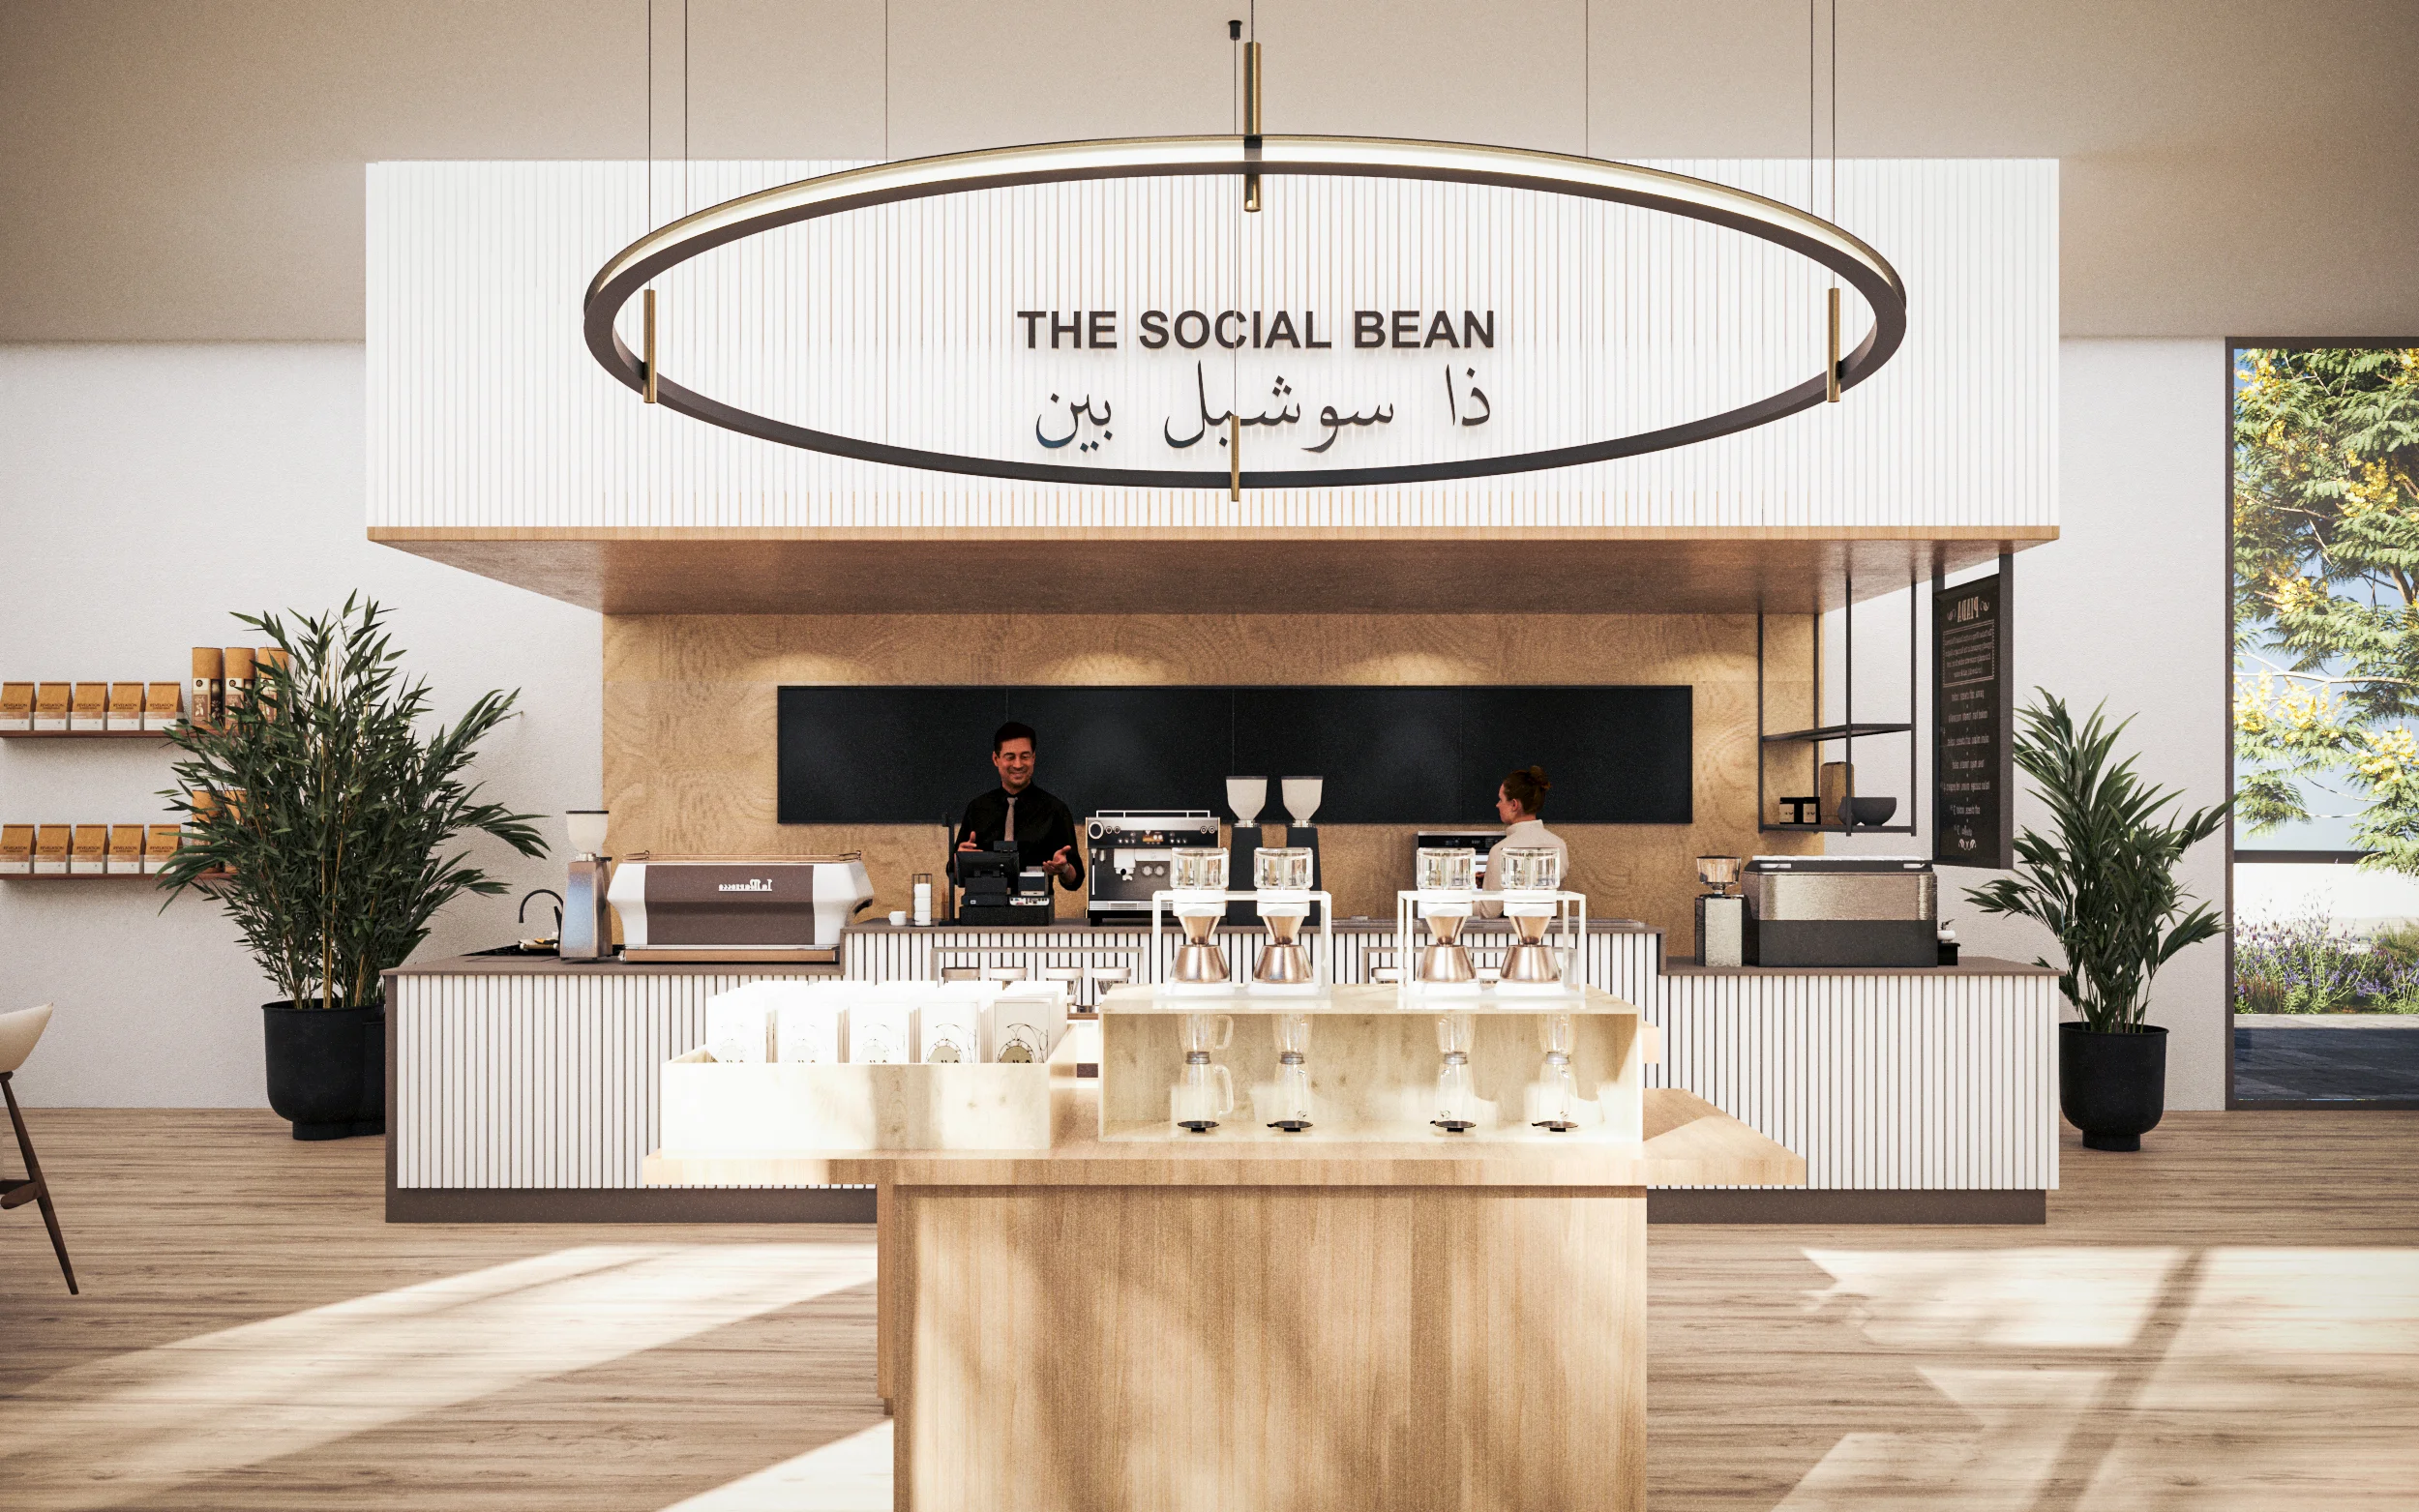
The social heart of the academy is defined by The Social Bean, an artisanal café blending light oak millwork, fluted white service counters, and suspended geometric halo fixtures that wash the dining lounge in soft, glare-free light. Adjacent, the state-of-the-art fitness suites feature expansive floor-to-ceiling glazing opening toward outdoor running tracks, accented by directional ceiling louvers and performance acoustic flooring. Through natural textures, biophilic connections, and fluid zoning, the interior delivers an energized, health-focused destination for daily community gathering.
Have a project in mind?
Let's Build Something Meaningful.