Concept
A dynamic commercial destination where streamlined vehicular circulation meets contemporary culinary hospitality.
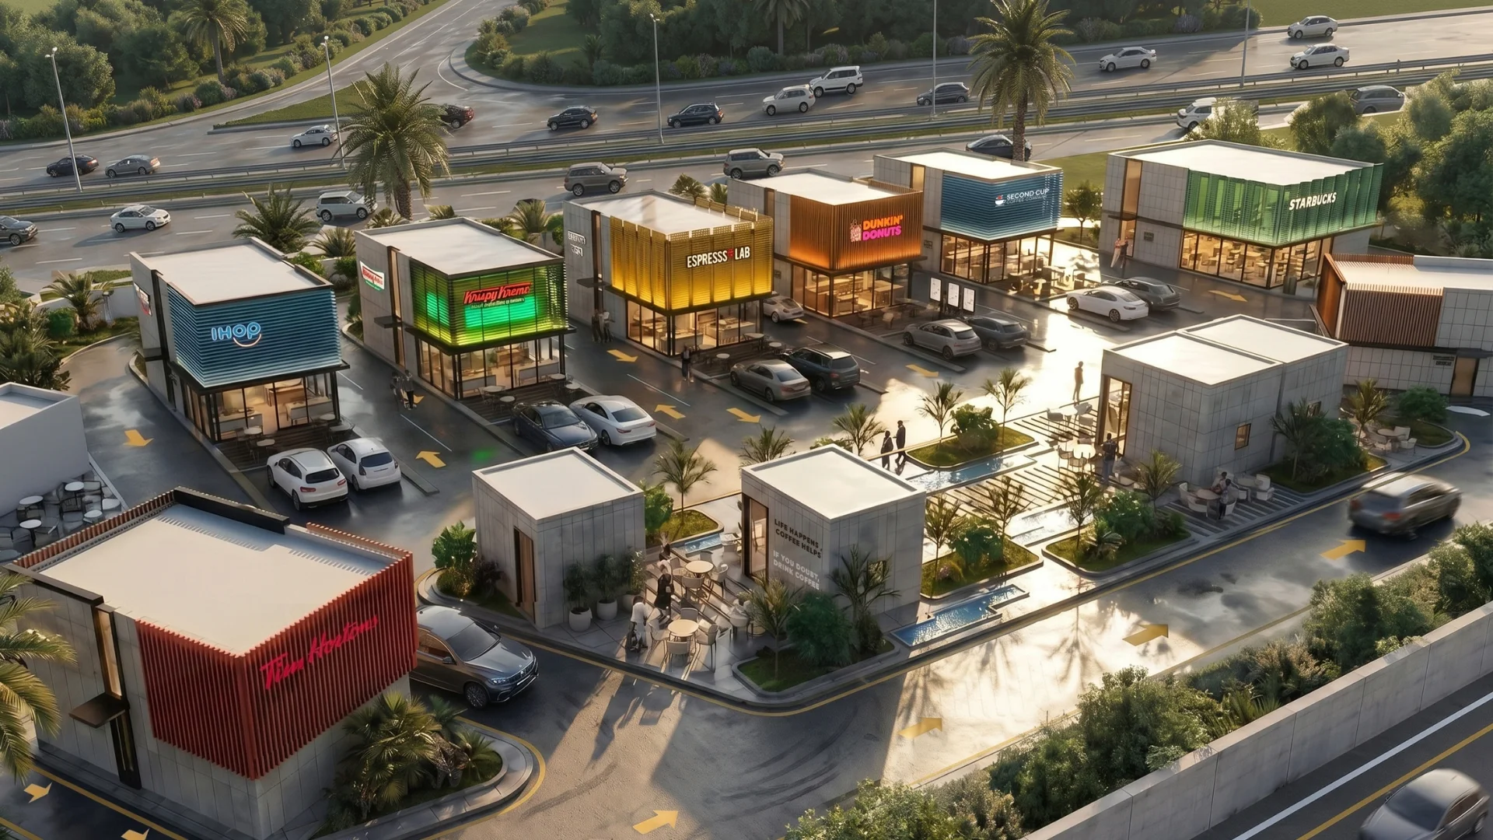
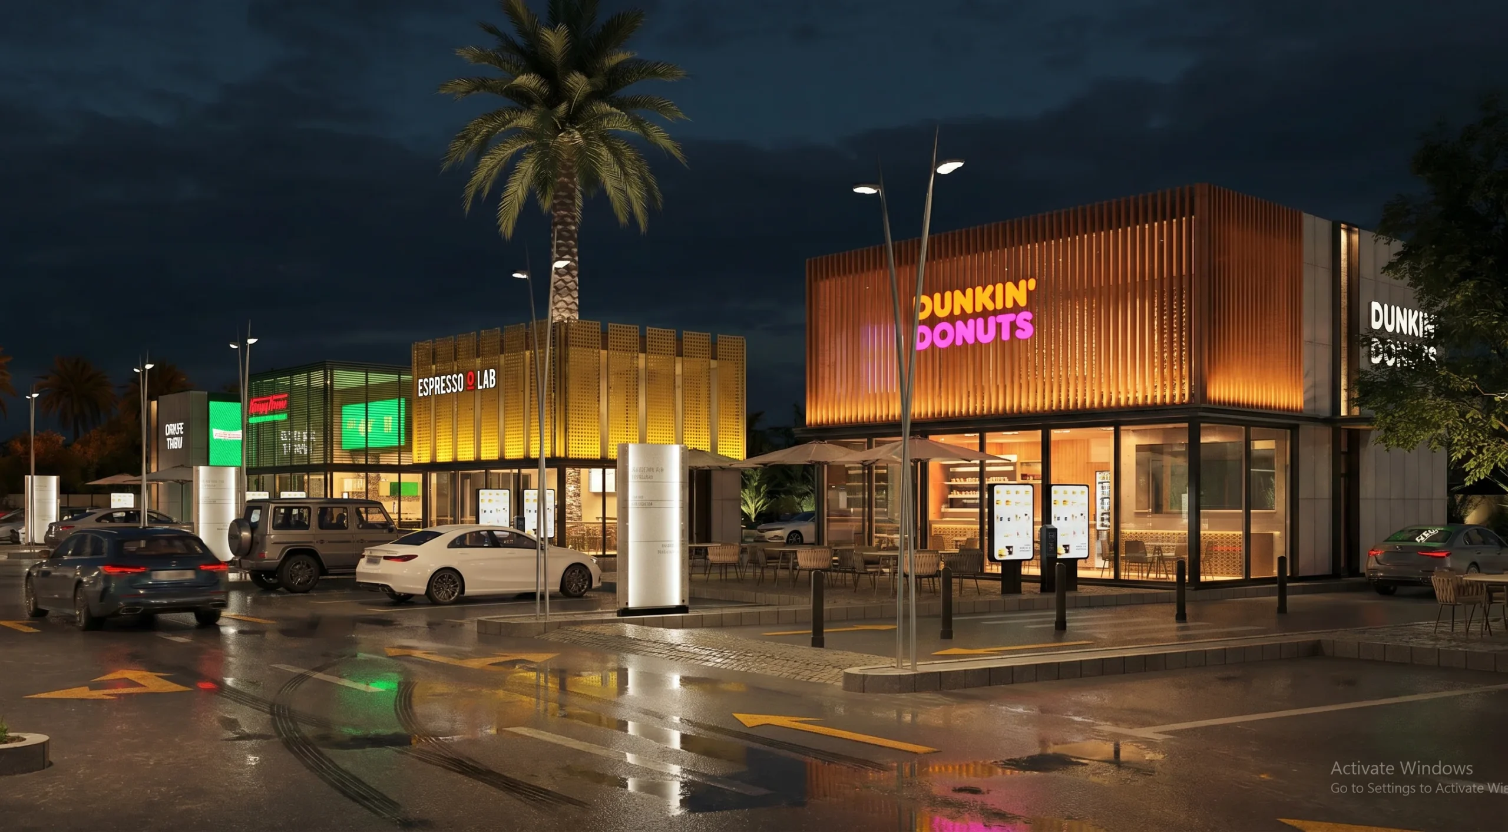
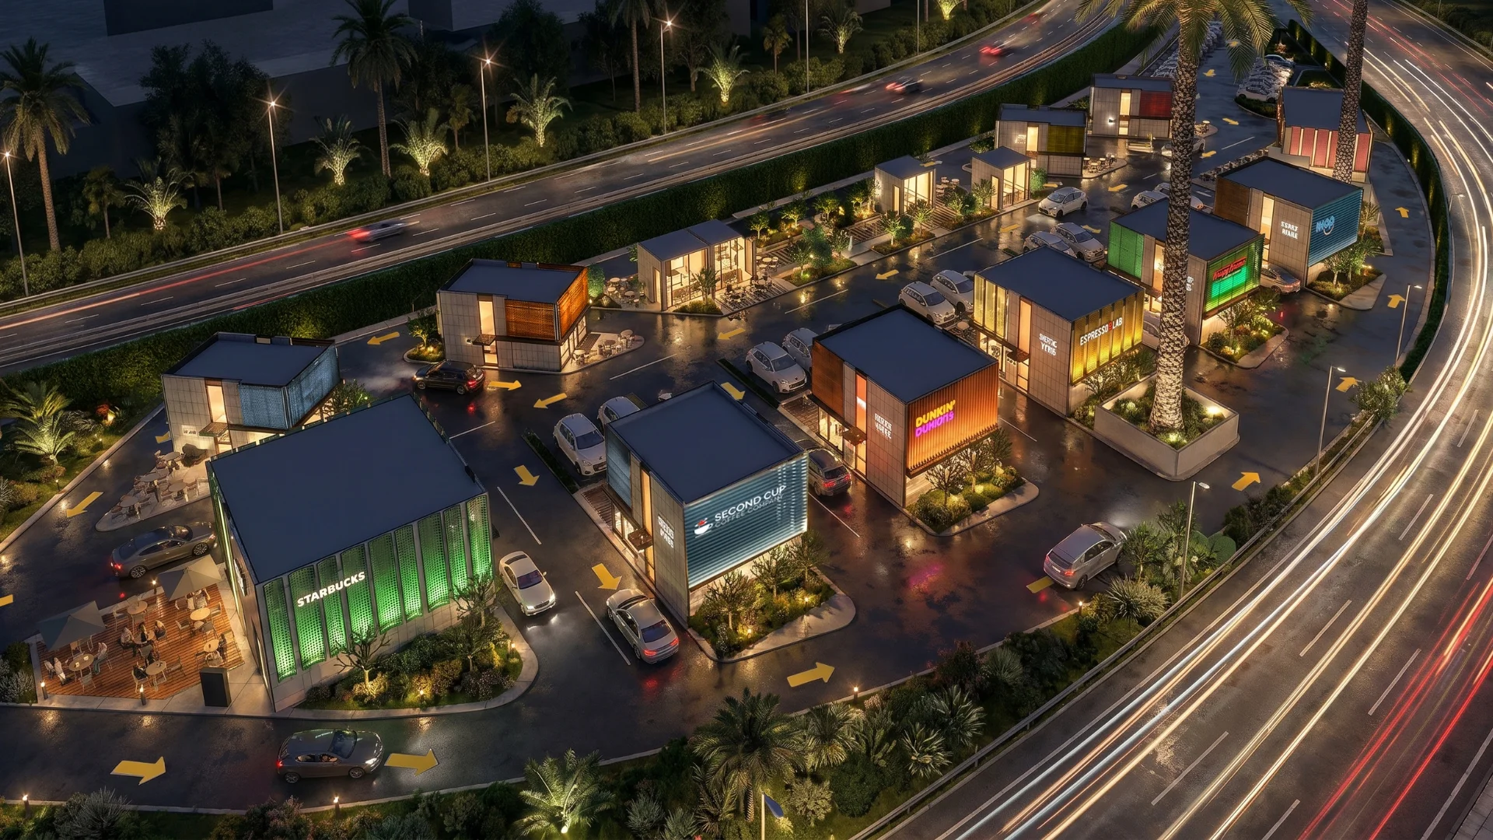
Master-planned drive-thru pavilions feature rhythmic timber louvers, glowing storefronts, and dedicated stacking lanes.
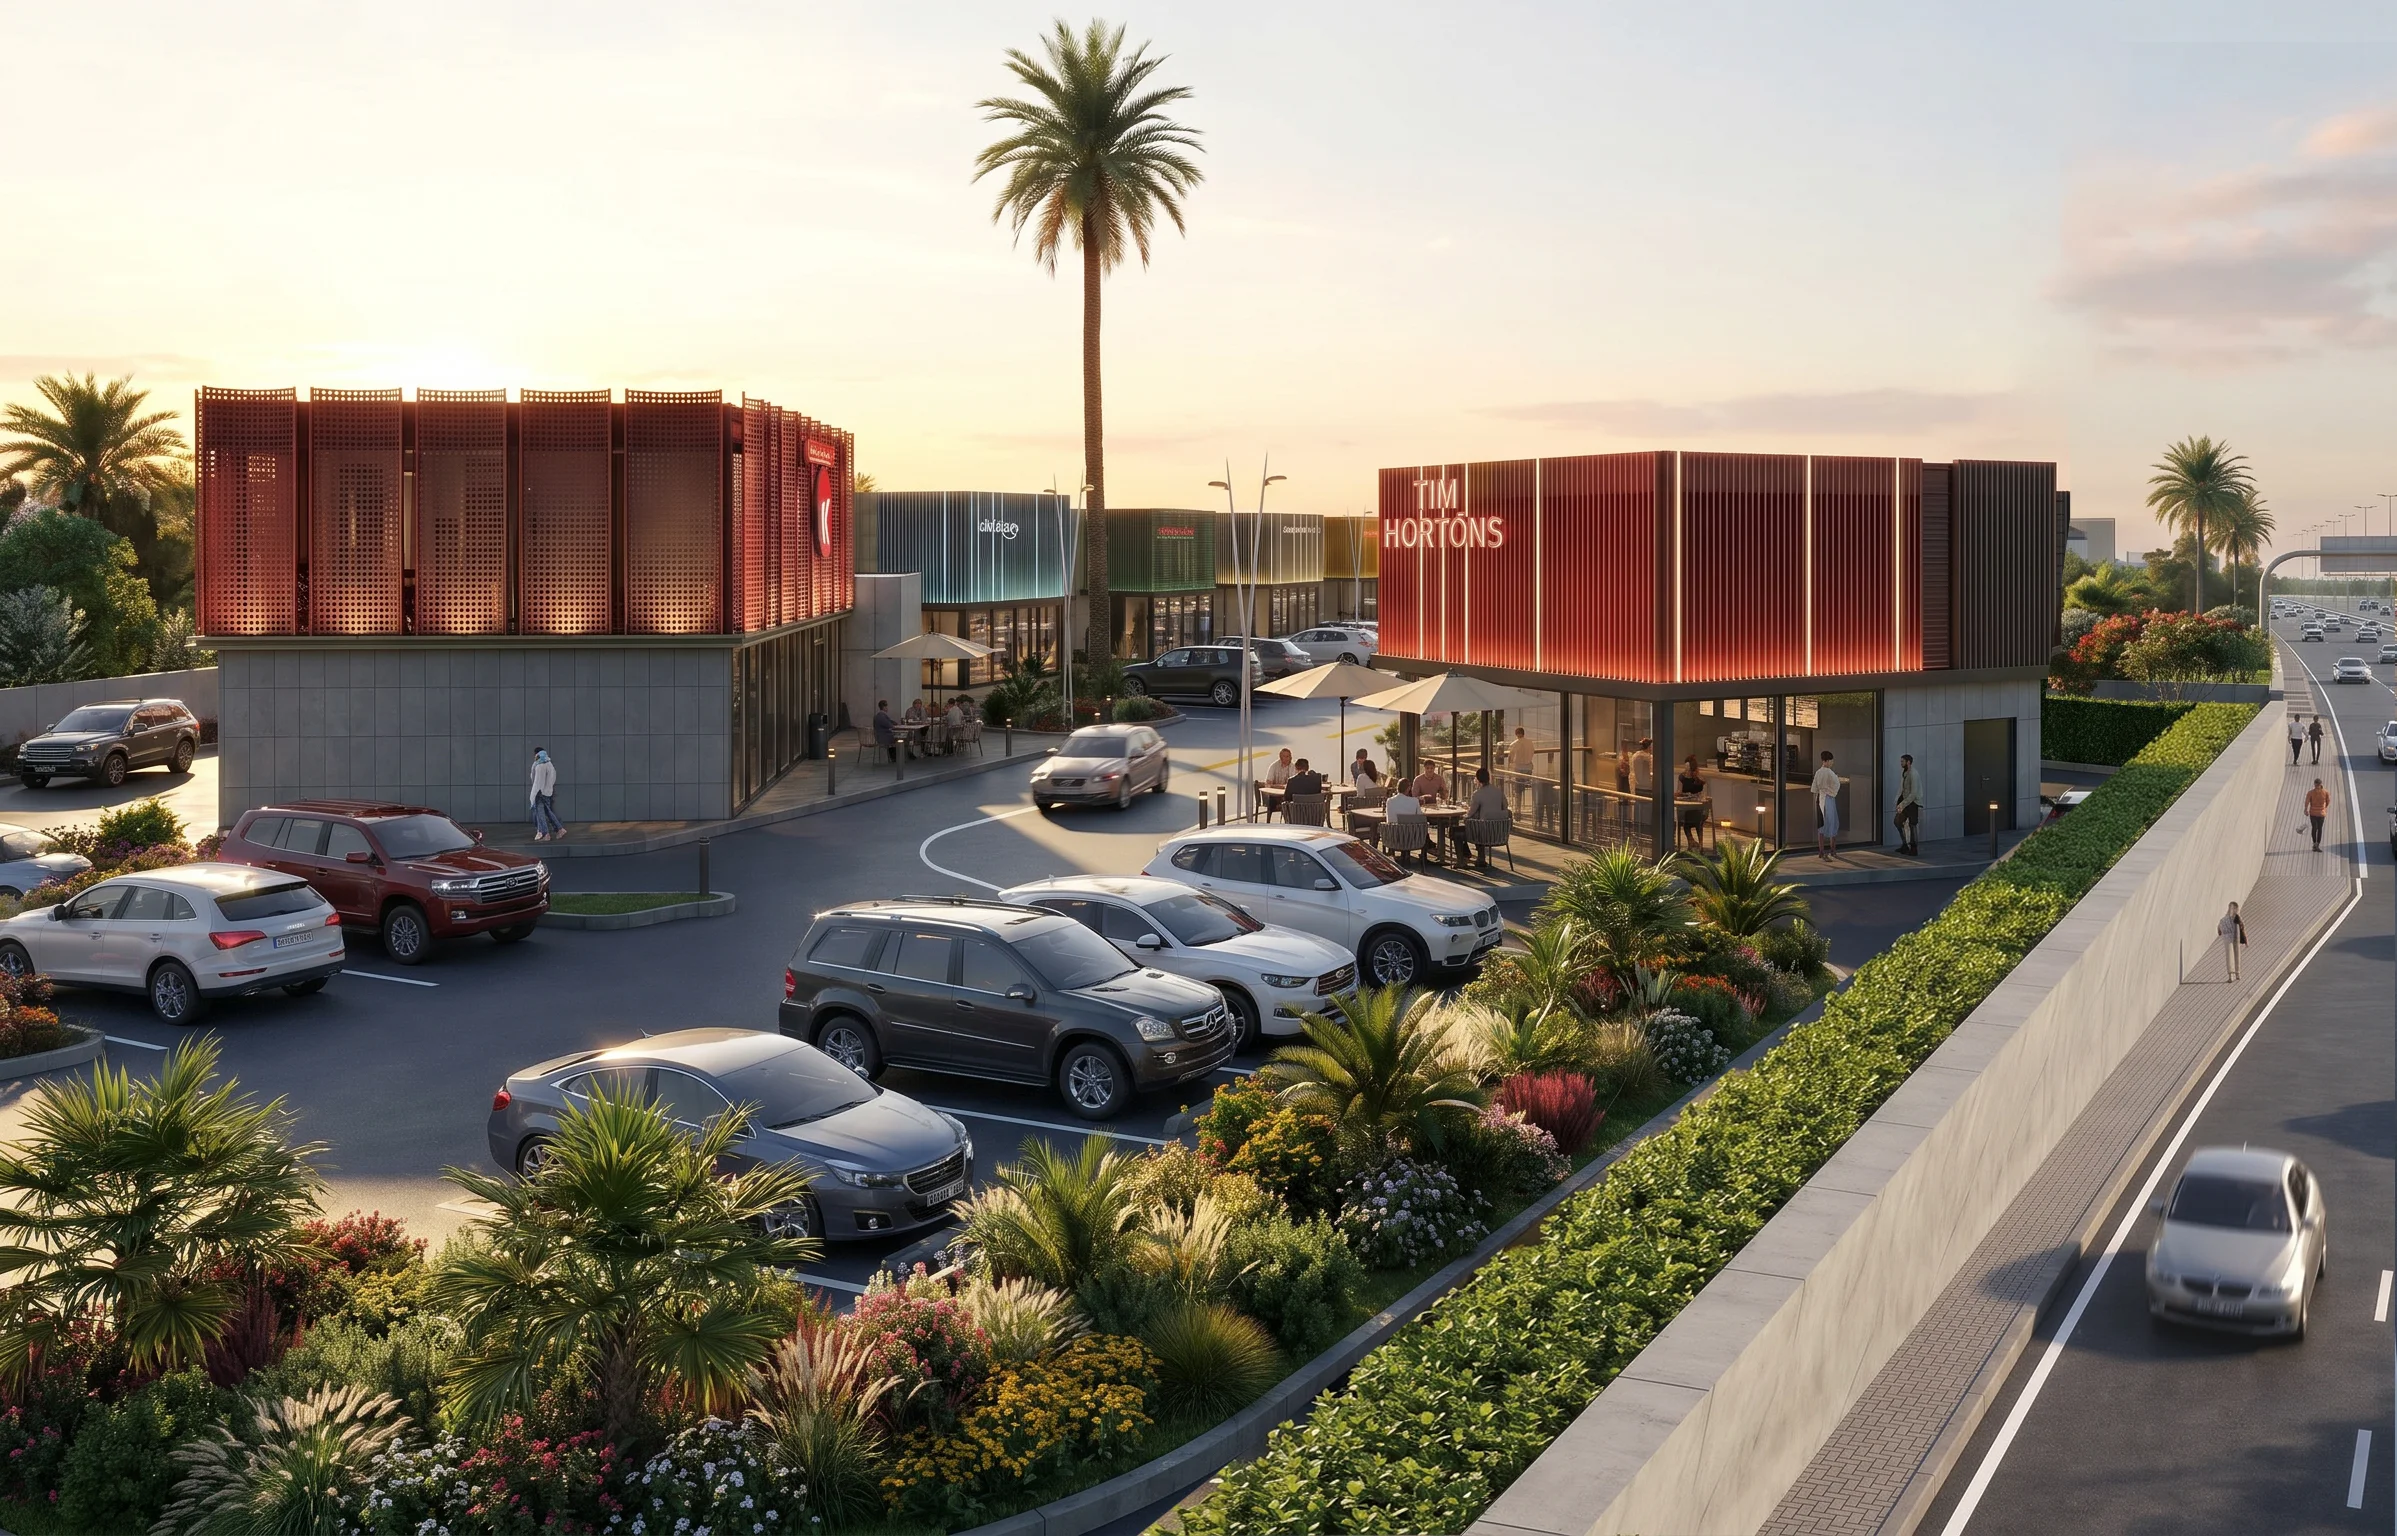
Shaded outdoor seating terraces and lush peripheral landscaping transform convenient highway access into an engaging civic hub.
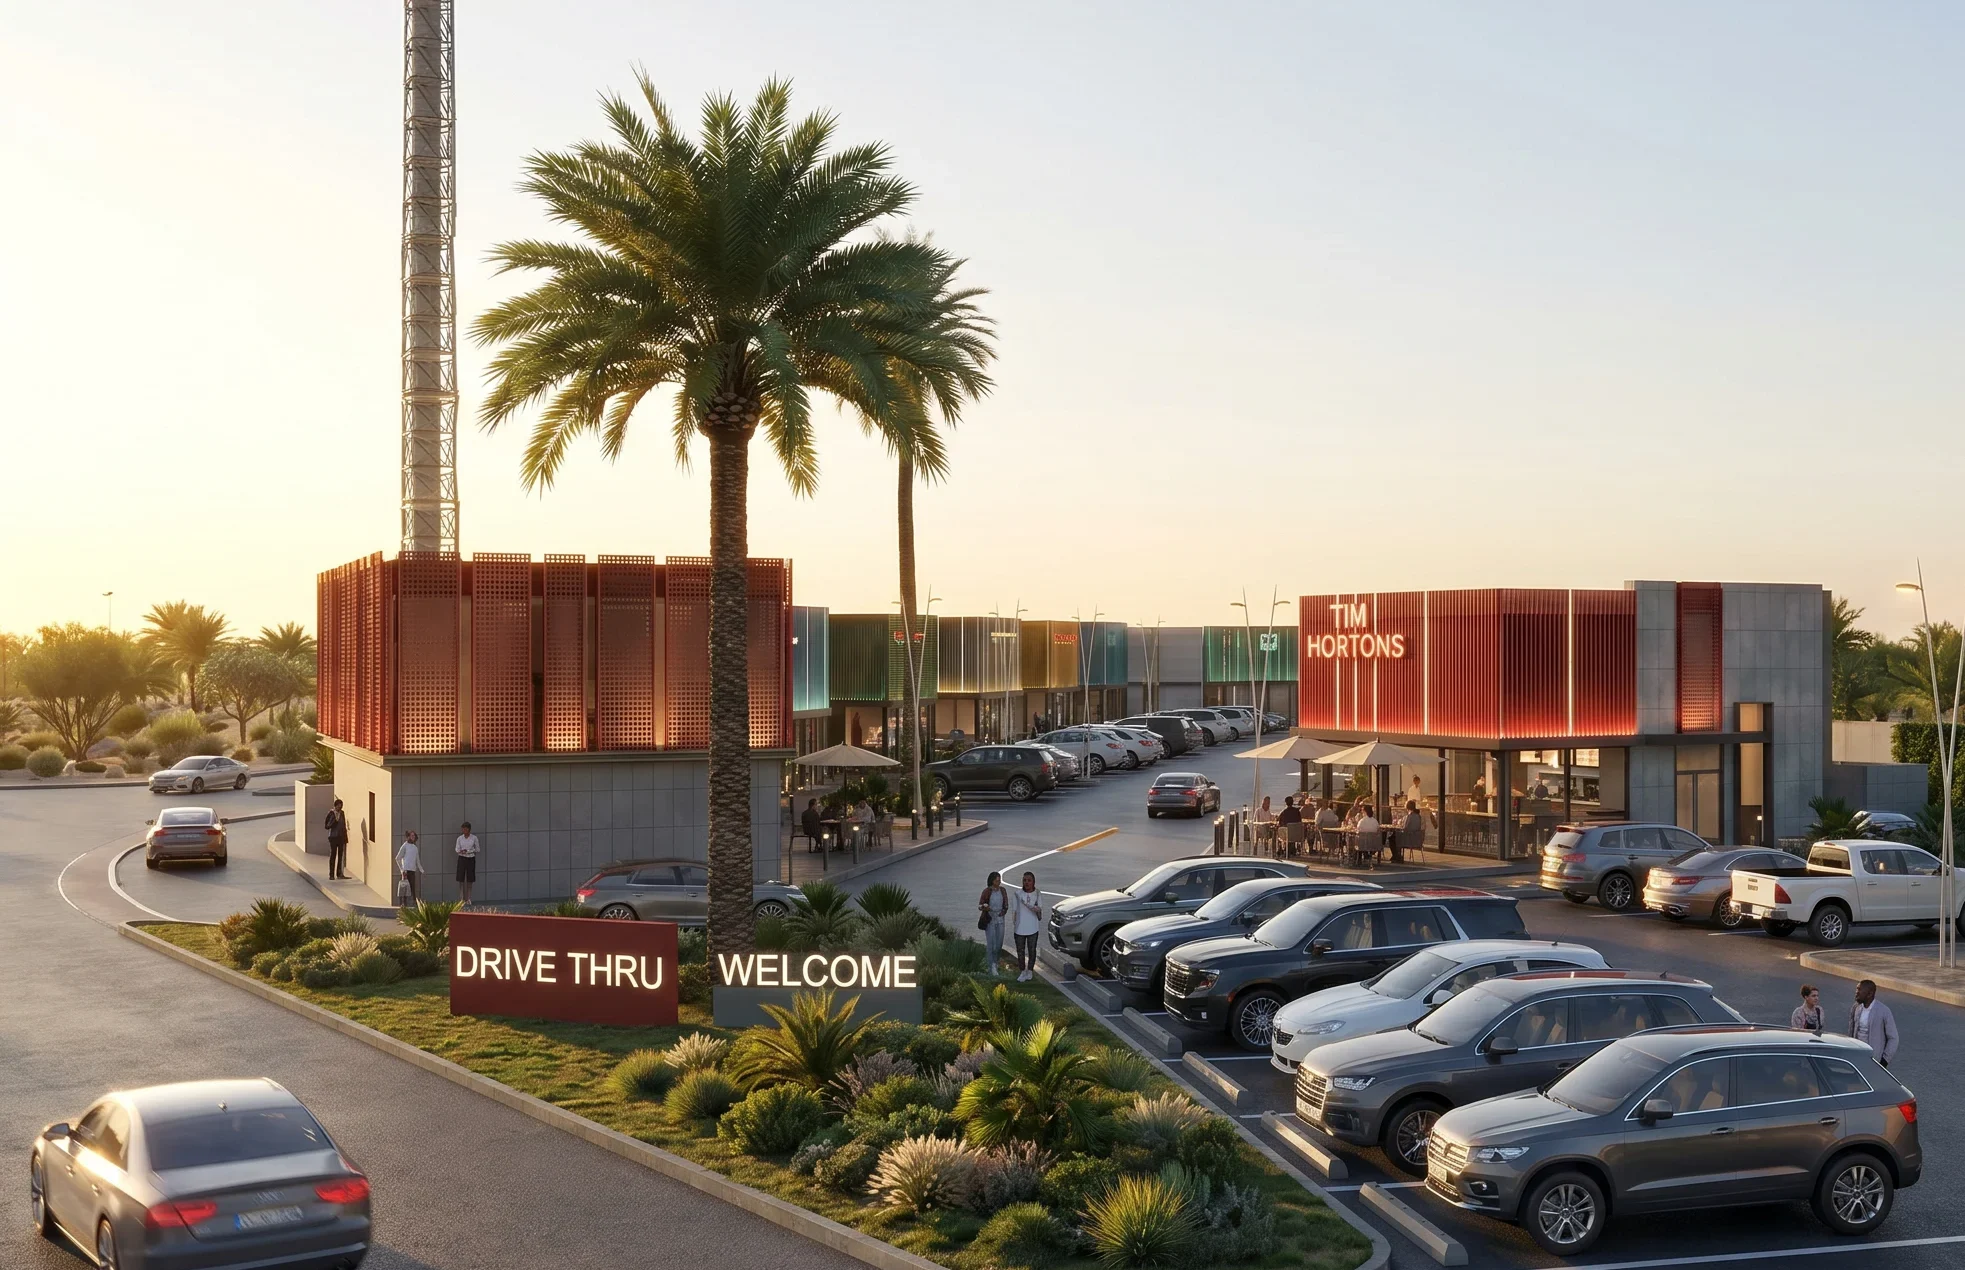
Strategically positioned along a high-volume transit corridor, the Drive Thru development redefines commercial roadside convenience into an organized, high-density retail destination. The master plan prioritizes seamless traffic flow, utilizing engineered stacking lanes, multi-order pickup points, and intuitive loop roads that eliminate vehicular congestion. Distinct modular pavilions house prominent international beverage and dining brands, arranged around pedestrian plazas that balance rapid drive-thru services with inviting dine-in options.
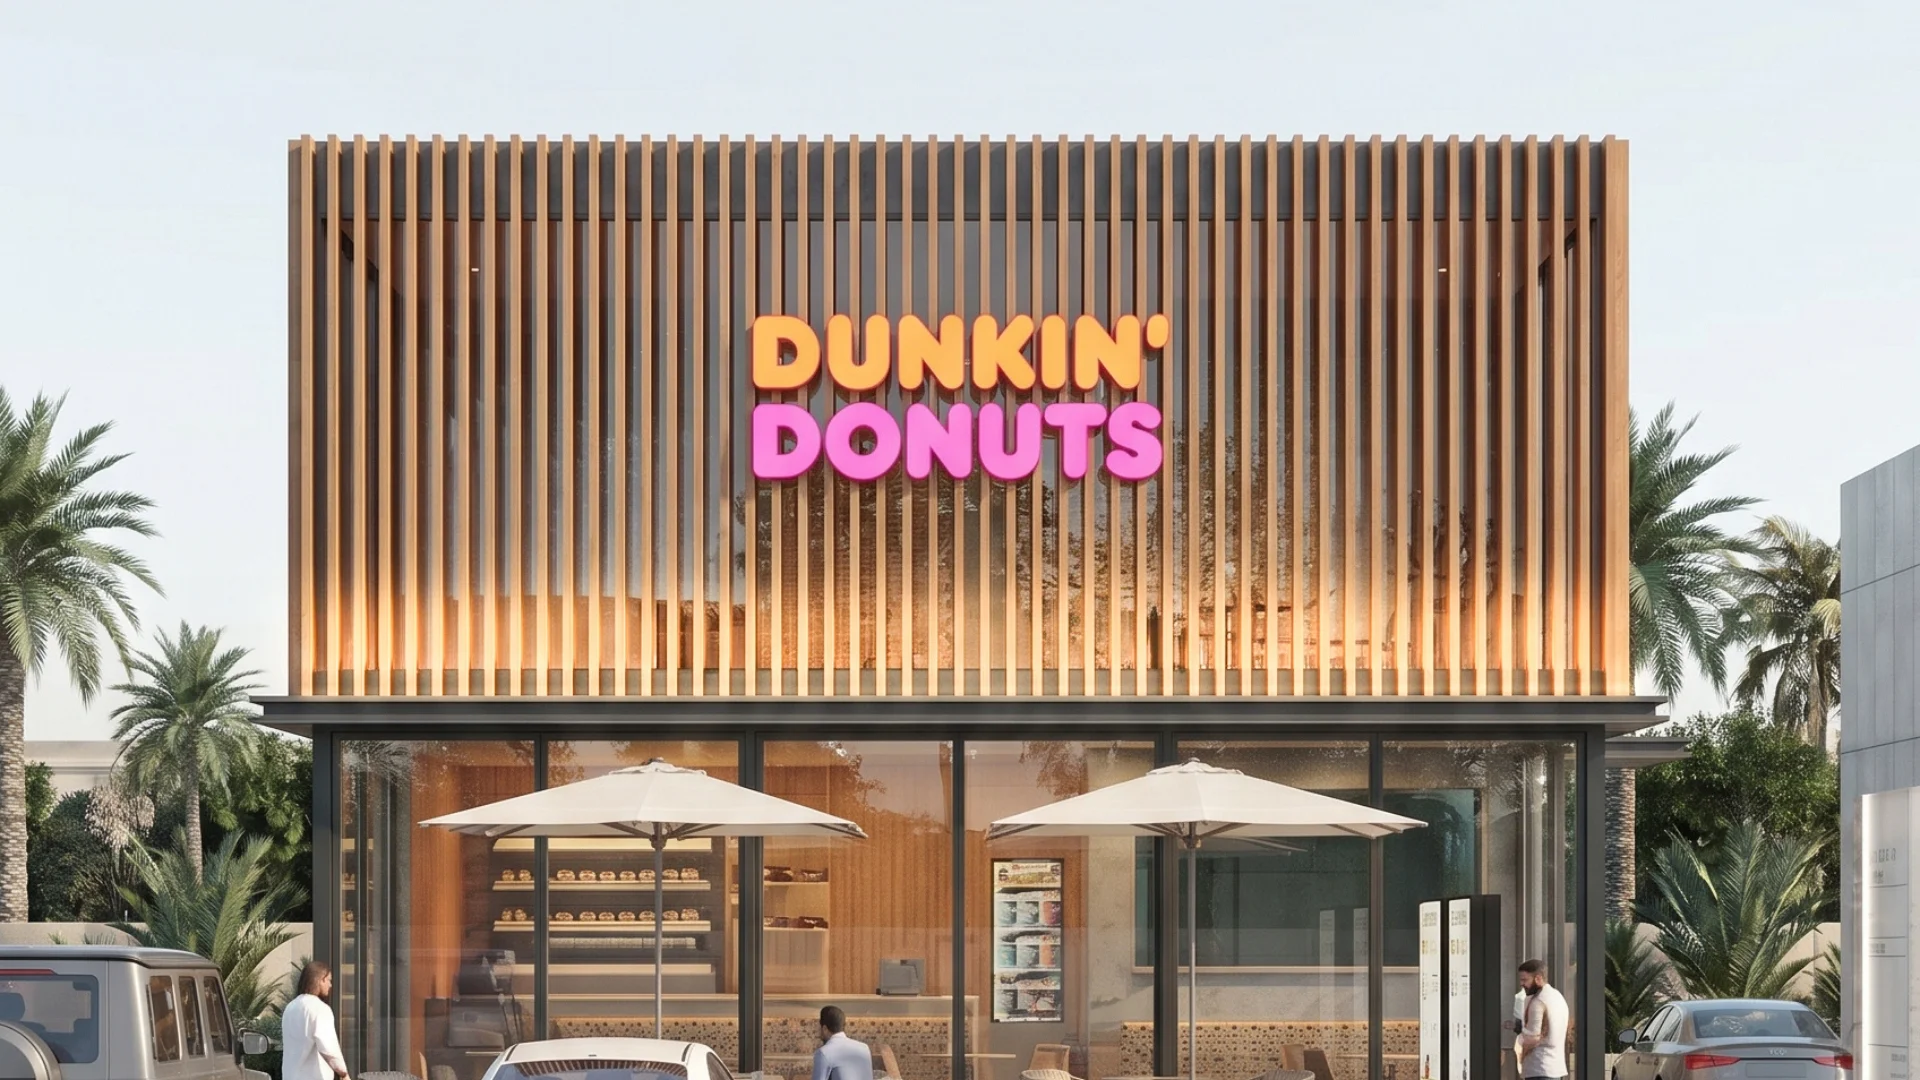
The architectural design employs a cohesive material identity featuring warm vertical timber battens, illuminated glass storefronts, and dark industrial metal canopies. Each freestanding unit provides clear brand visibility while maintaining overall urban harmony across the park. Generous paved terraces with fabric umbrellas offer relaxed open-air seating for pedestrians, while architectural lighting highlights the structural profiles after dark, turning the complex into a recognizable, vibrant landmark for evening travelers.
Have a project in mind?
Let's Build Something Meaningful.