Location
YEAR
2026
Discipline
Concept
A soothing healthcare sanctuary where organic travertine warmth and biophilic elegance redefine the patient wellness experience.
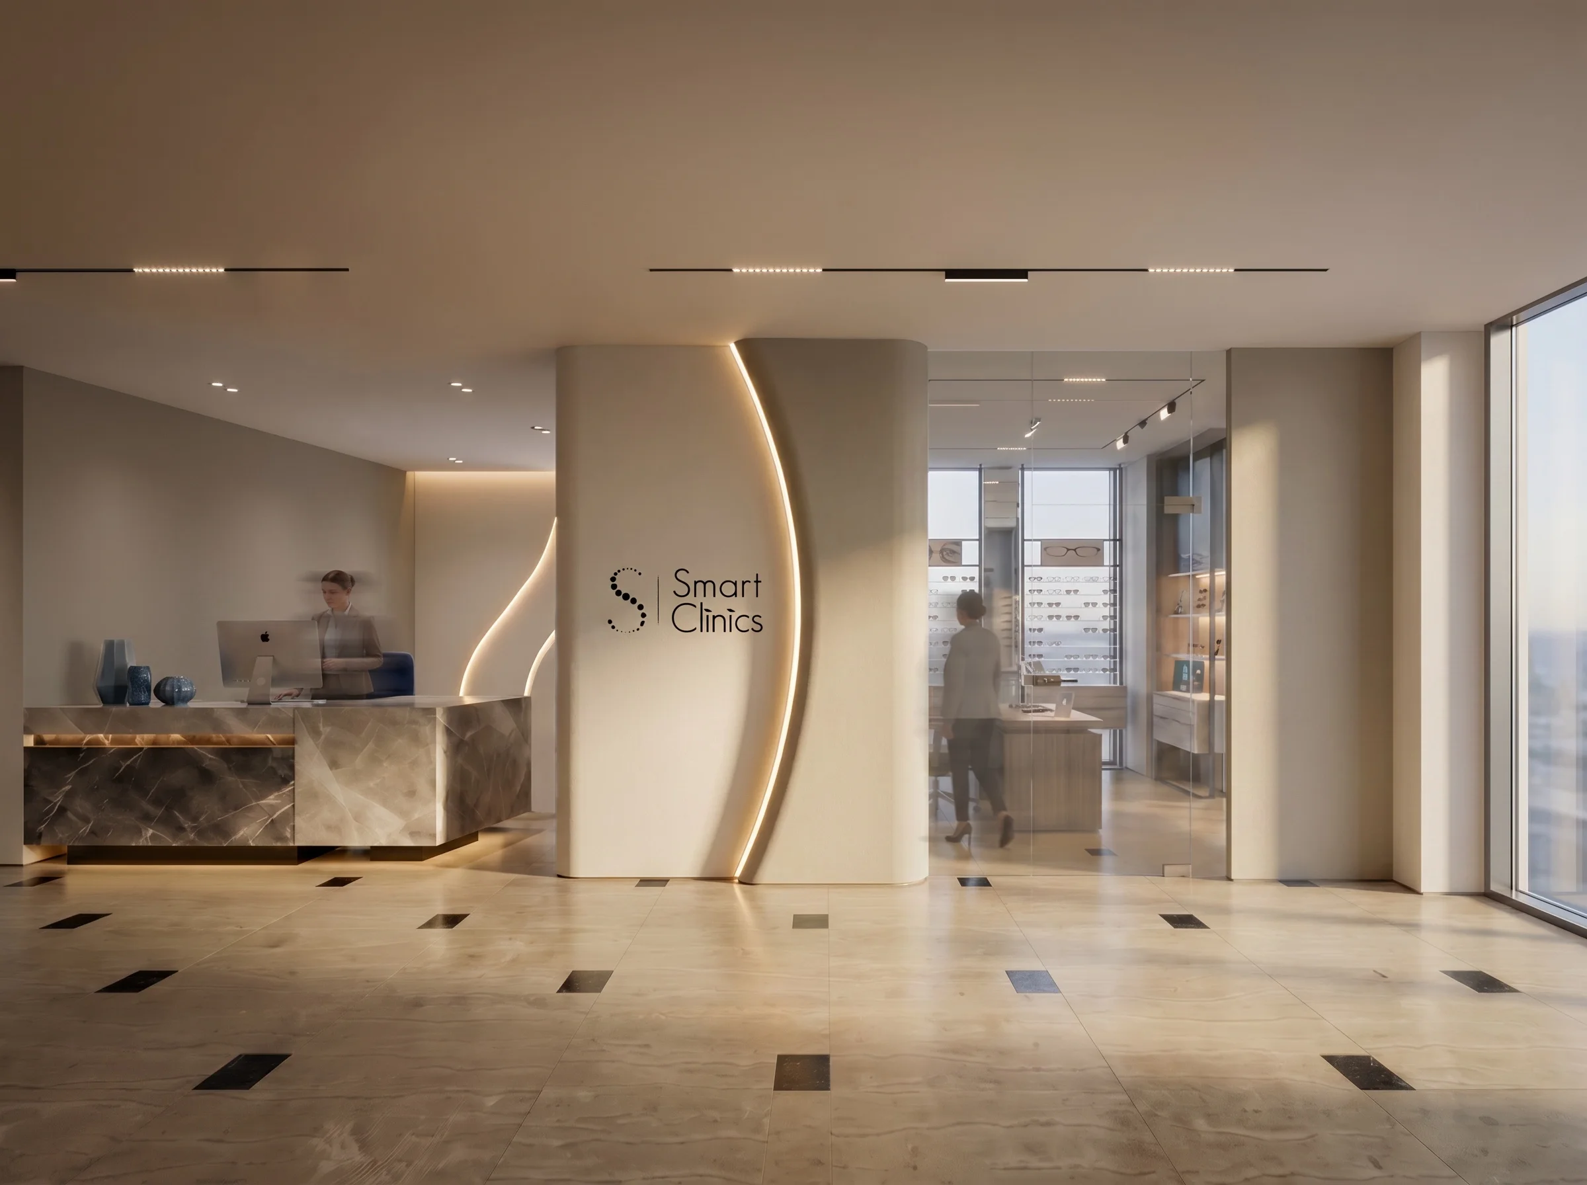
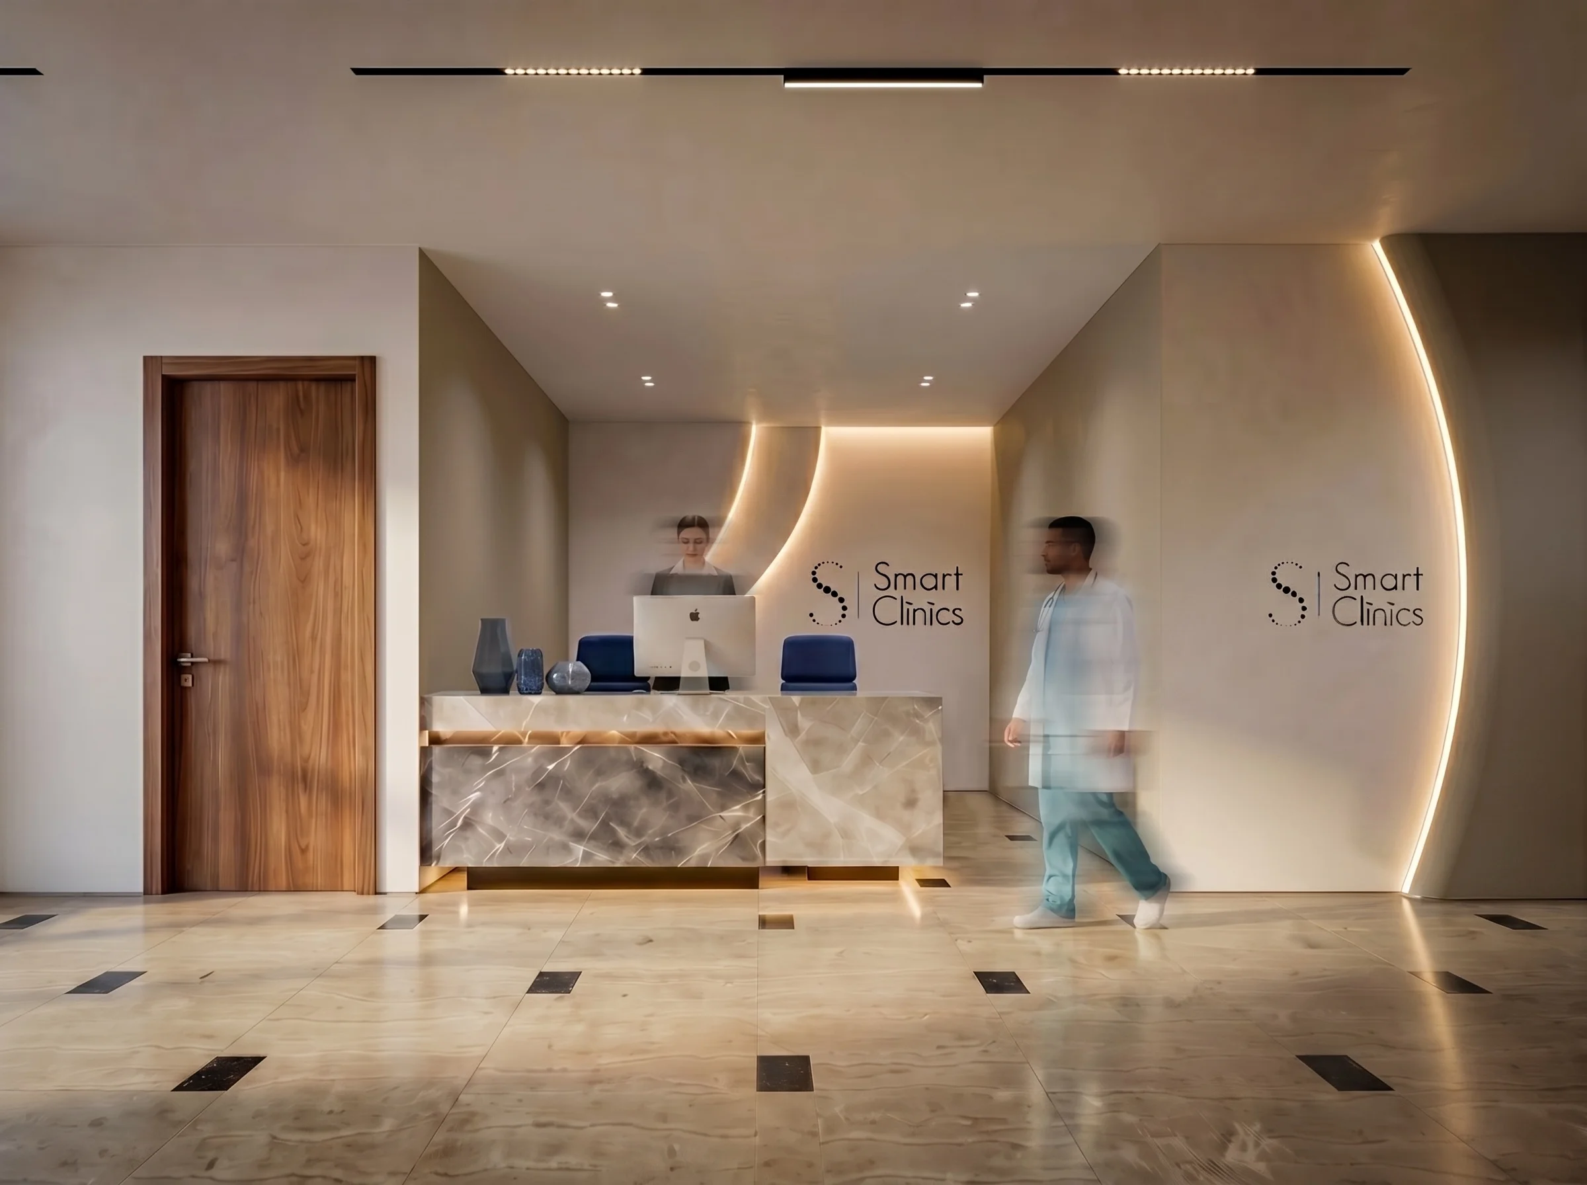
Curvilinear illuminated partition walls, honed marble reception desks, and fluted timber joinery evoke hotel-grade hospitality.
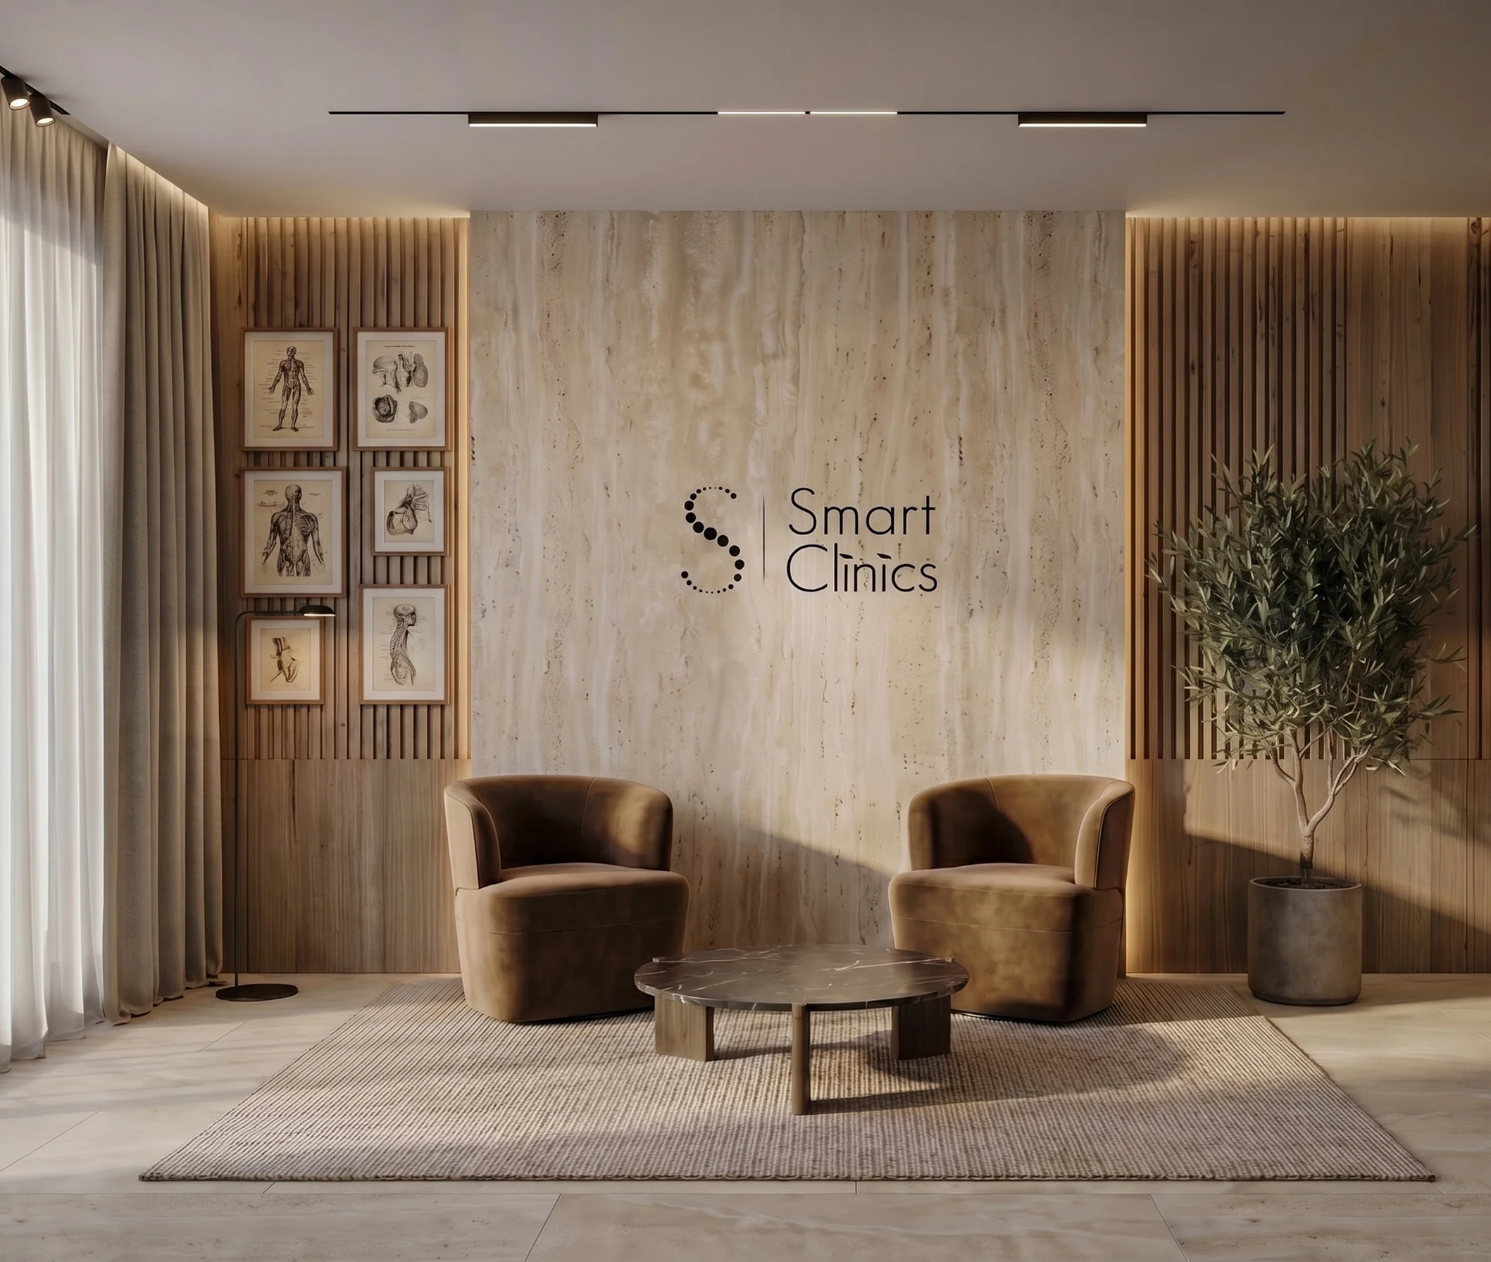
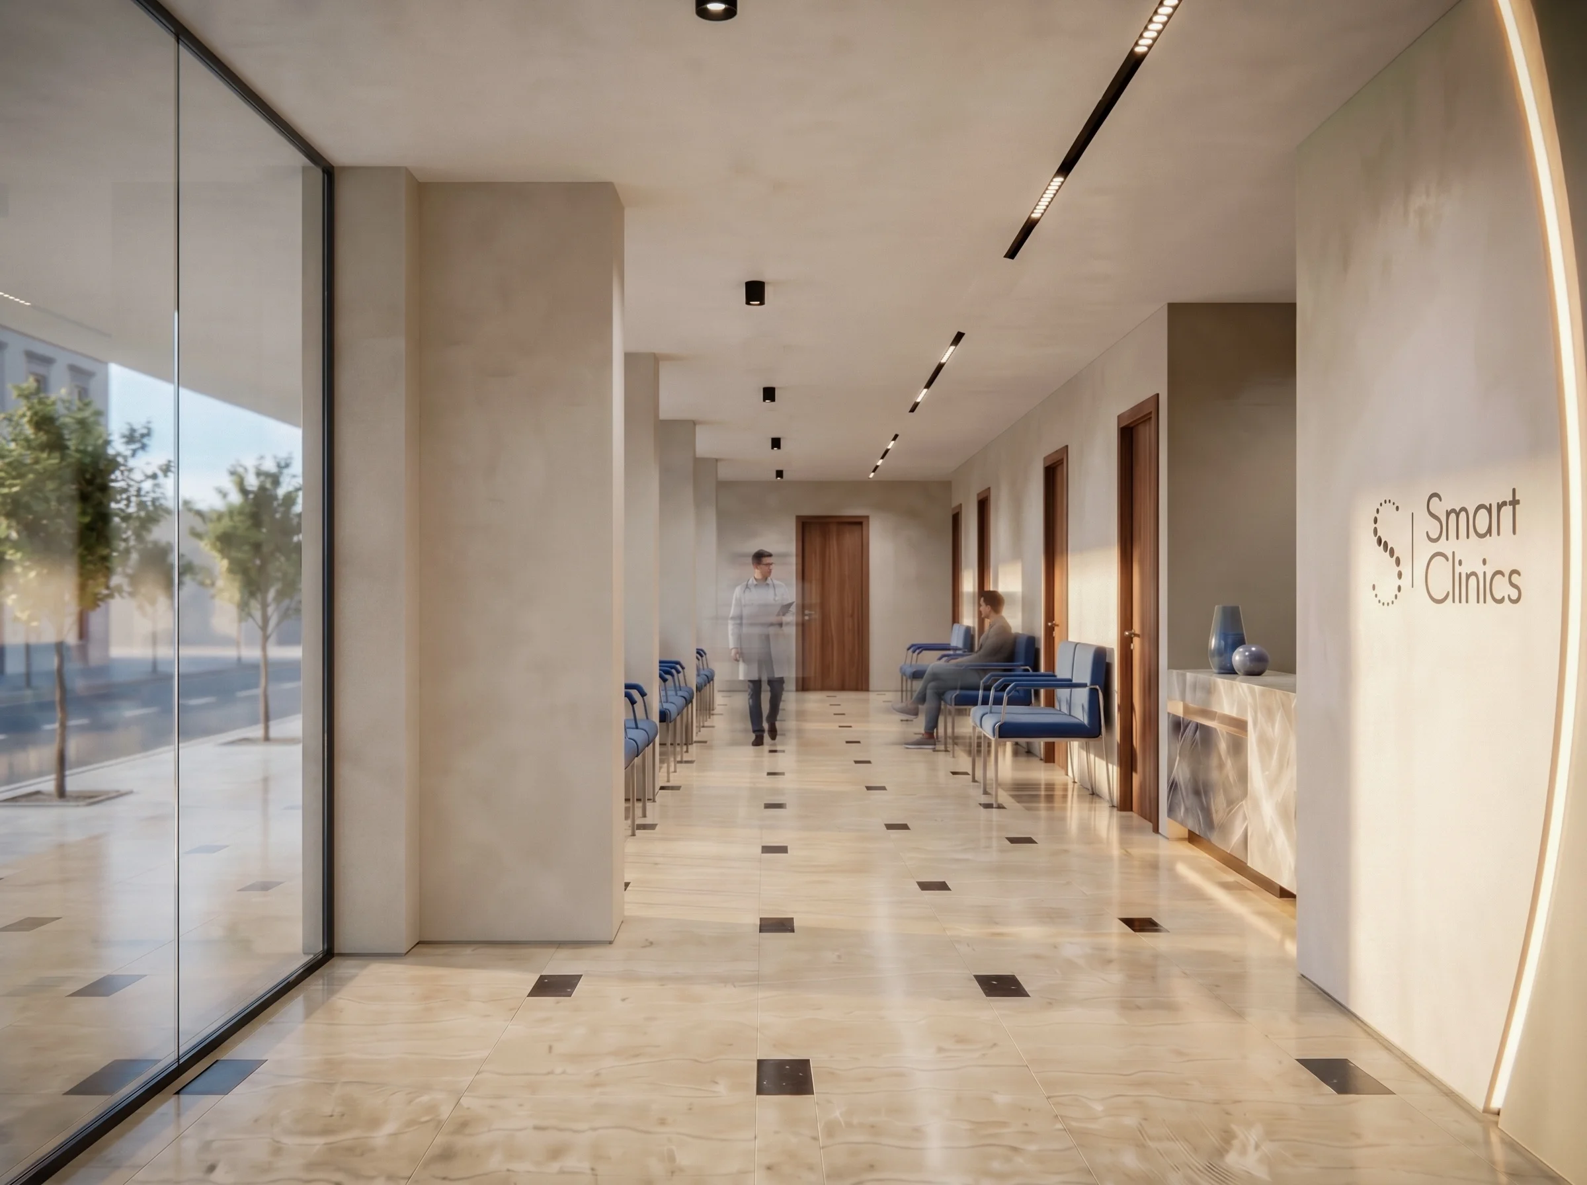
Warm-toned consultation lounges, anatomical gallery art, and panoramic daylight corridors cultivate an atmosphere of refined clinical calm.
Smart Clinics reinterprets healthcare interior design by replacing sterile clinical tropes with soothing organic materiality and tailored spatial flow. The reception atrium is anchored by a sculptural feature column defined by sweeping curved lines and indirect halo cove illumination that gracefully showcases the clinic’s emblem. A monolithic reception desk crafted from rich grey marble pairs seamlessly with polished travertine floors with dark cabochon accents, guiding visitors naturally through wide, sunlit circulation corridors that ease anxiety upon arrival.
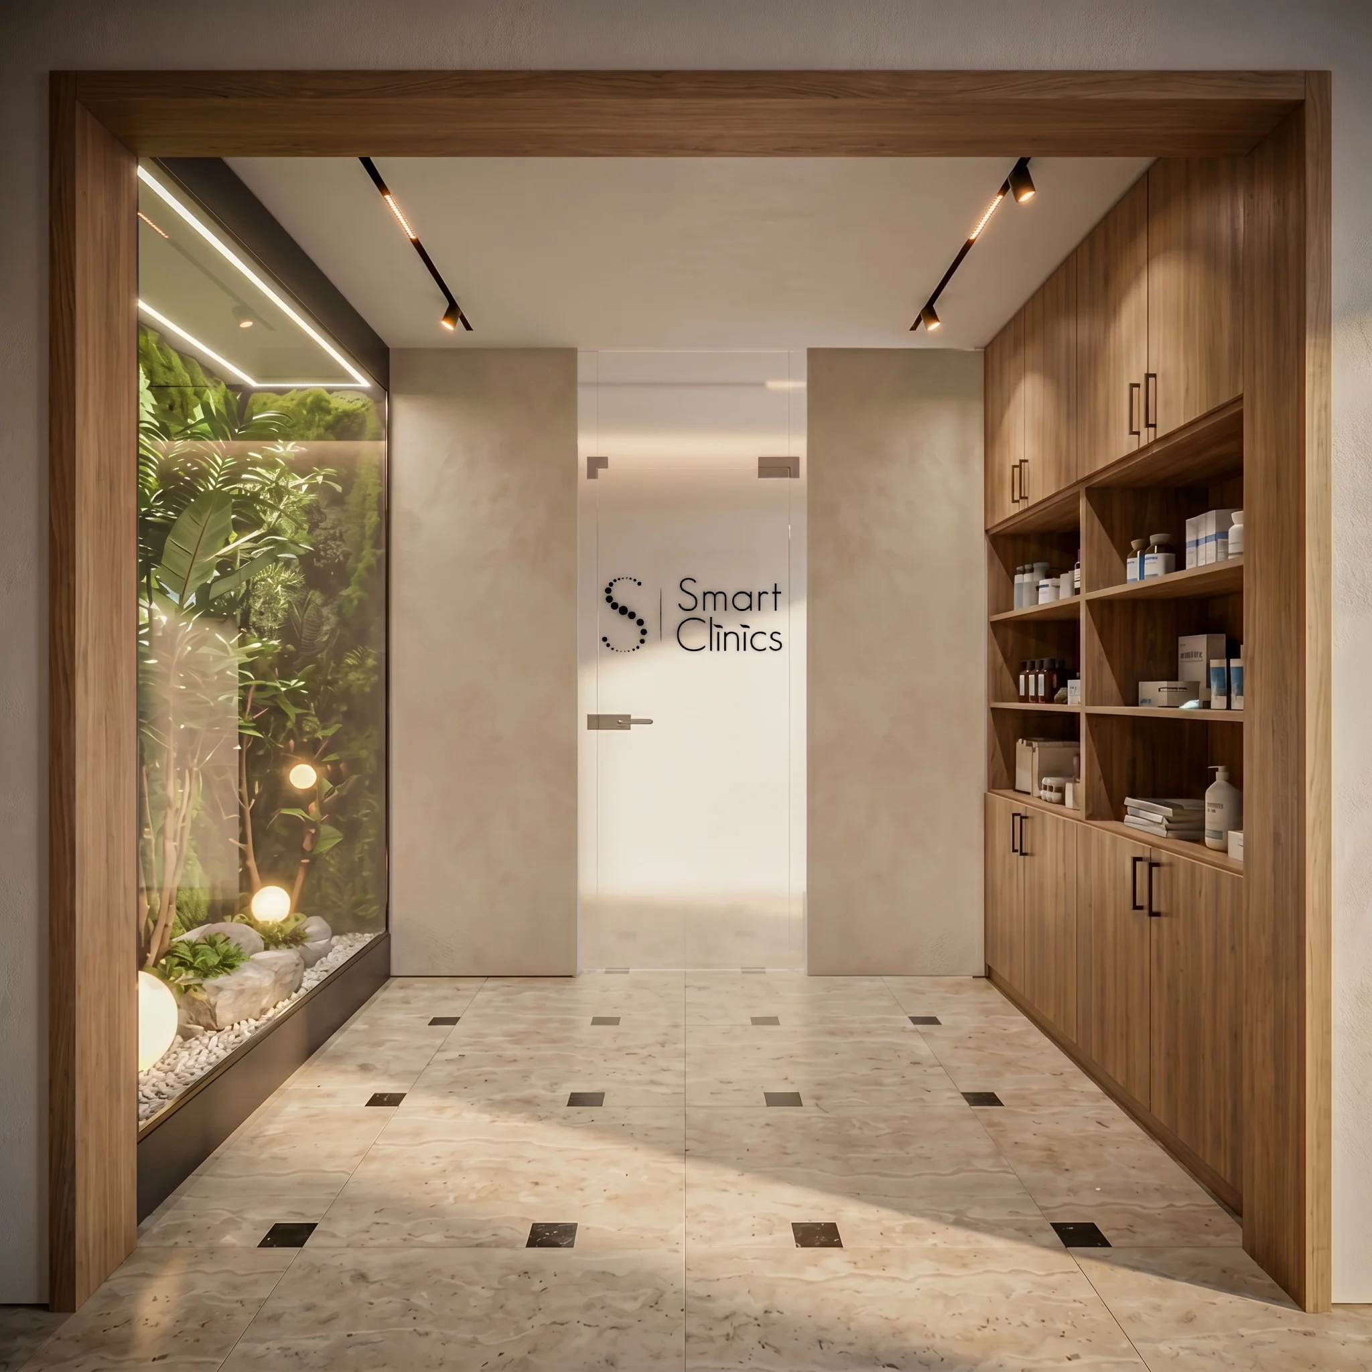
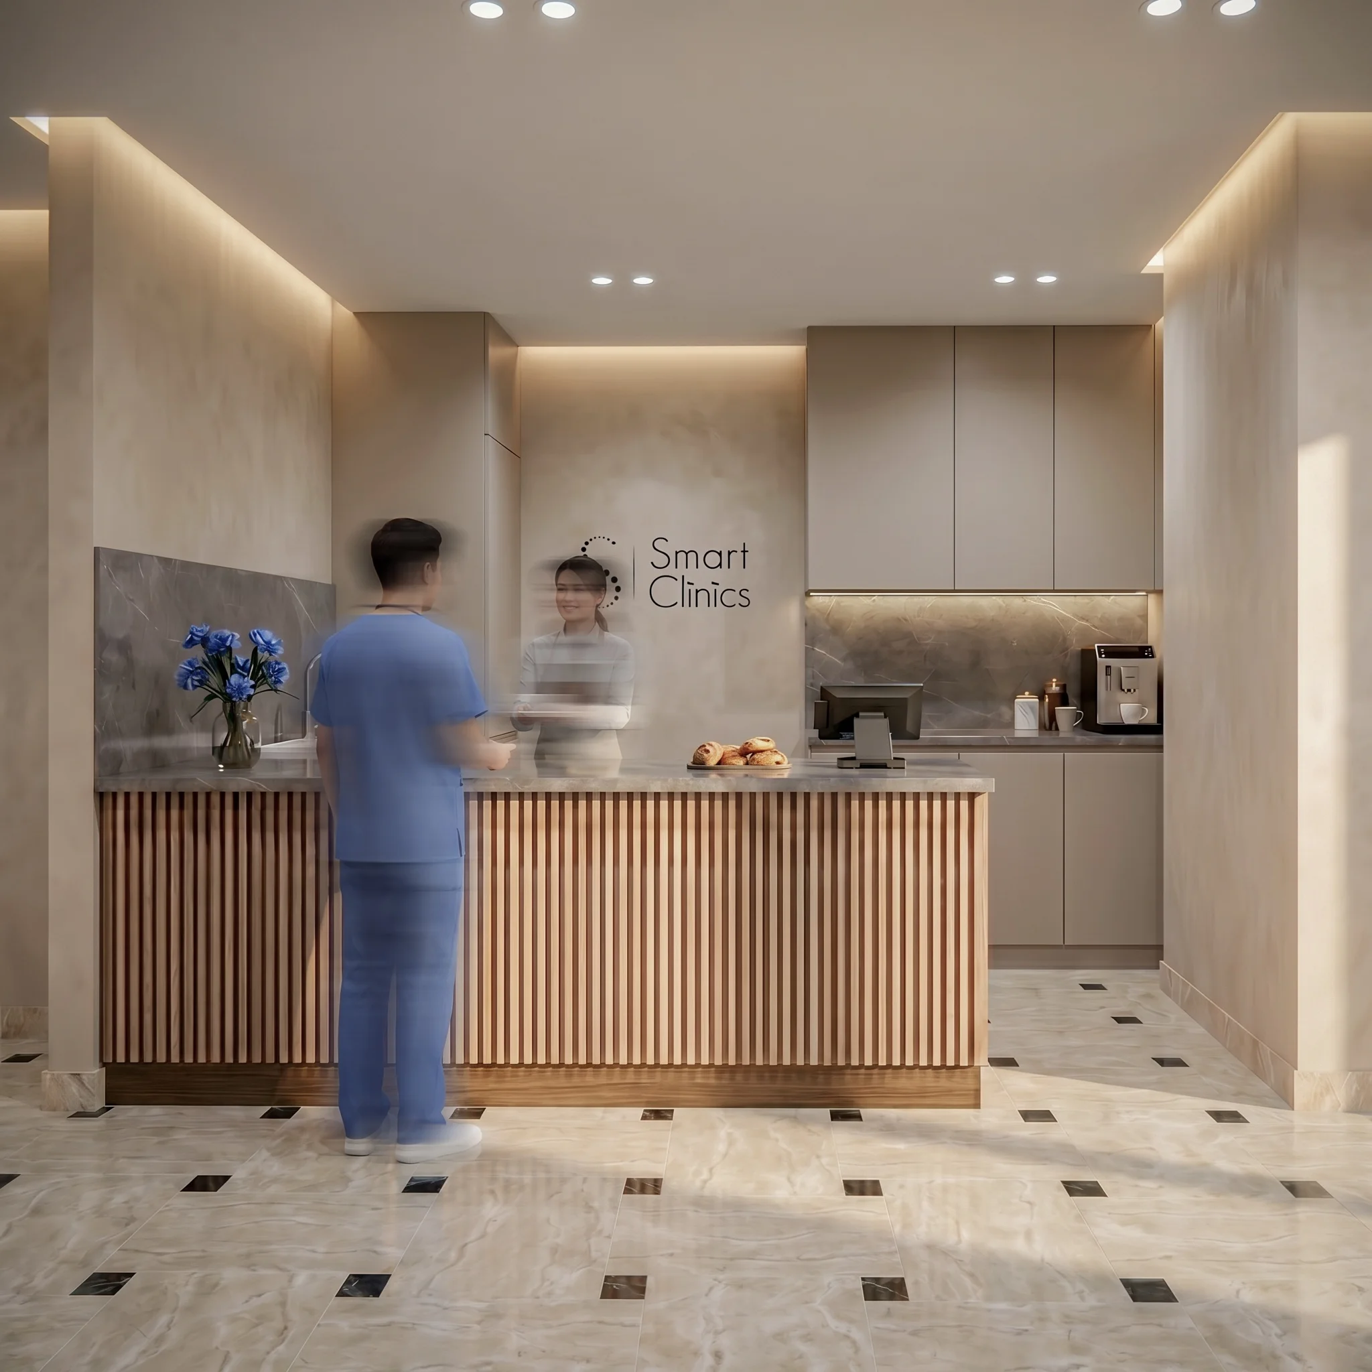
Designed to enhance patient well-being, the private waiting salons feature fluted oak wall paneling, living indoor olive trees, and curated anatomical sketches in minimalist frames. Plush caramel velvet armchairs, floating marble tea counters with fluted bases, and integrated pharmacy displays behind natural wood millwork elevate standard waiting periods into a restorative hospitality experience. Large floor-to-ceiling perimeter glazing harmonizes with soft magnetic track lighting, ensuring the entire medical facility remains bright, tranquil, and inherently patient-centric.
Have a project in mind?
Let's Build Something Meaningful.