Location
Saudi Arabia, Riyadh
YEAR
2026
Discipline
Concept
A forward-looking sustainable mobility hub where integrated transit infrastructure meets active commercial vitality.
Rising 4 meters across a single story, this public transit facility unites architecture, landscape planning, and visualization.
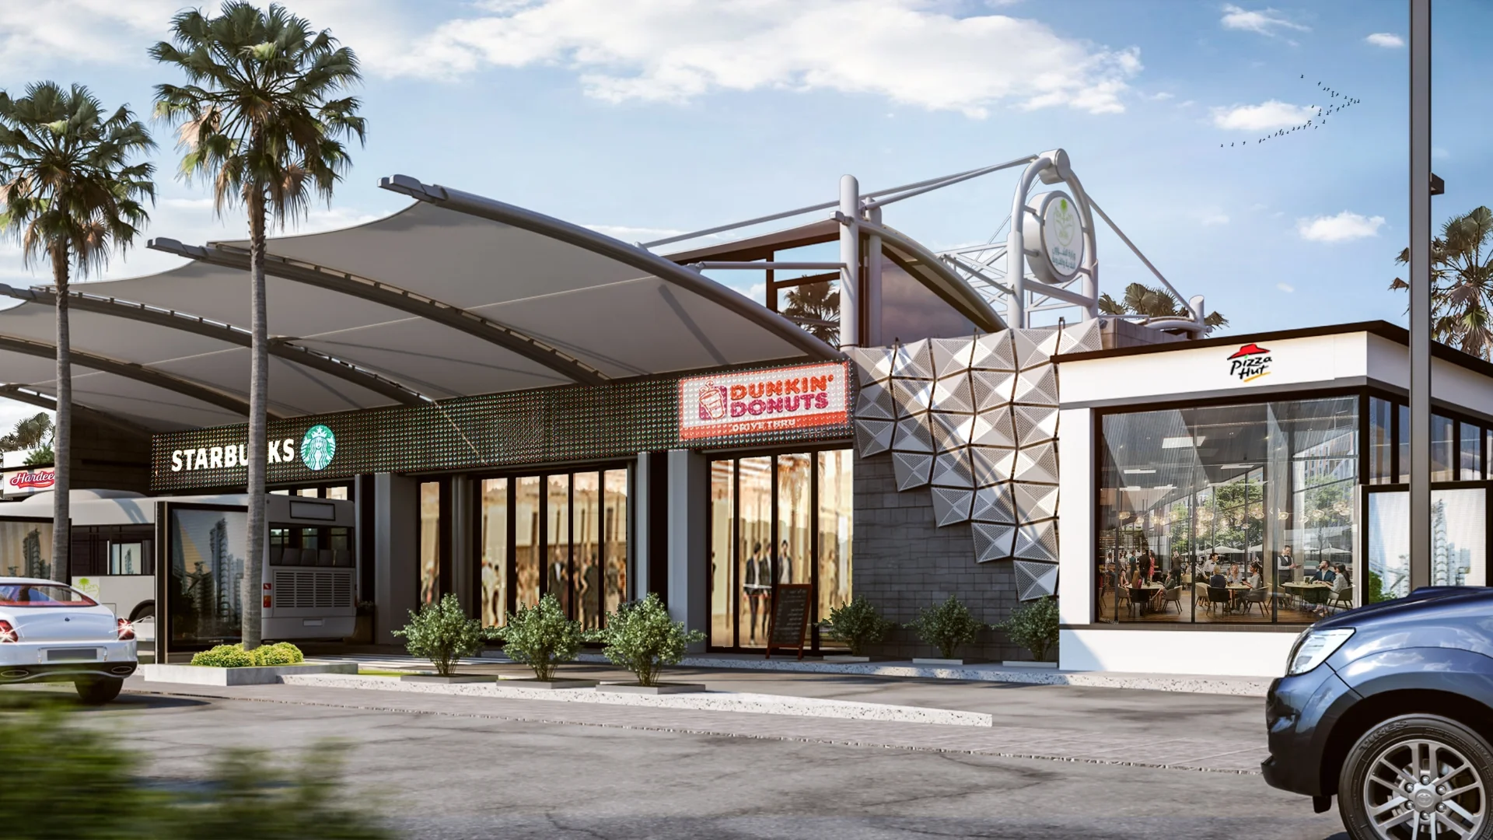
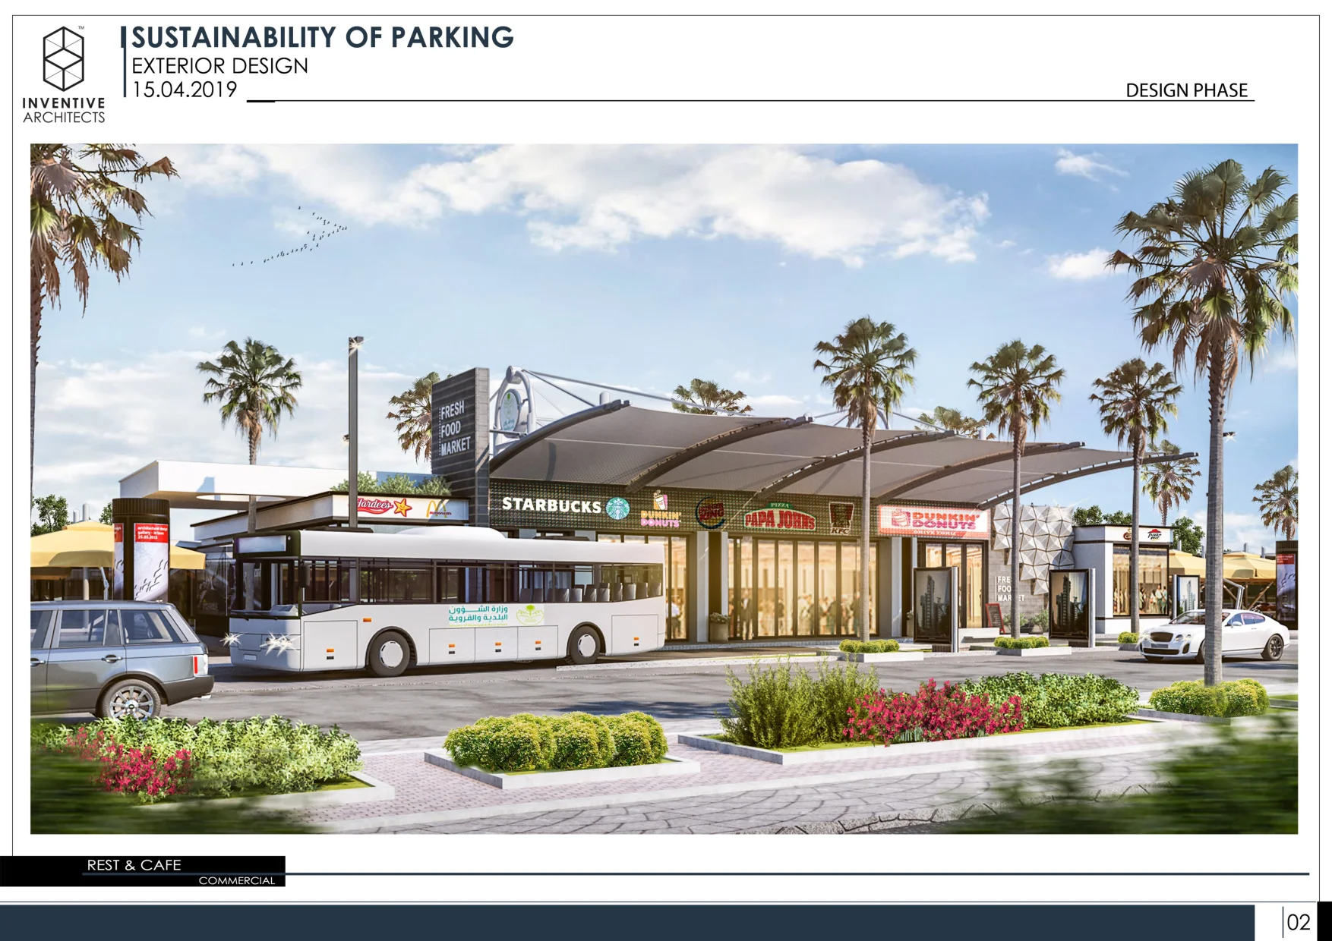
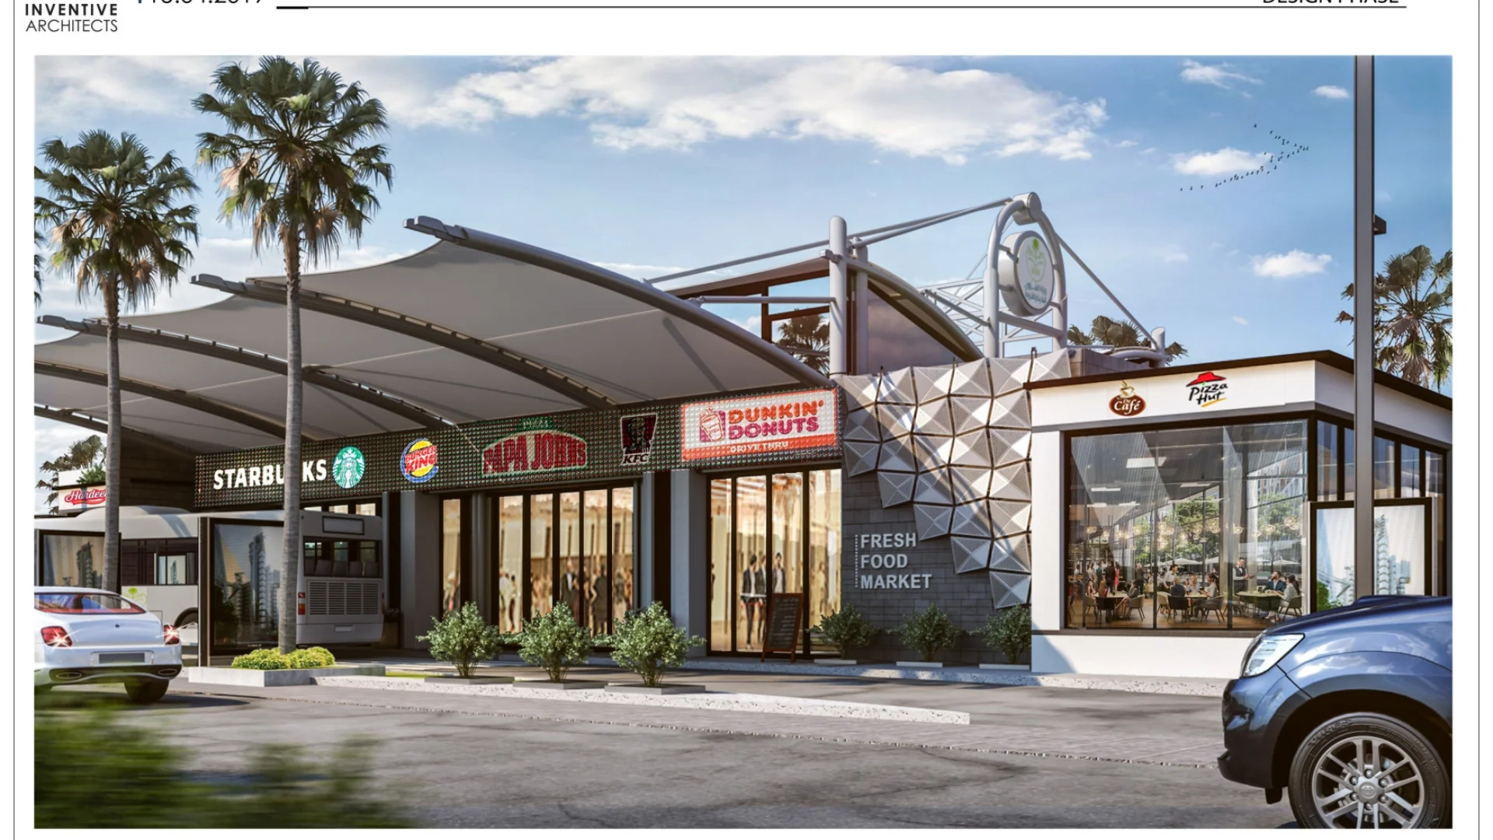
Tensile shading canopies, dedicated bus transit lanes, and a contemporary retail strip elevate daily urban commuting.
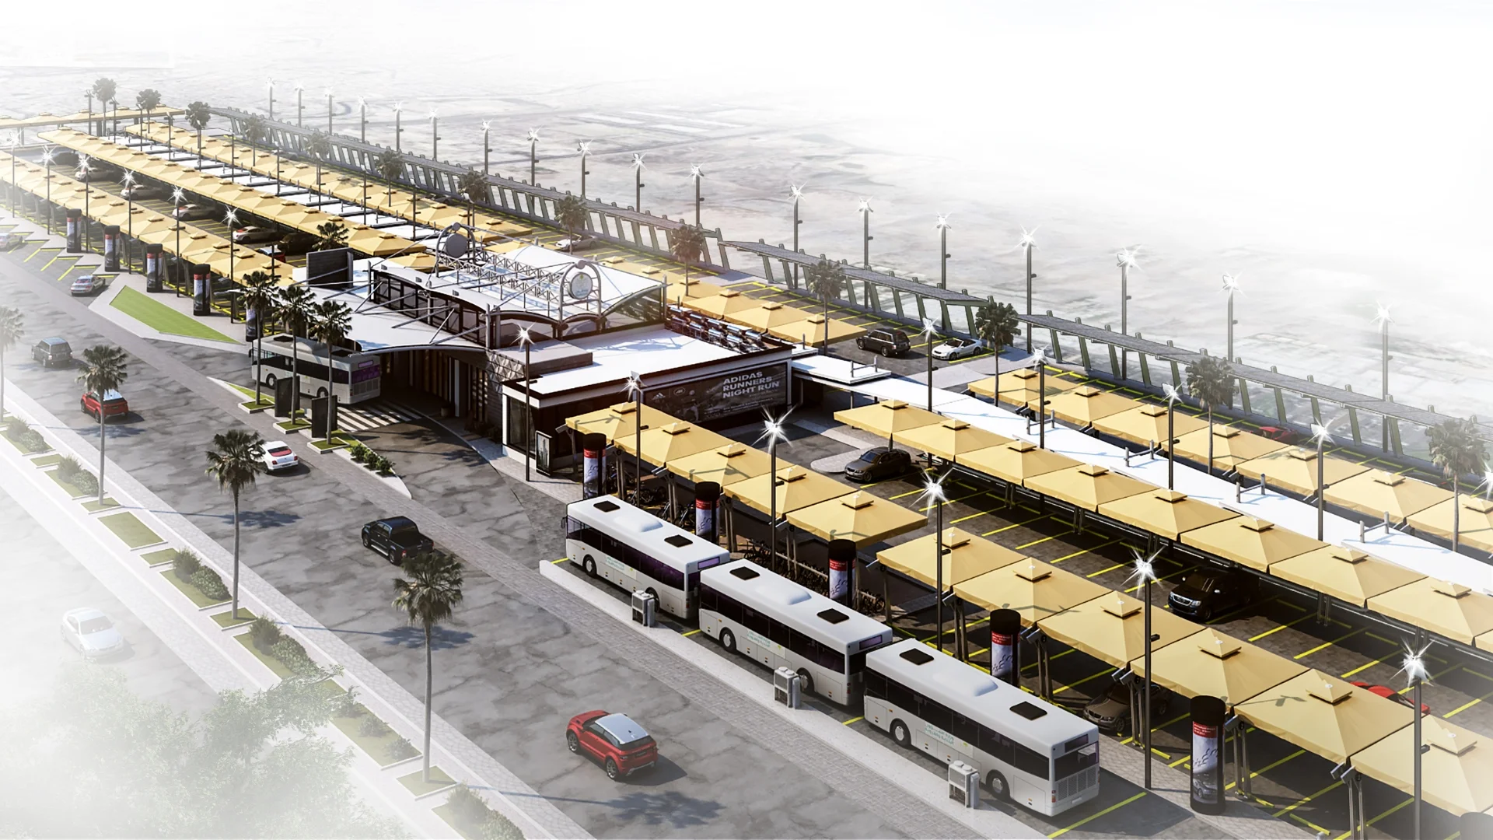
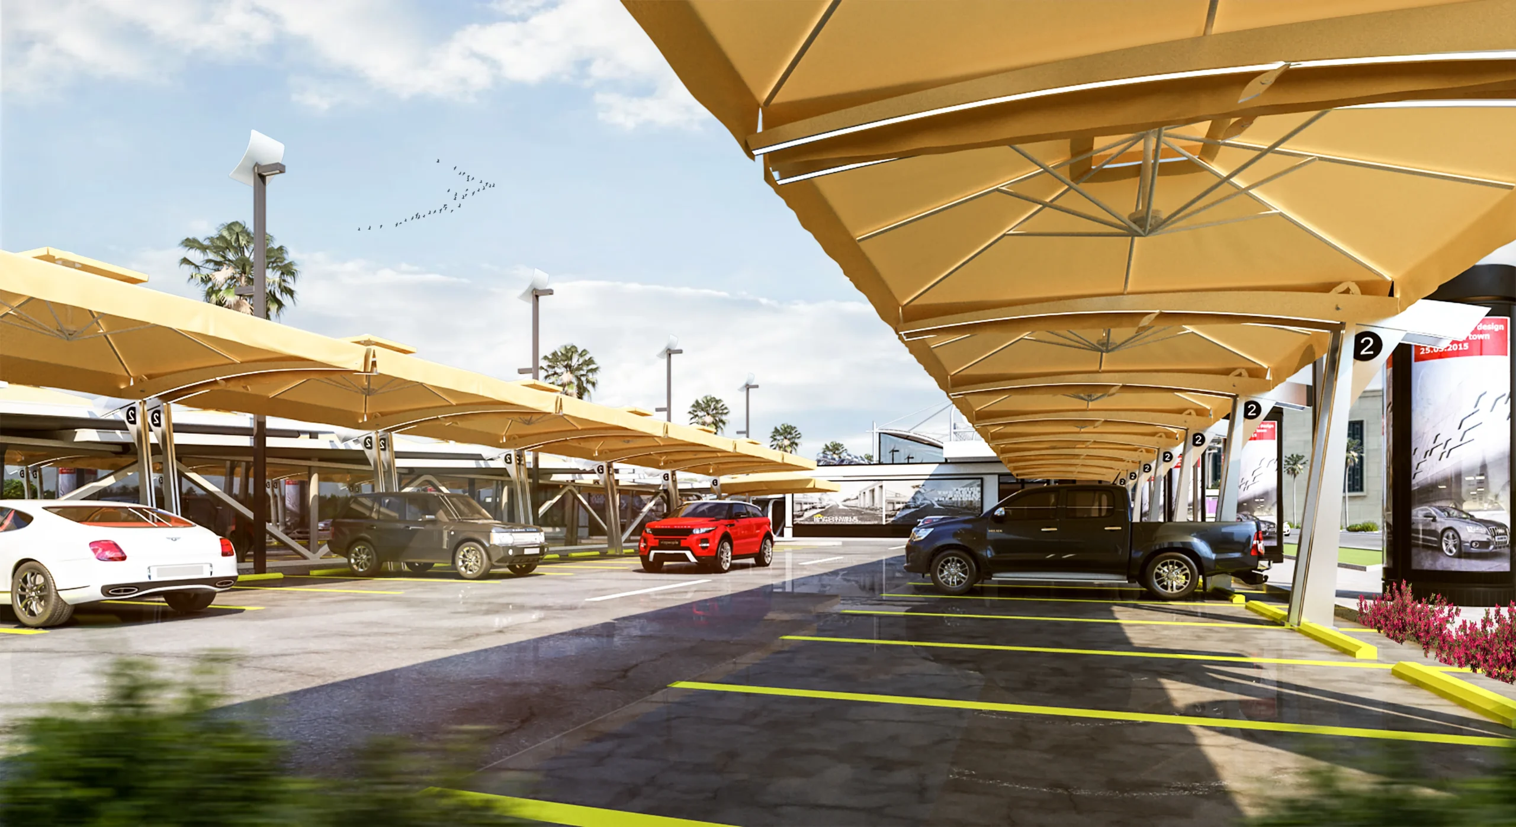
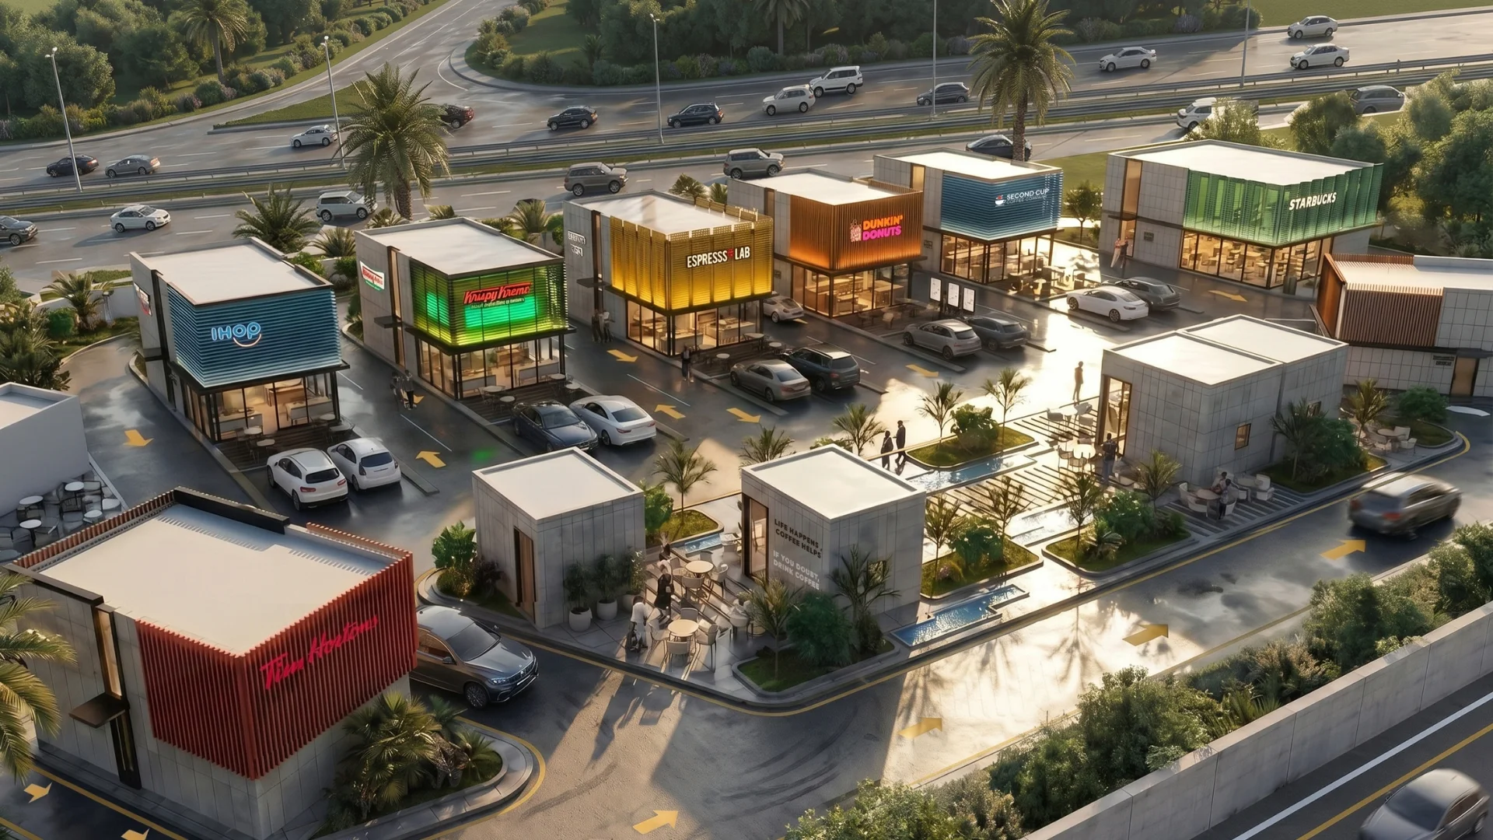
Located in Riyadh, the Sustainable Parking project transforms conventional transit infrastructure into a dynamic public facility tailored for seamless multi-modal mobility. The single-story layout organizes high-capacity vehicular parking, dedicated public bus drop-off corridors, and pedestrian circulation into clear, collision-free zones. High-performance tensile fabric canopies shelter parking bays from severe desert sun while infusing the open-air terminal with a light, modern aerodynamic aesthetic.
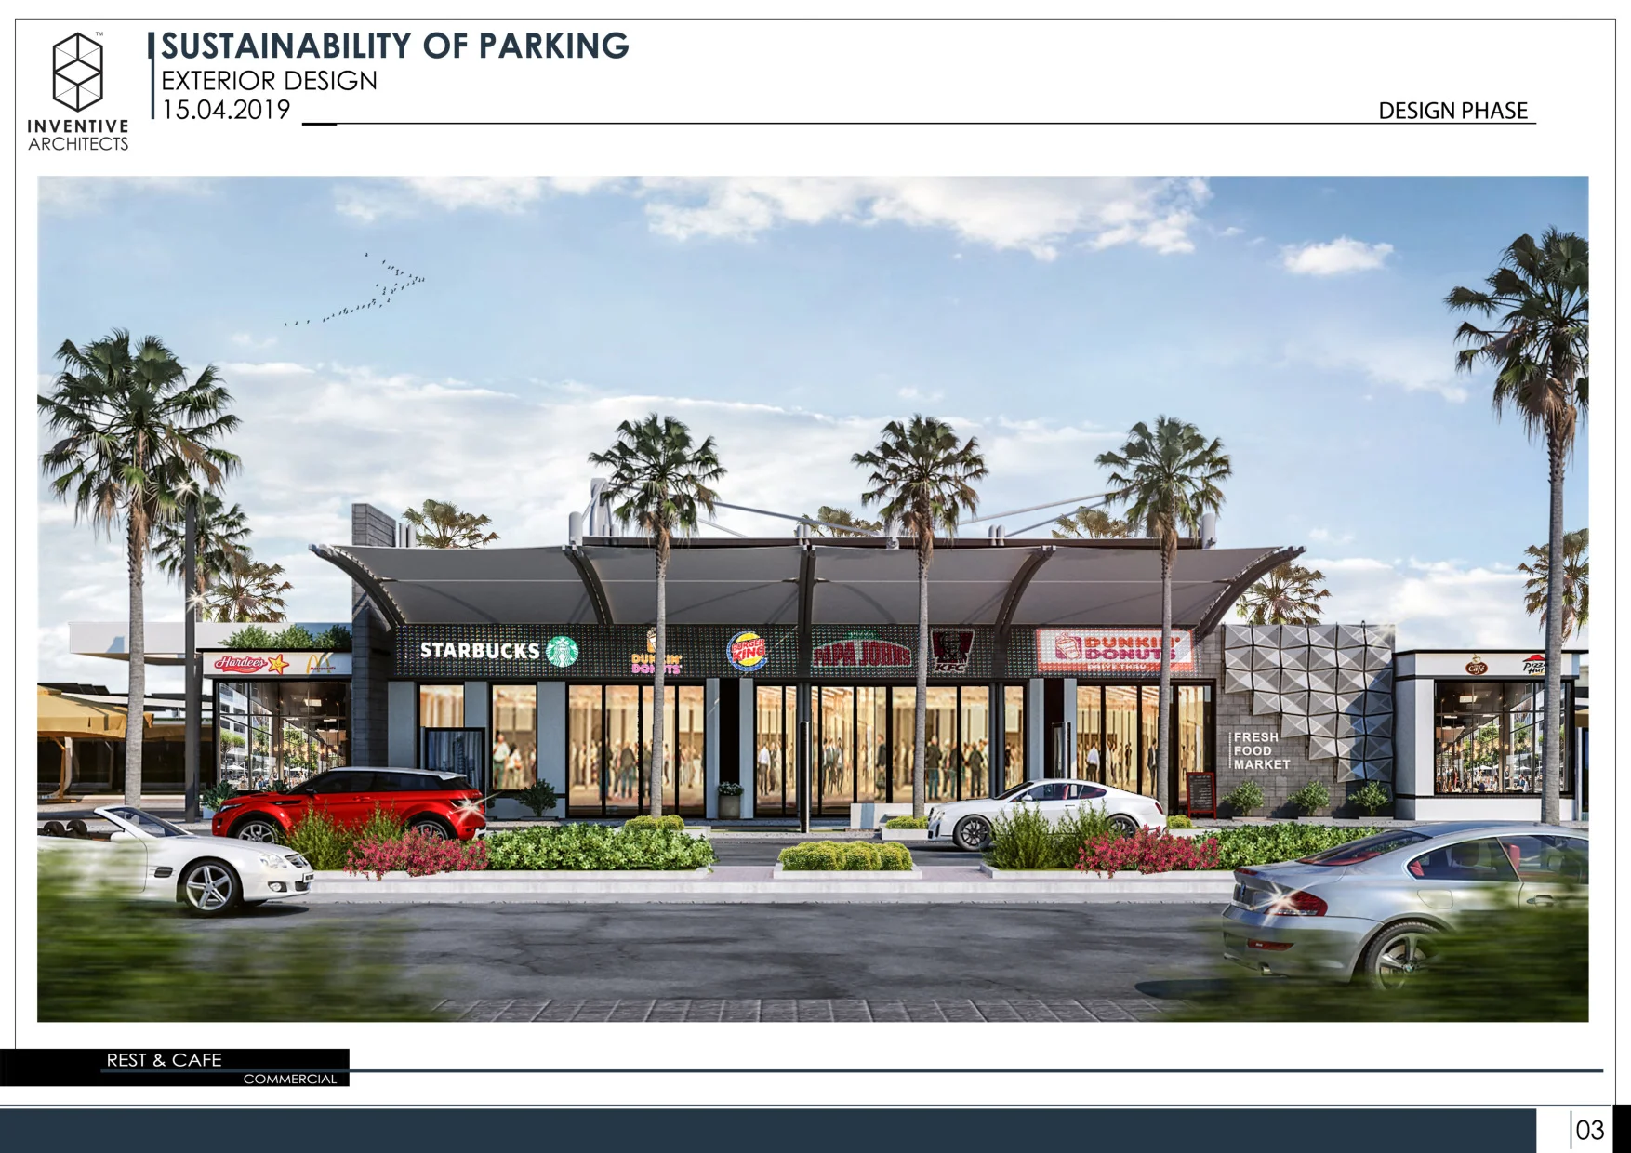
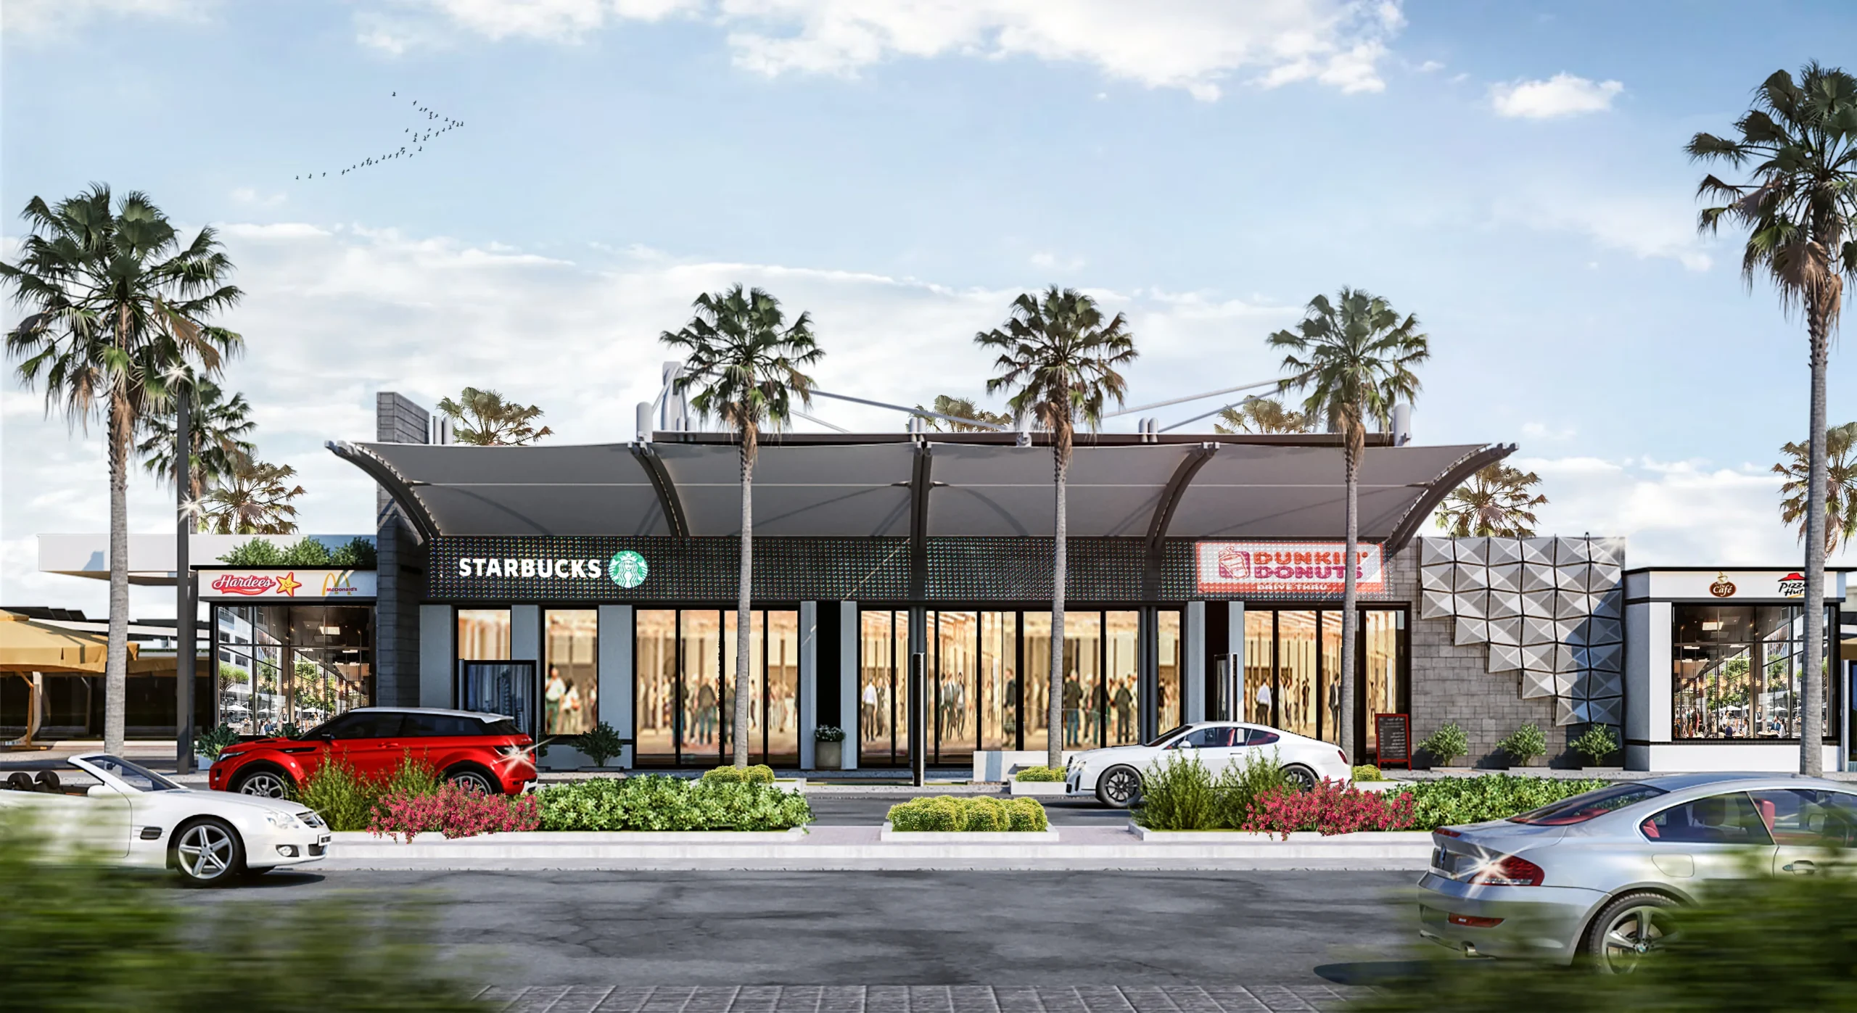
Adjacent to the transit lanes, a transparent contemporary commercial pavilion accommodates popular food, beverage, and convenience outlets. Generous pedestrian sidewalks are buffered with lush drought-tolerant landscaping and perimeter date palms, reducing the local heat-island effect. Through modular steel engineering, clear architectural signage, and human-scaled public spaces, the development establishes an enduring model for sustainable, community-oriented urban transit centers.
Have a project in mind?
Let's Build Something Meaningful.