Location
YEAR
2025
Discipline
Concept
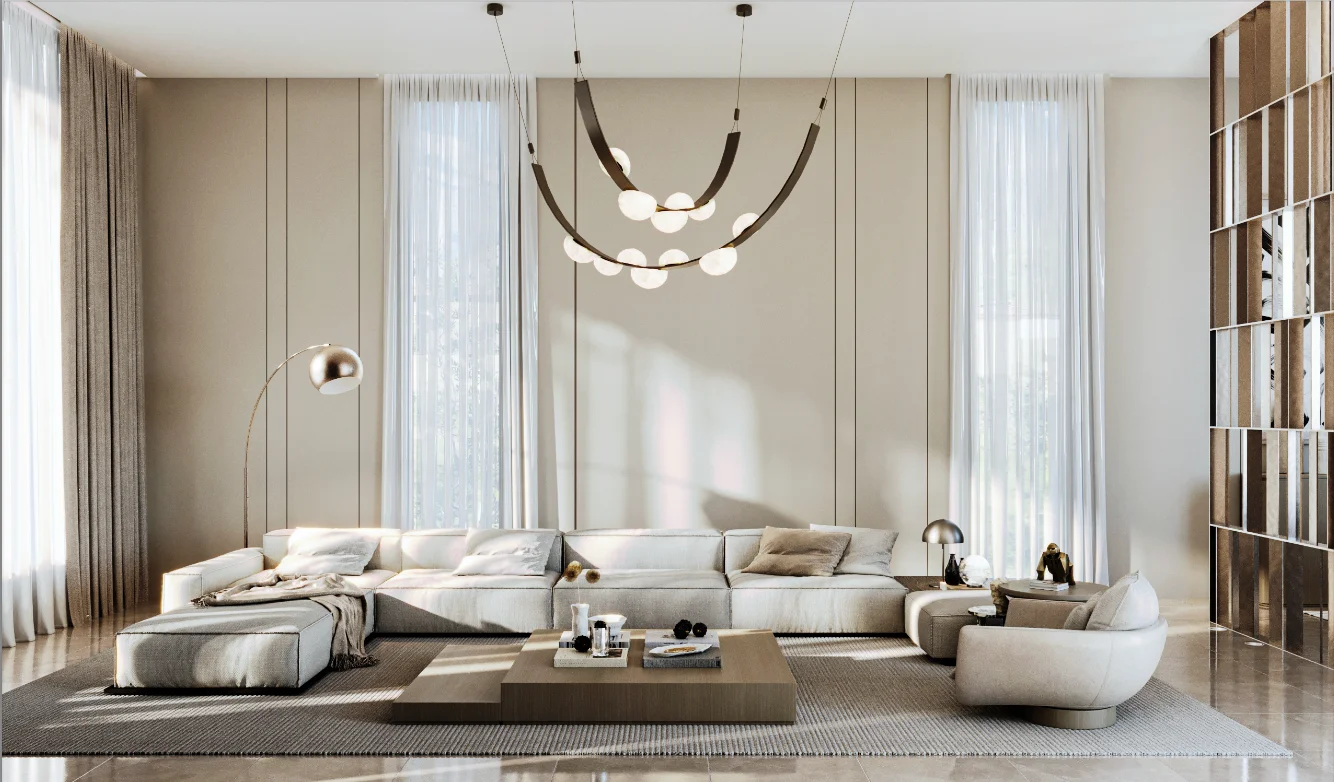
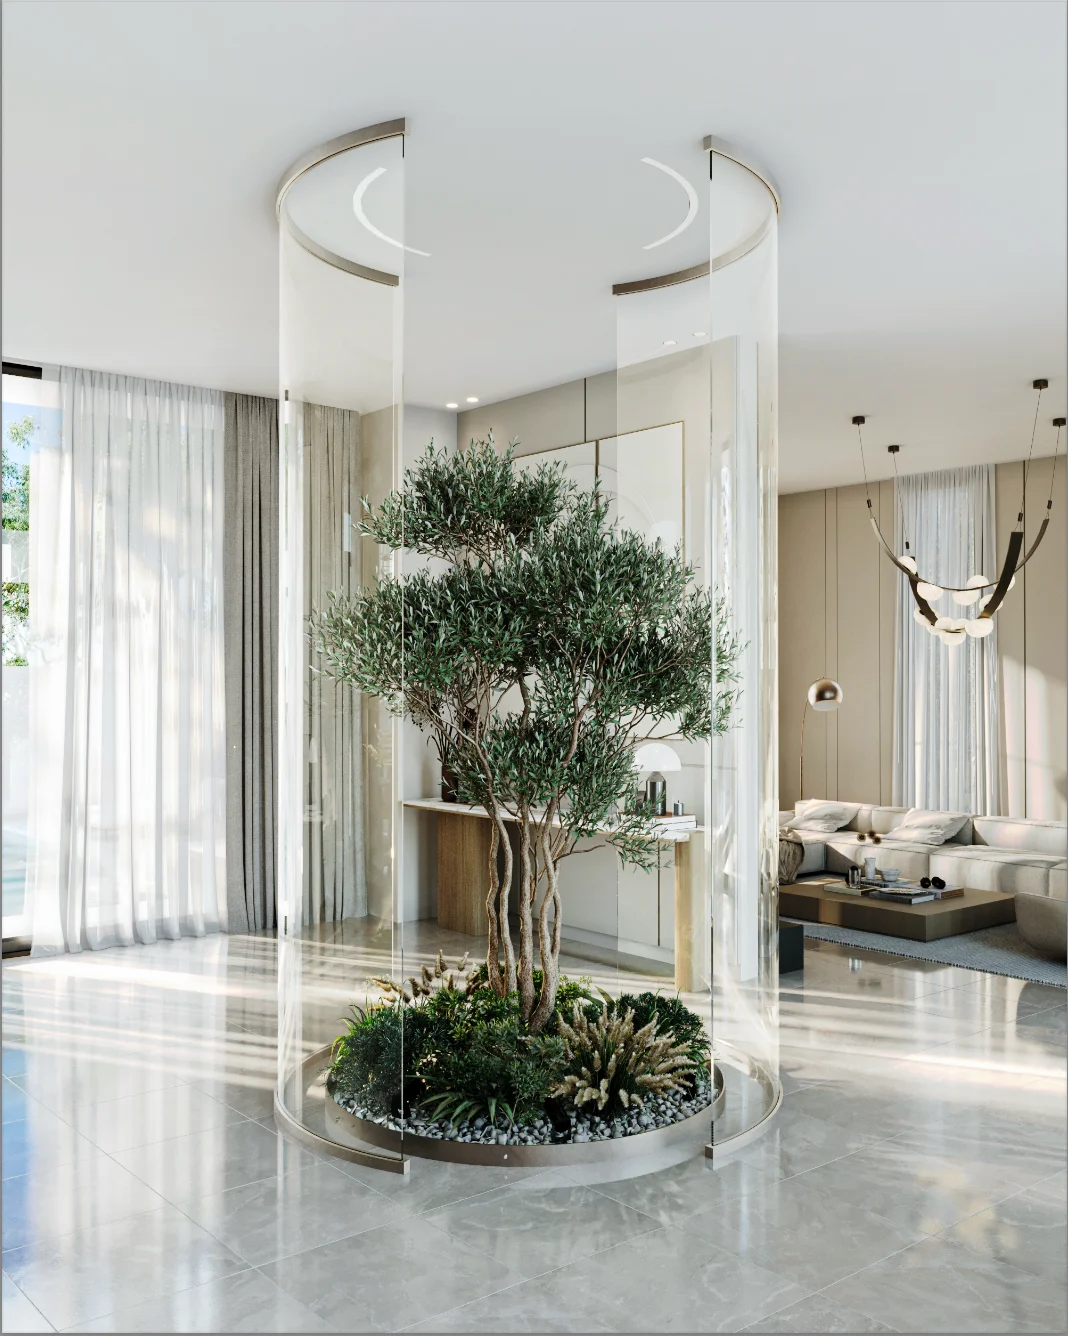
A prestigious modern villa interior where sculpted travertine and an internal biophilic glass courtyard define luminous living.
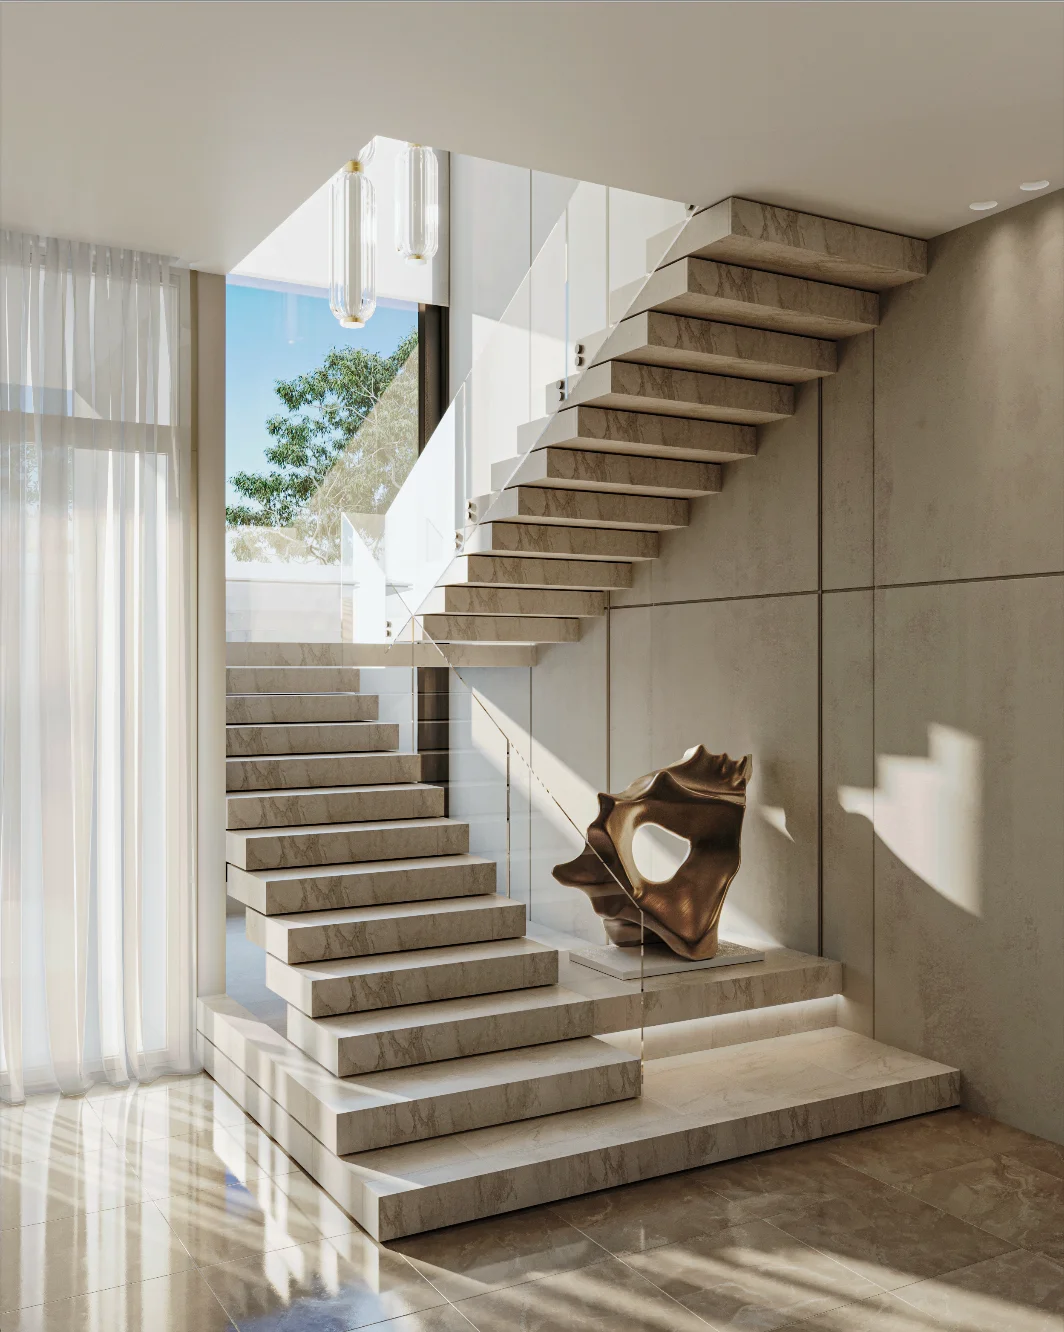
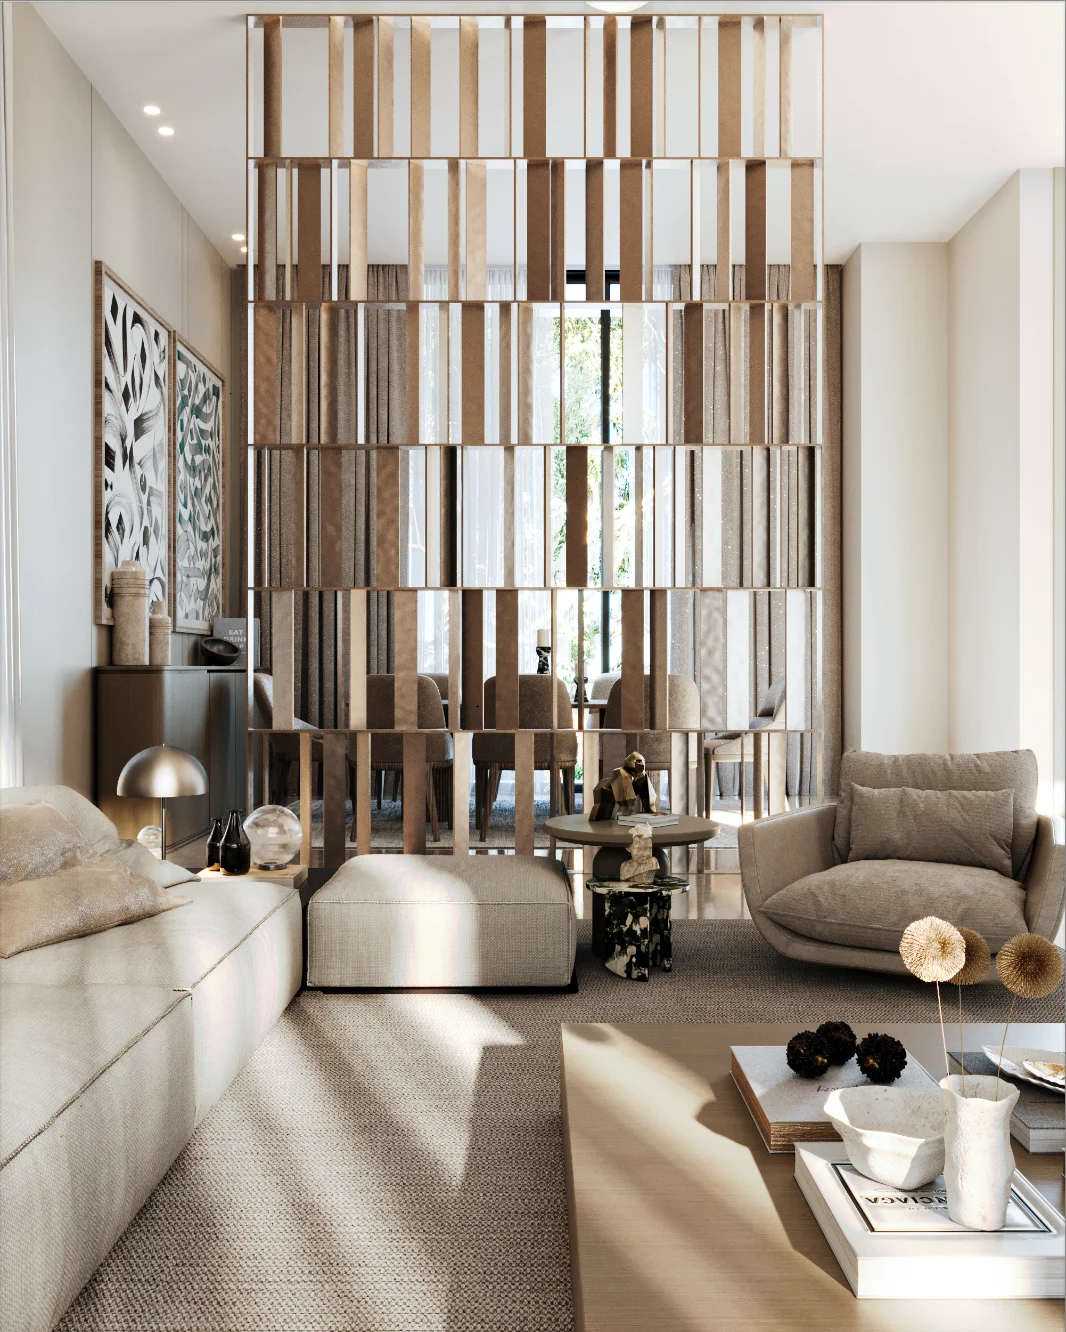
Floating travertine staircases, acoustic timber partitions, and double-height glazing curate seamless residential flow.
Sculptural curved chandeliers, bespoke bouclé seating, and a serene olive tree terrarium bring organic luxury to Al Qassim.
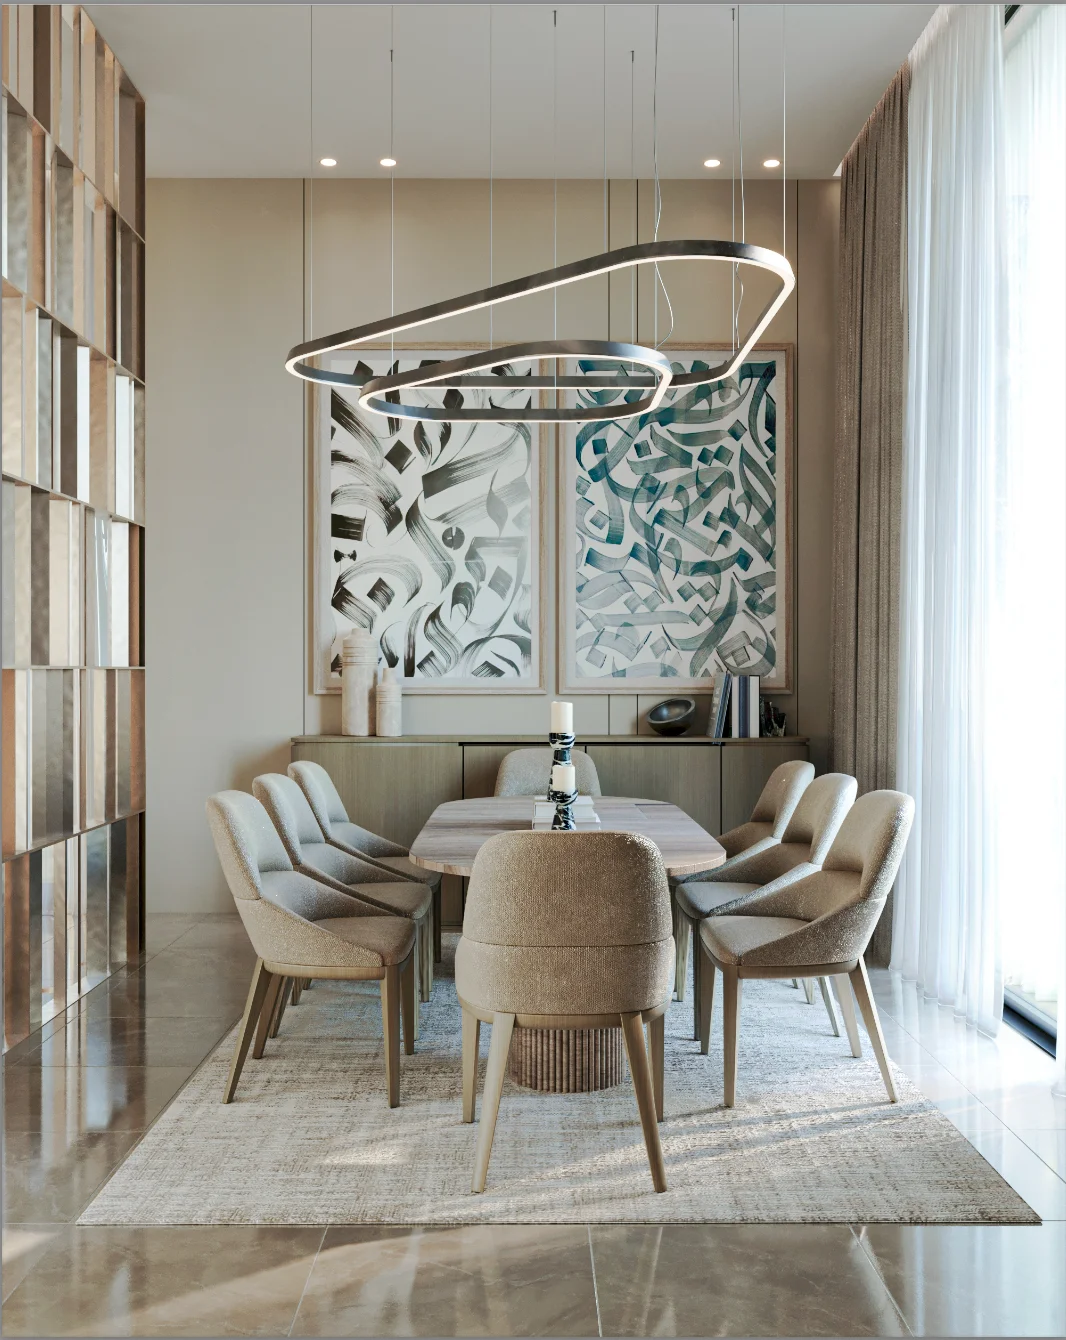
Designed for an exclusive residence in Al Qassim, this interior crafts a serene dialogue between monumental architecture and delicate natural elements. The ground-floor reception is organized around a bespoke cylindrical glass atrium encasing an indoor olive tree, which acts as a living art installation visible across all living zones. Double-height vertical windows flood the space with natural daylight, complemented by sculptural arching pendant chandeliers that float gracefully above low-profile modular cream seating and polished stone floors.
Architectural transitions within the villa are defined by materiality and textural depth. A monumental floating staircase crafted from honed travertine slabs rises alongside full-height limestone wall paneling, creating an ethereal vertical ascent. Adjacent to the main salon, a dynamic rotating timber-slat screen provides subtle spatial division toward an intimate eight-seat formal dining room. Paired with abstract emerald wall canvases, streamlined LED cove lighting, and tailored upholstery, the interior achieves an enduring sense of calm refinement and contemporary domestic prestige.
Have a project in mind?
Let's Build Something Meaningful.