Location
YEAR
2025
Discipline
Concept
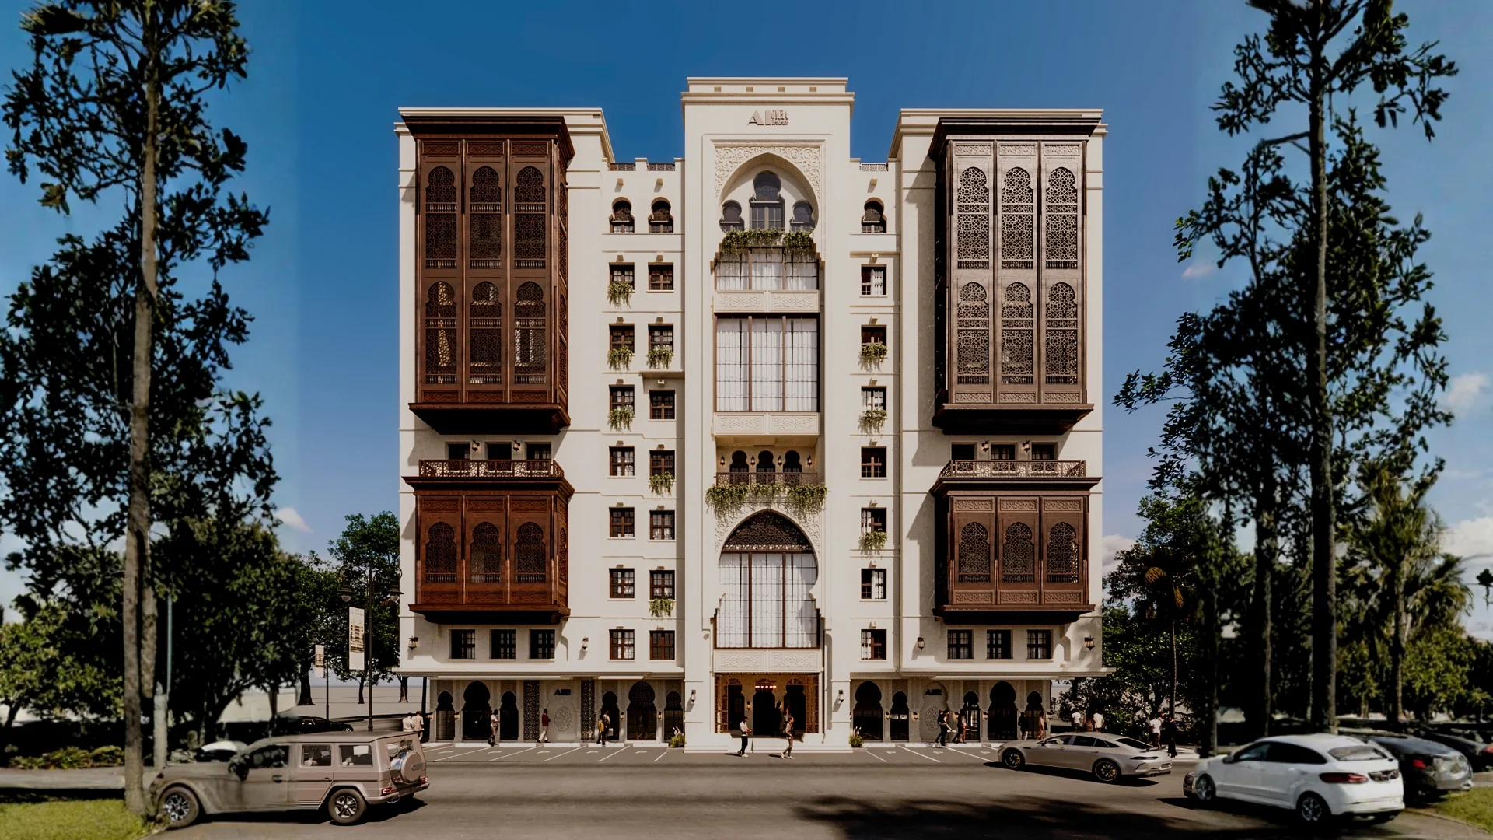
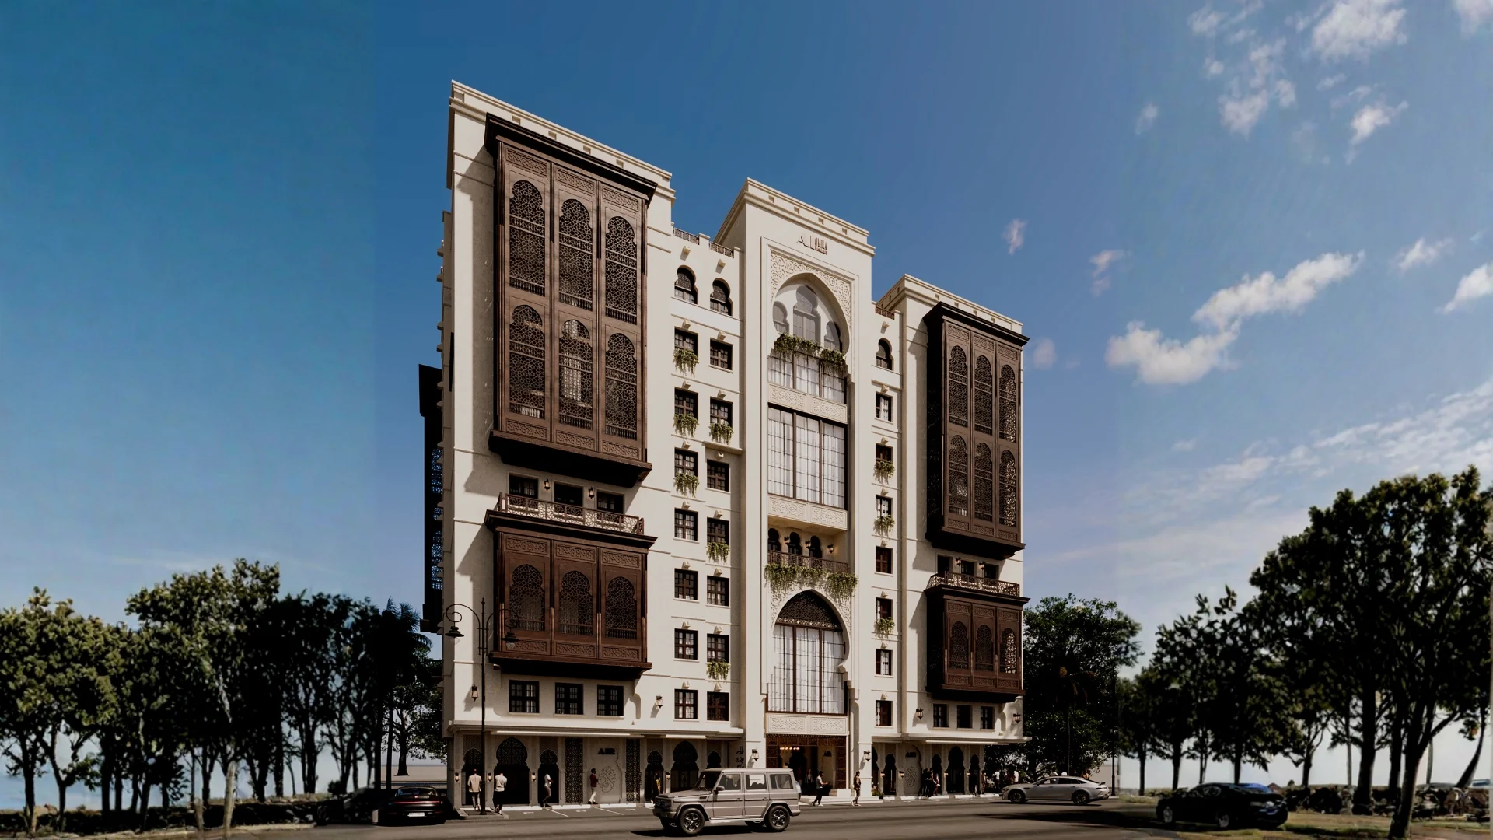
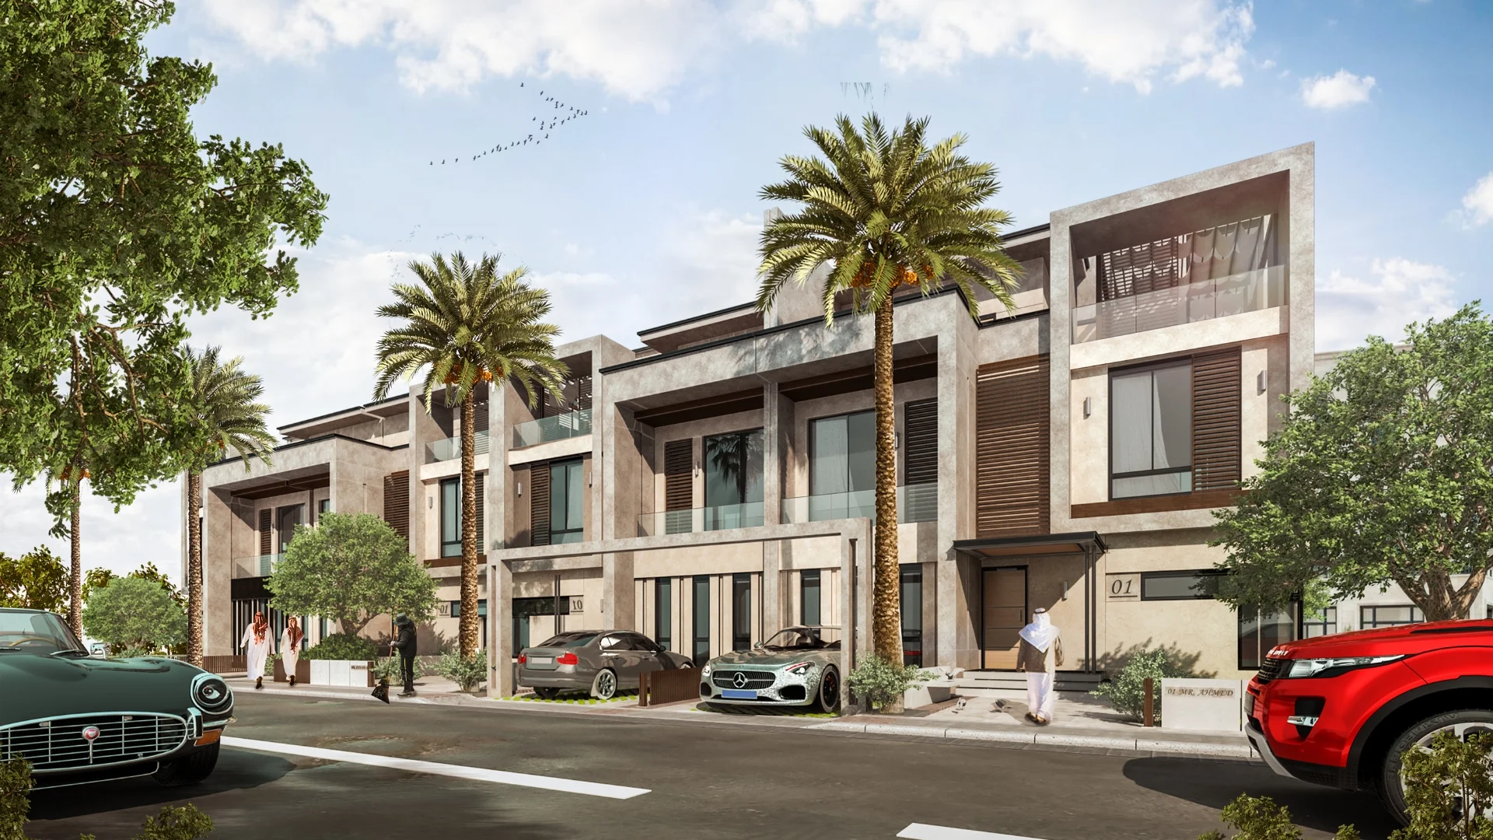
A contemporary sanctuary for the heritage — a stone-carved civic landmark where shadow sculpts the living spaces.
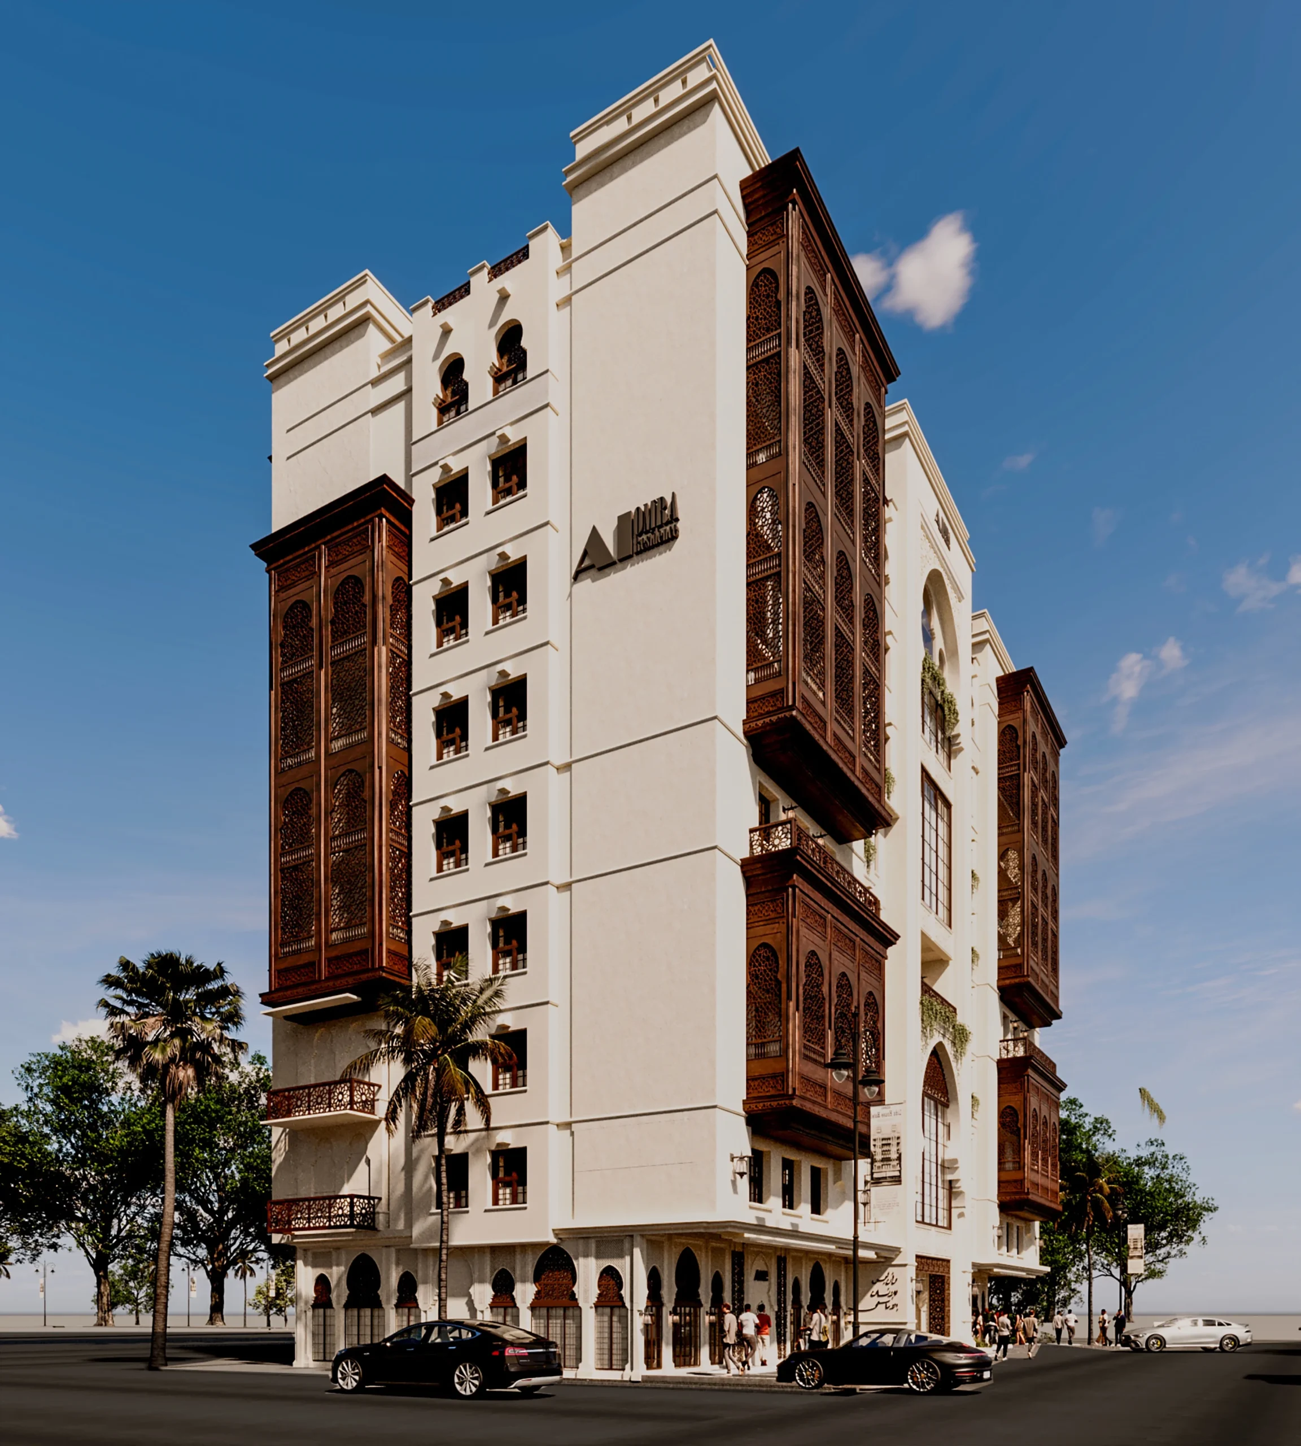
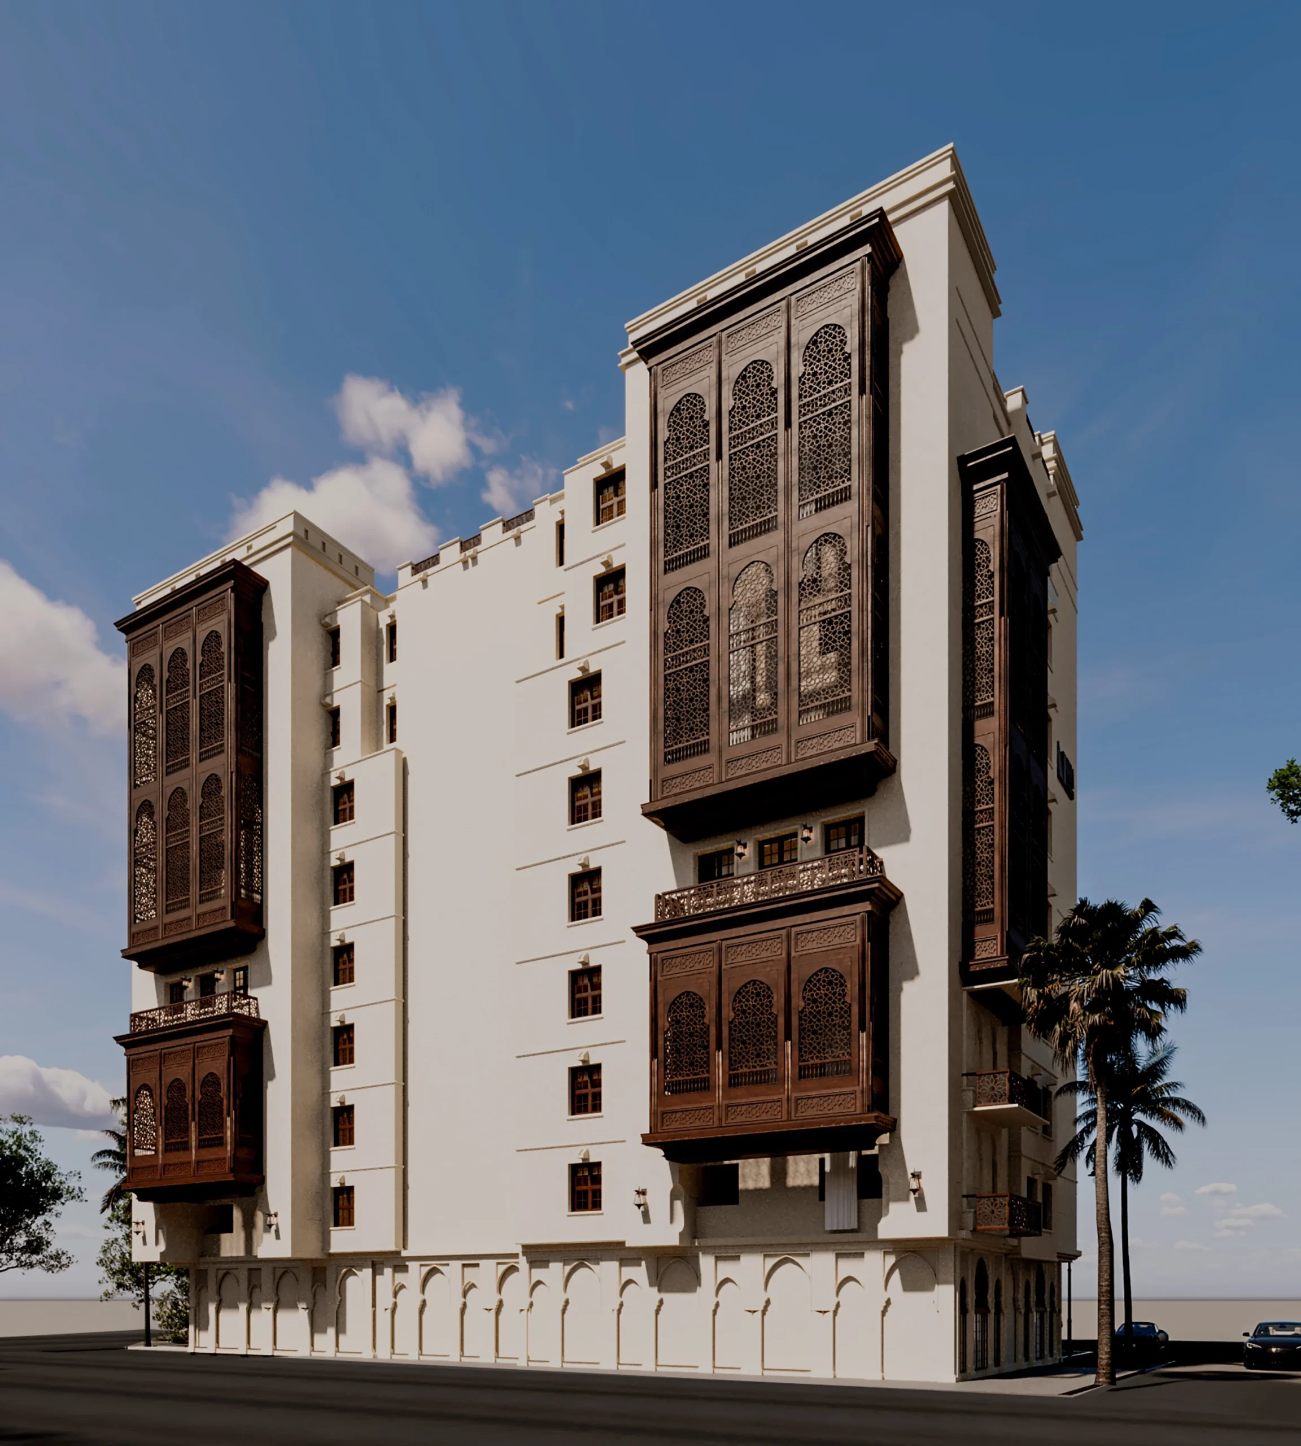
Rhythmic mashrabiya lattices modulate natural light while preserving privacy.
A seamless harmony of artisanal craftsmanship and modern luxury living.
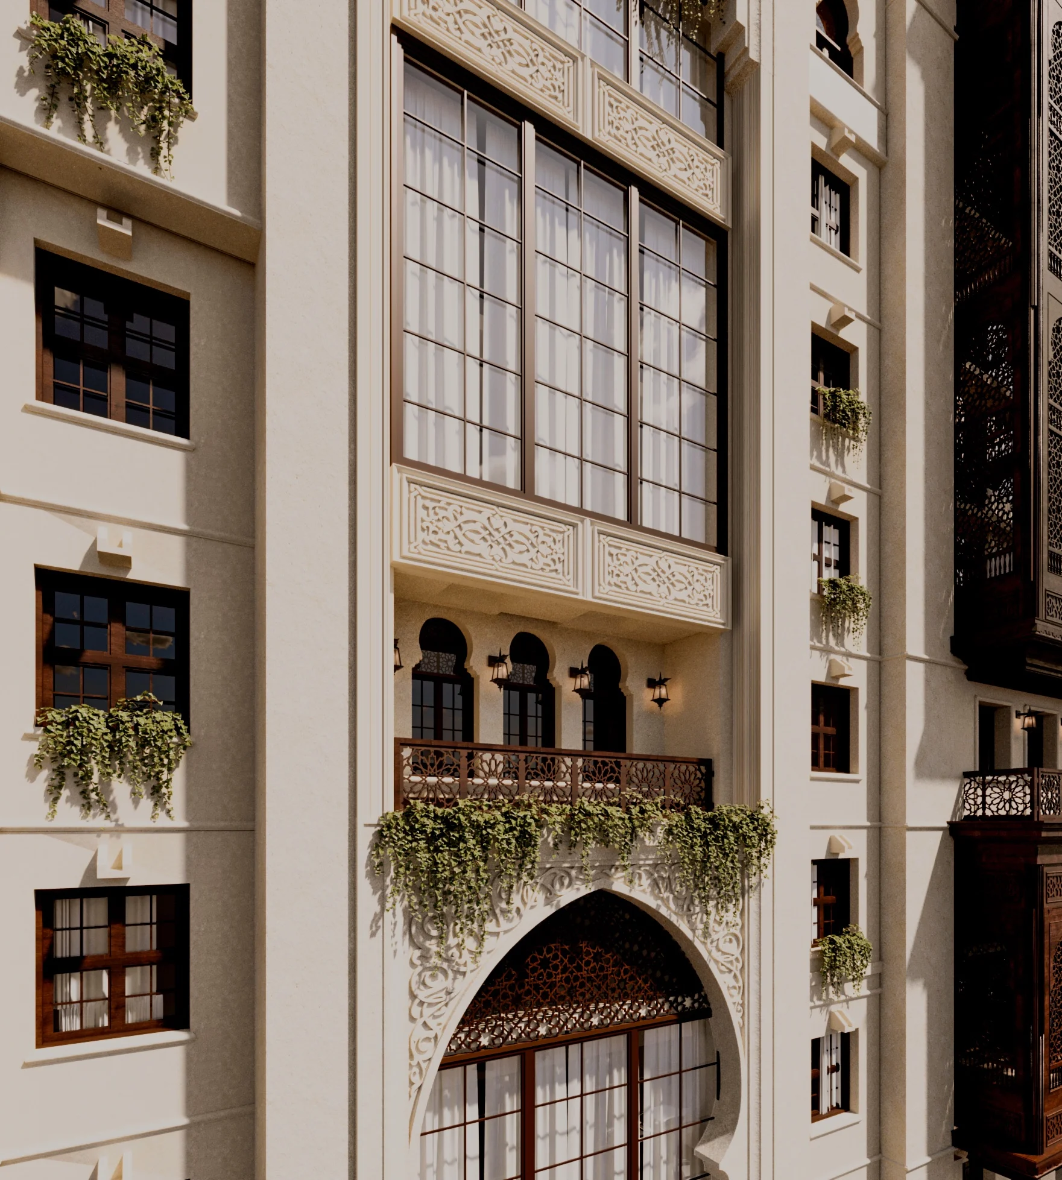
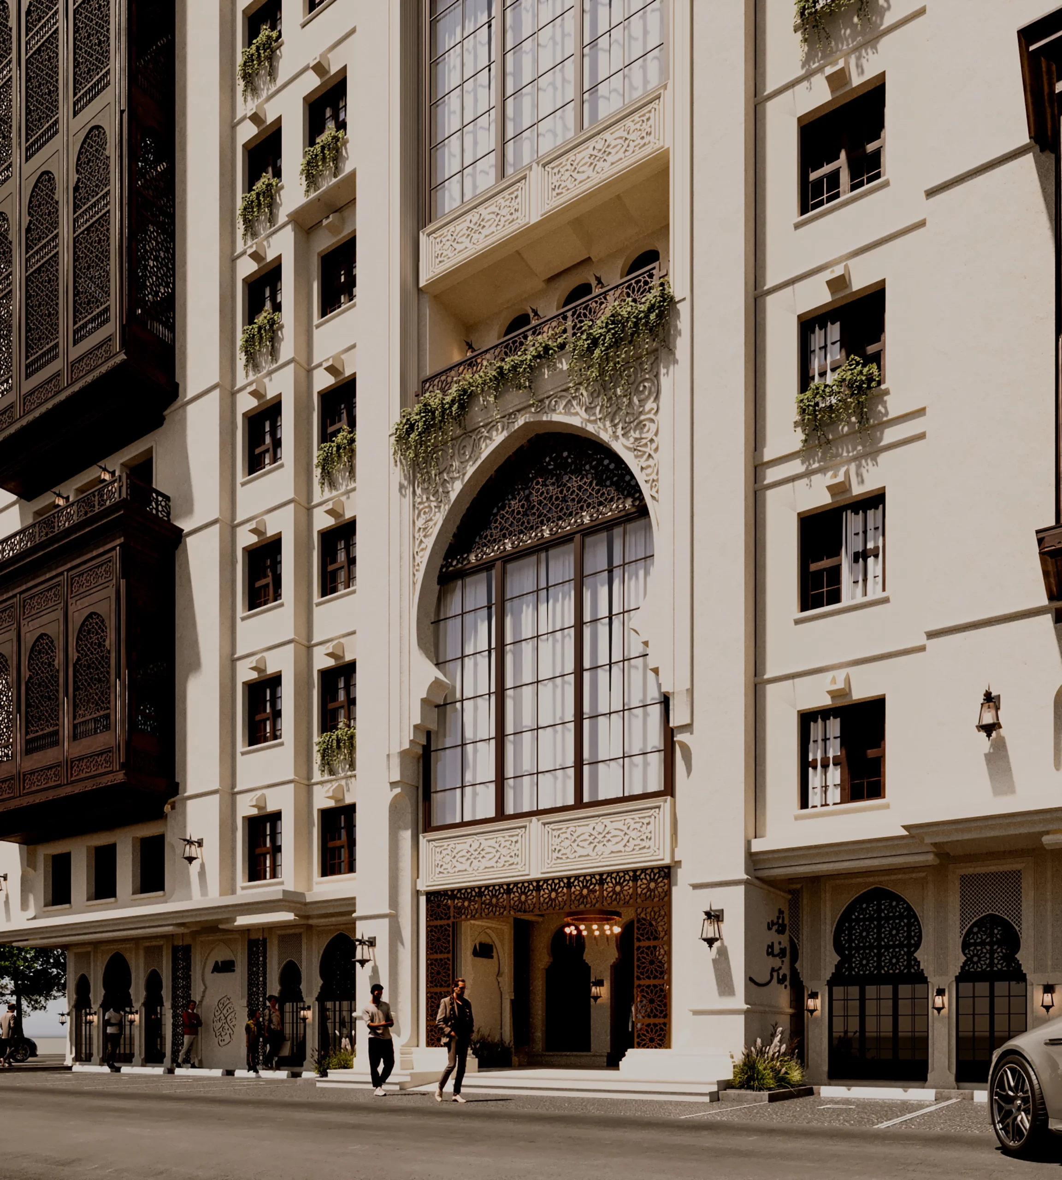
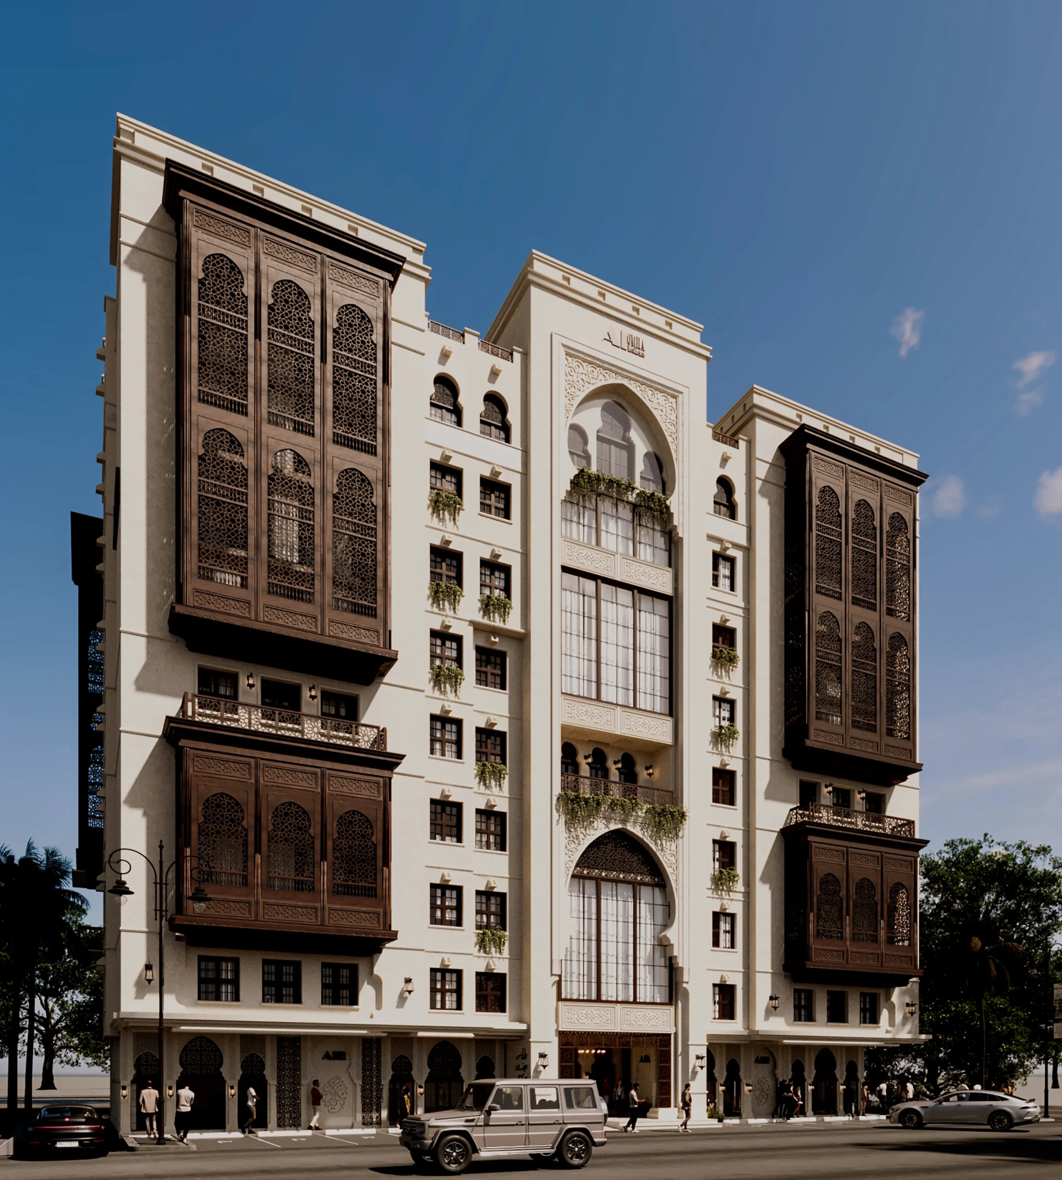
Al Omra stands as a masterful tribute to classic Islamic and Hijazi architecture, reinterpreted through refined contemporary engineering. The exterior is defined by monumental proportions, anchored by magnificent multi-level wooden Rawashin (oriel mashrabiya windows) set against warm limestone textures. Grand pointed arches frame soaring double-height glazed openings, creating a sense of arrival and reverence while honoring the historical vernacular of sacred regional landmarks.
The intricate woodwork is not merely decorative; it functions as an intelligent climatic skin, filtering intense natural daylight and casting dynamic, shifting patterns across the interior spaces while ensuring optimal privacy. High-grade natural stone, carved detailing, and bespoke artisanal craft meet panoramic windows, providing a timeless experience where historical authenticity seamlessly integrates with modern functionality and refined comfort.
Have a project in mind?
Let's Build Something Meaningful.