Location
Egypt, Alexandria
YEAR
2025
Discipline
Concept
A modern residential sanctuary where cascading water and warm timber redefine luxury outdoor living.
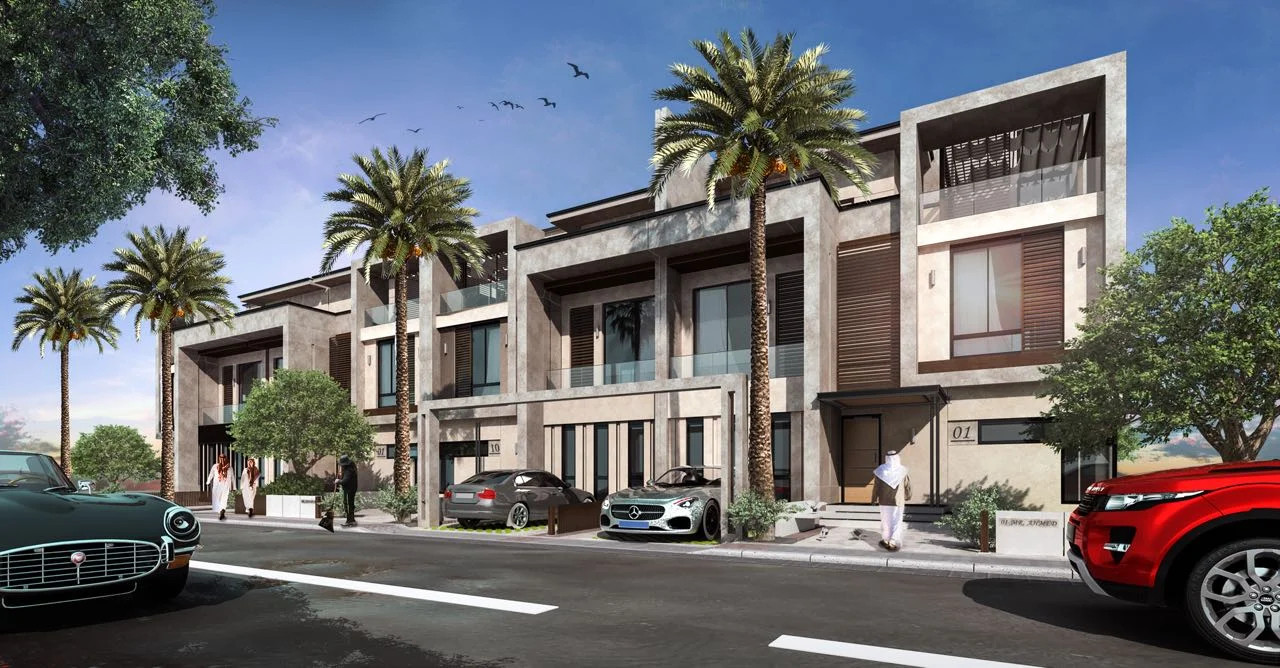
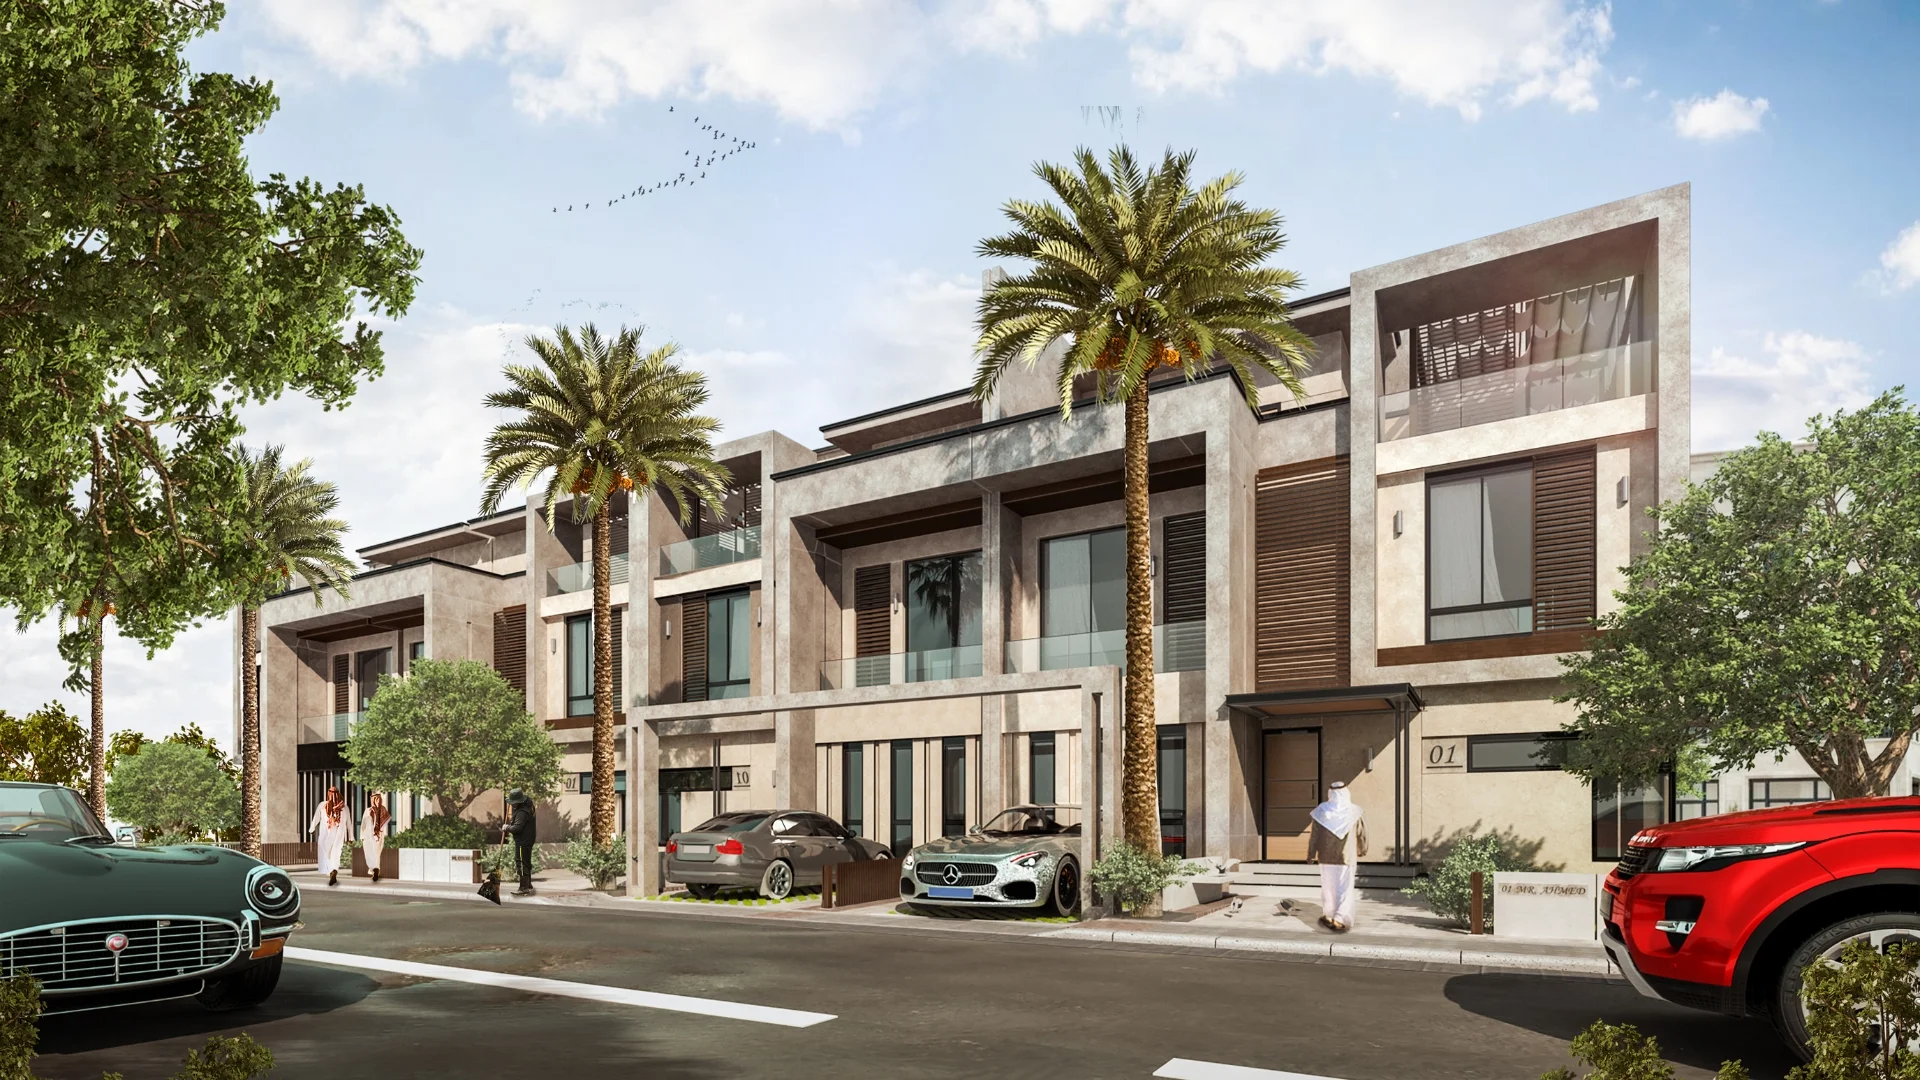
Rising 13 meters in height, this residential housing project integrates architecture, interior design, visualization, and turnkey execution.
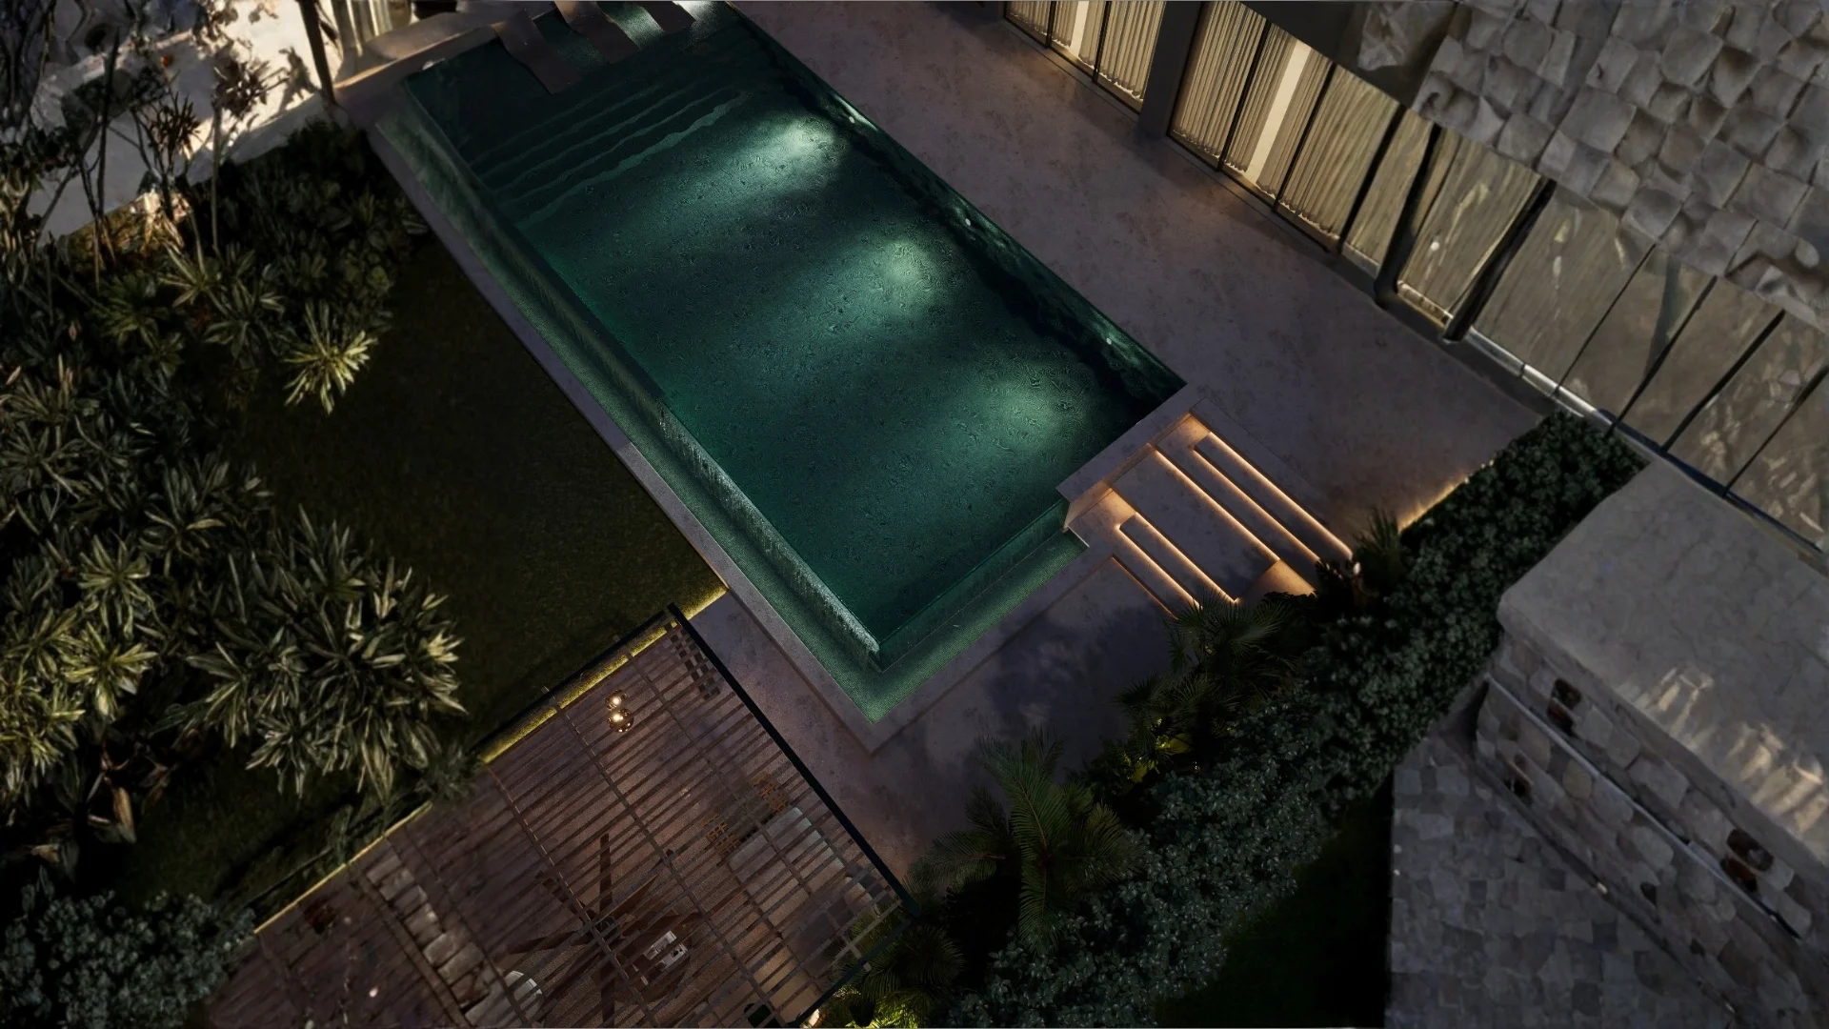
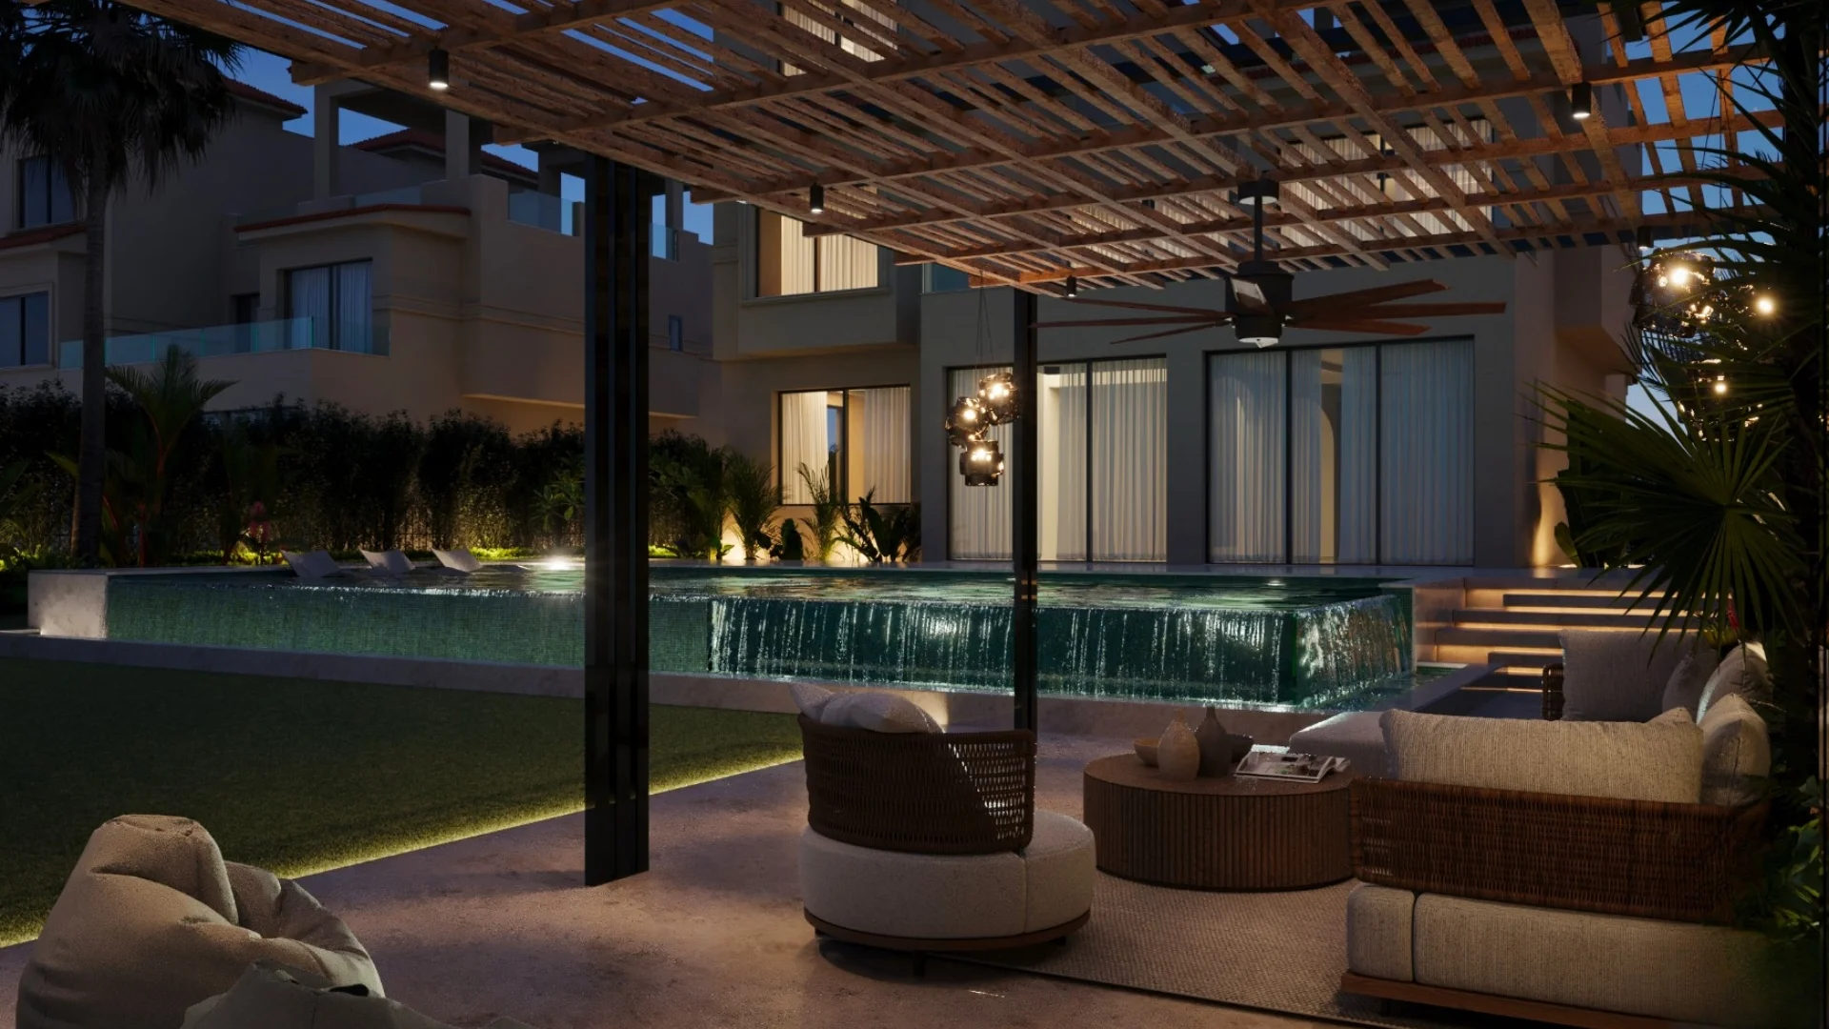
An infinity pool, framed pergolas, and natural stone textures merge with ambient lighting for an elevated lifestyle.
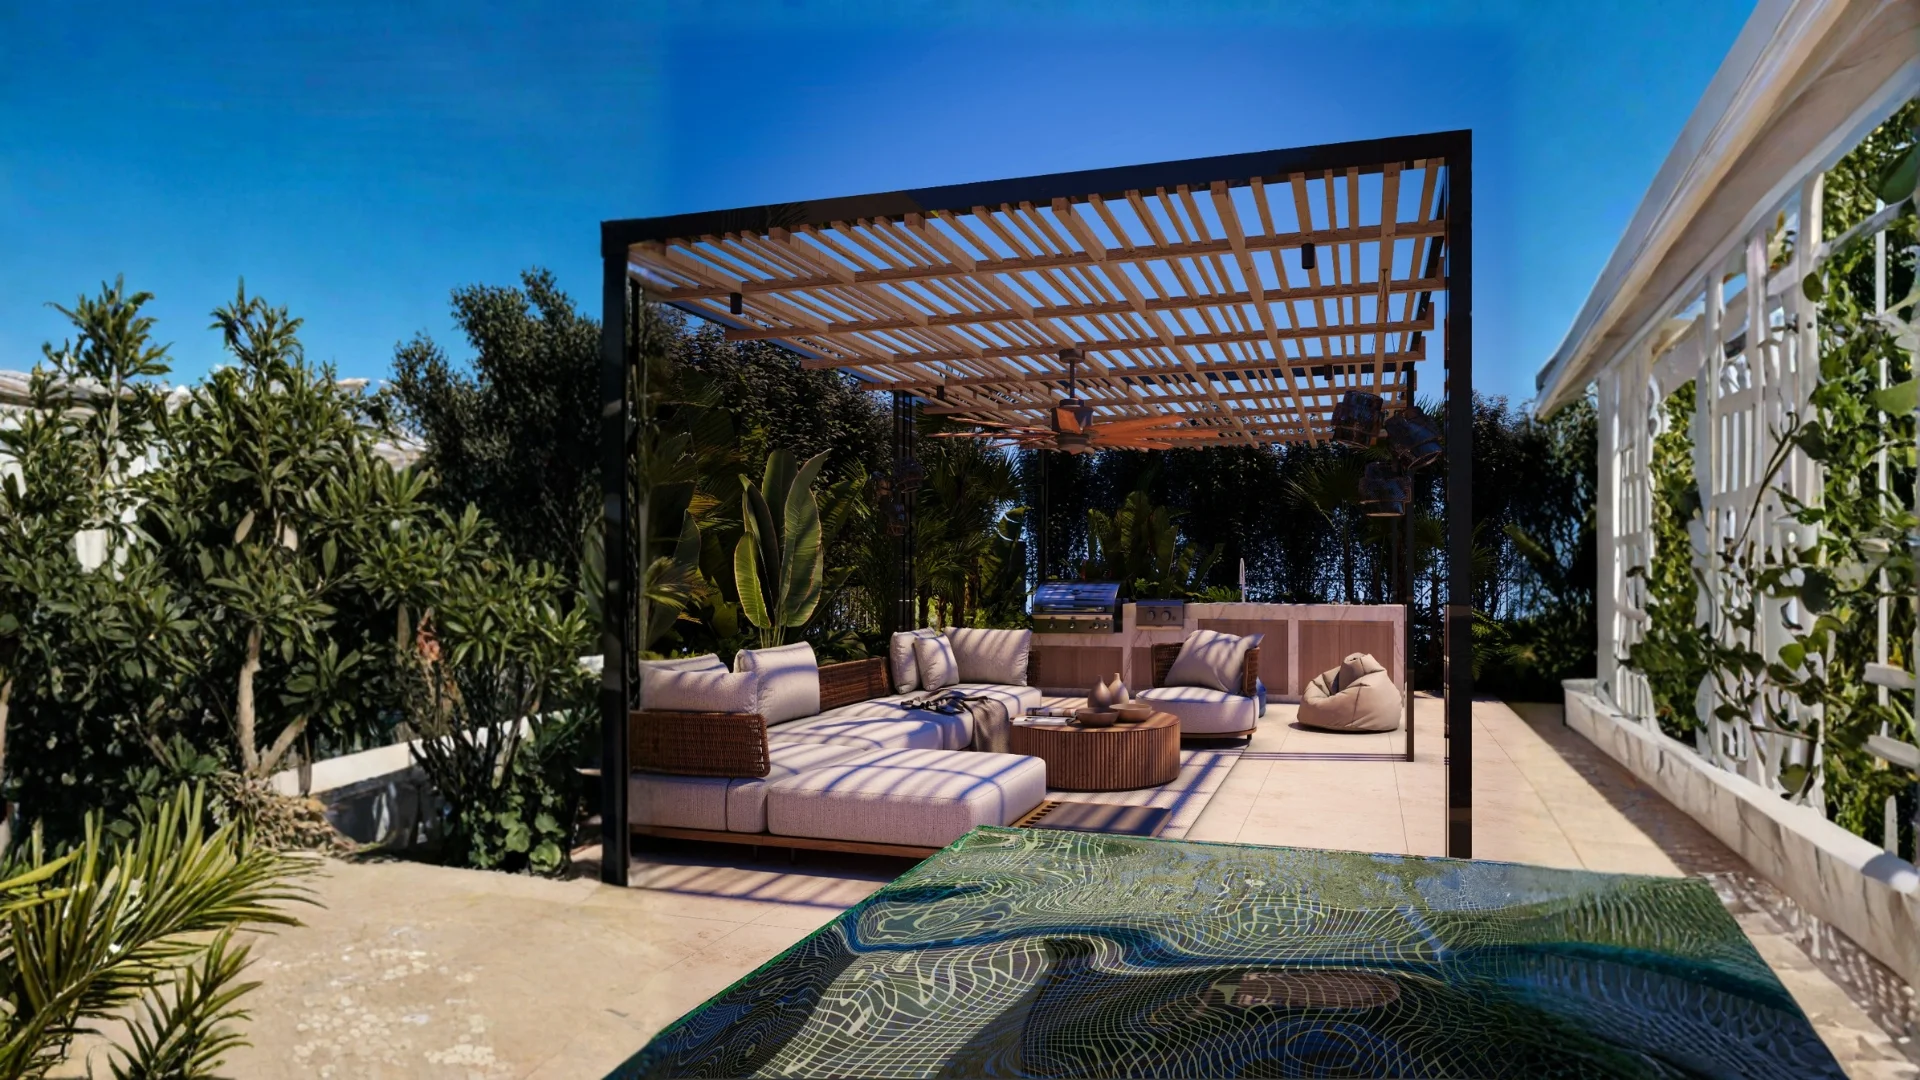
Alex West Villa reimagines the threshold between interior refinement and outdoor leisure through a curated landscape environment. At the center of the concept lies a cascading swimming pool structure that introduces sound and visual reflection to the garden. Sleek, dark-framed pergolas with warm timber slats establish shaded outdoor lounges and dining spaces, extending the primary living quarters directly into nature while maintaining a private, resort-like atmosphere.
The materiality is rooted in tactile warmth, utilizing rustic stone-clad boundary walls, warm natural timber, and smooth architectural concrete pavers. Strategically integrated lighting accents the water’s surface, architectural canopy lines, and perimeter greenery, transforming the terrace into a serene, ambient setting after twilight. Every detail is calibrated to balance minimal modern geometries with genuine outdoor comfort.
Have a project in mind?
Let's Build Something Meaningful.