Location
Egypt, New Cairo
YEAR
2025
Discipline
Concept
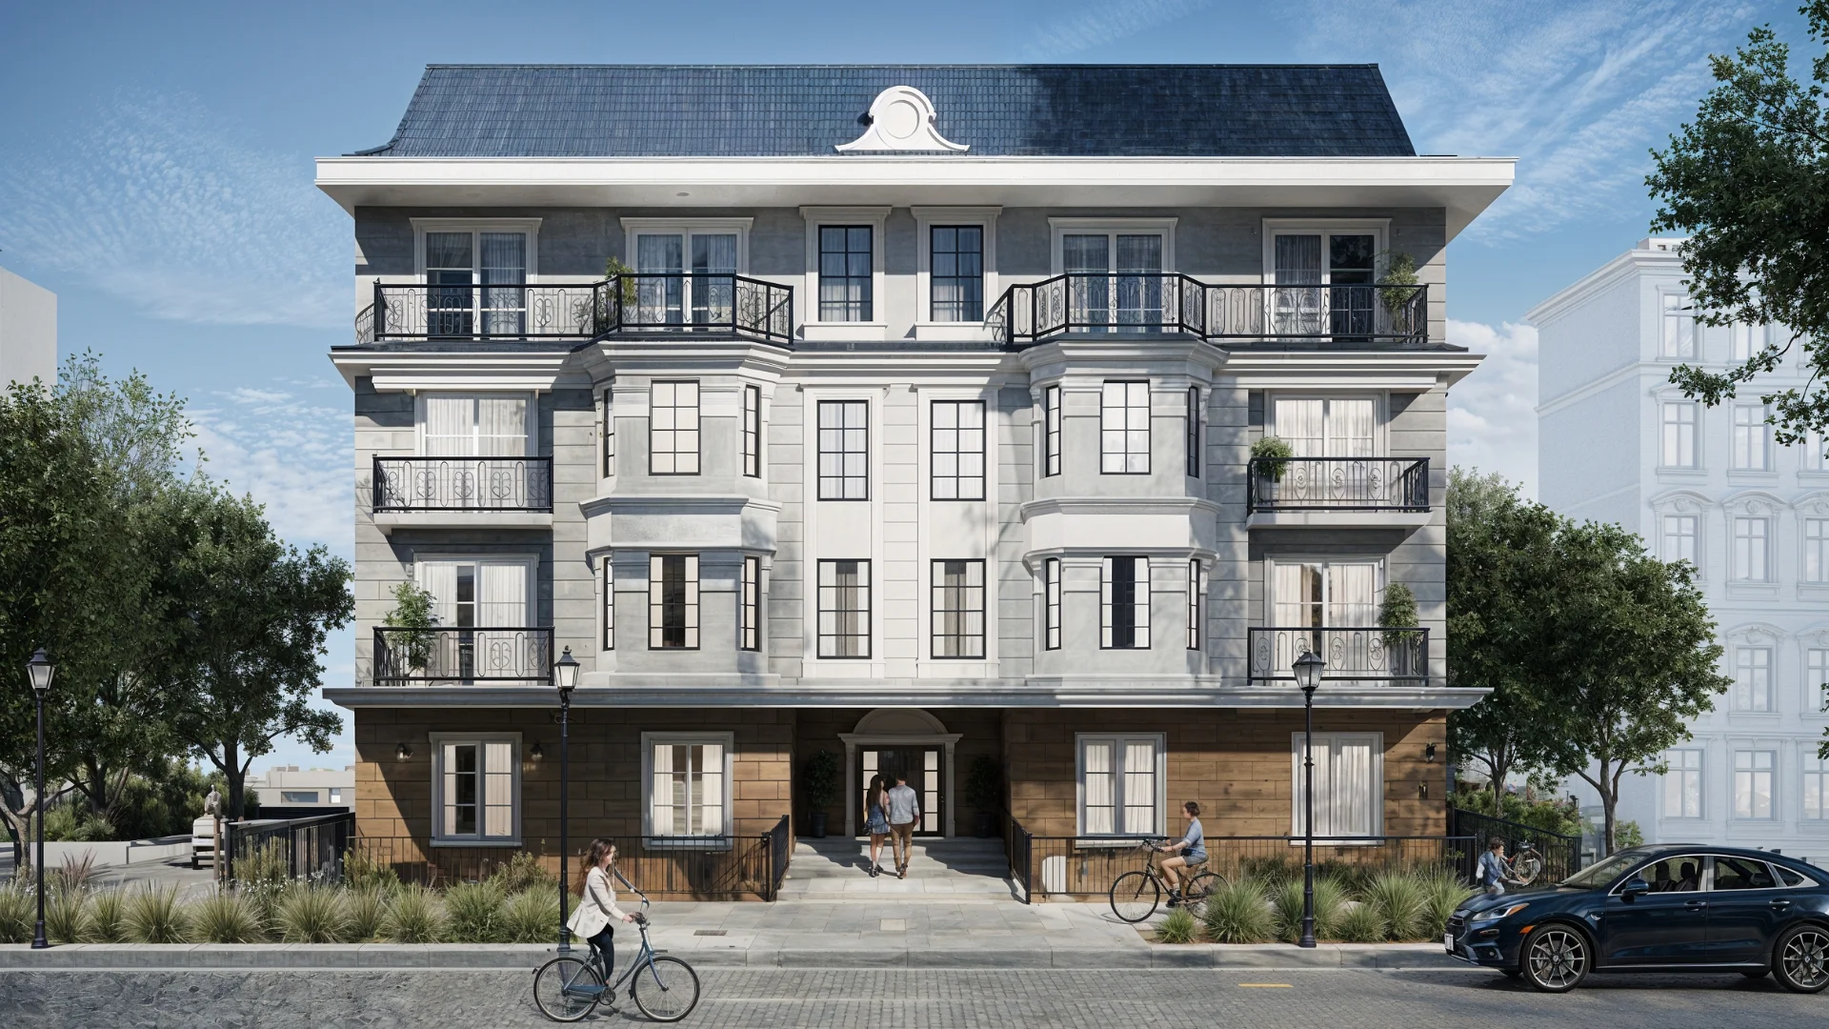
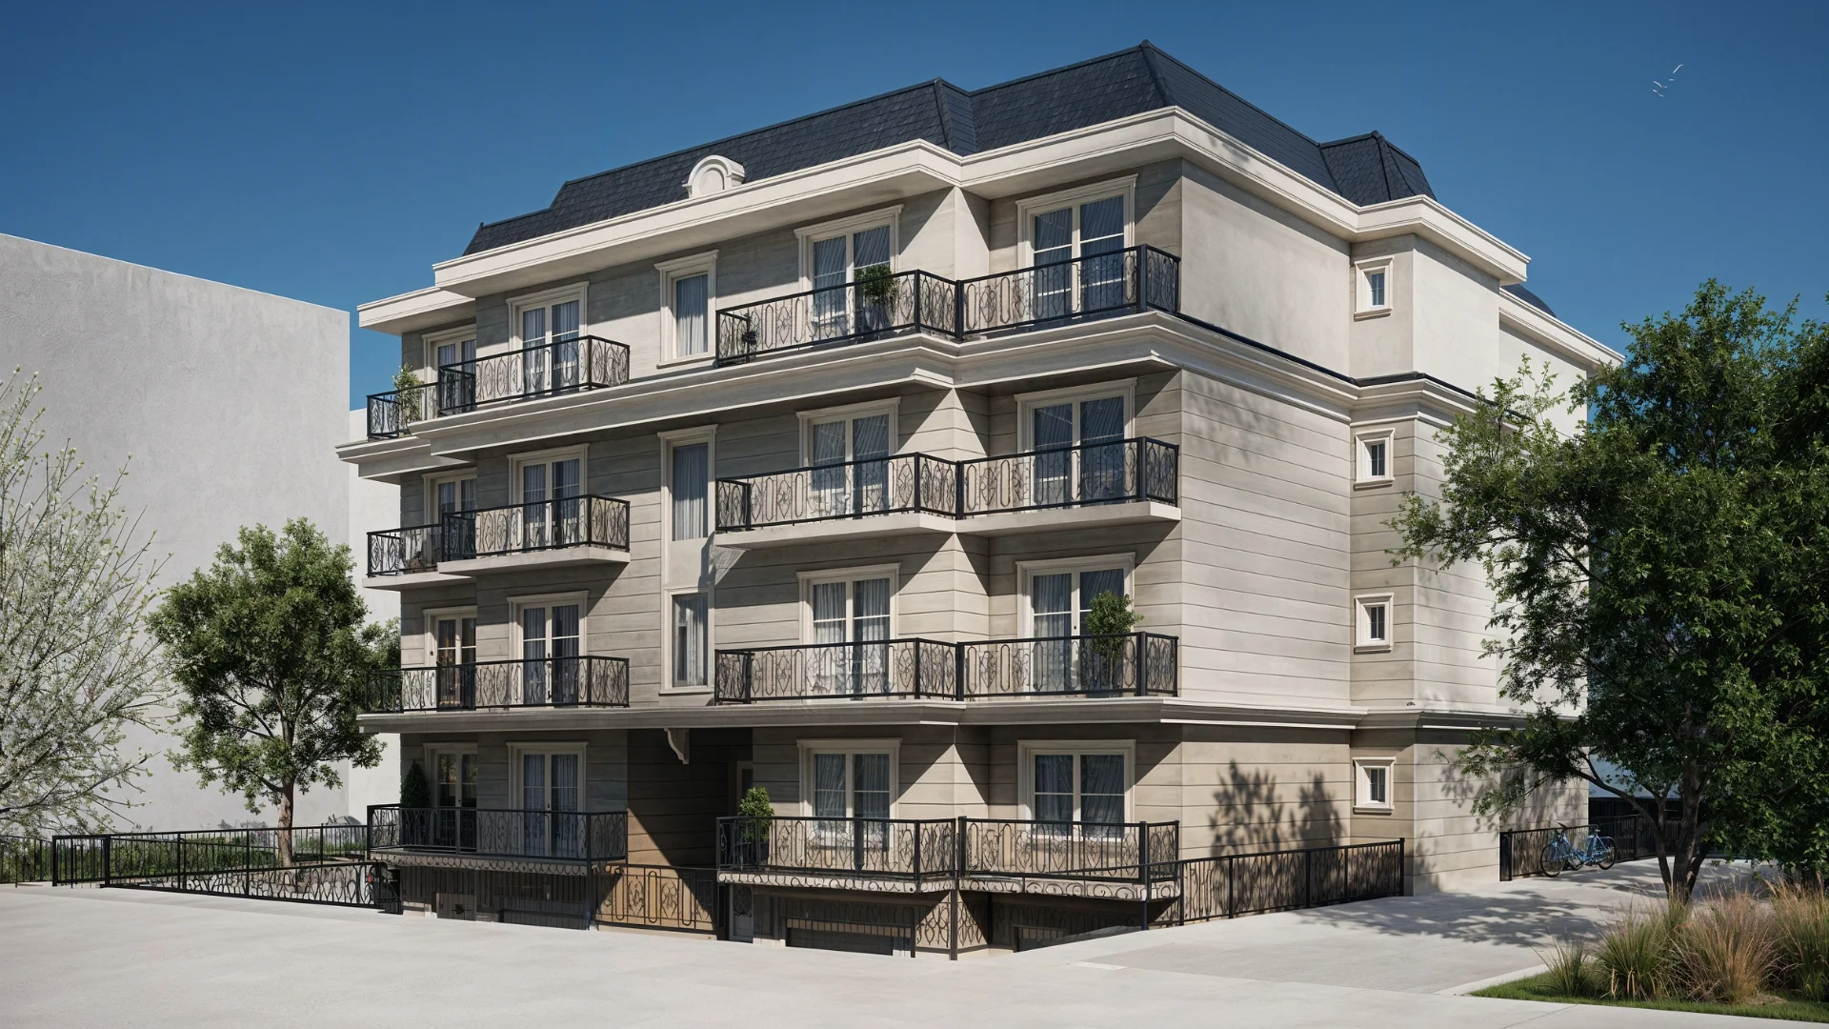
A timeless address for urban living — a stone-clad neoclassical residence where European elegance meets contemporary precision.
Standing at 18.5 meters, this residential housing landmark integrates architectural design, visualization, and complete turnkey execution.
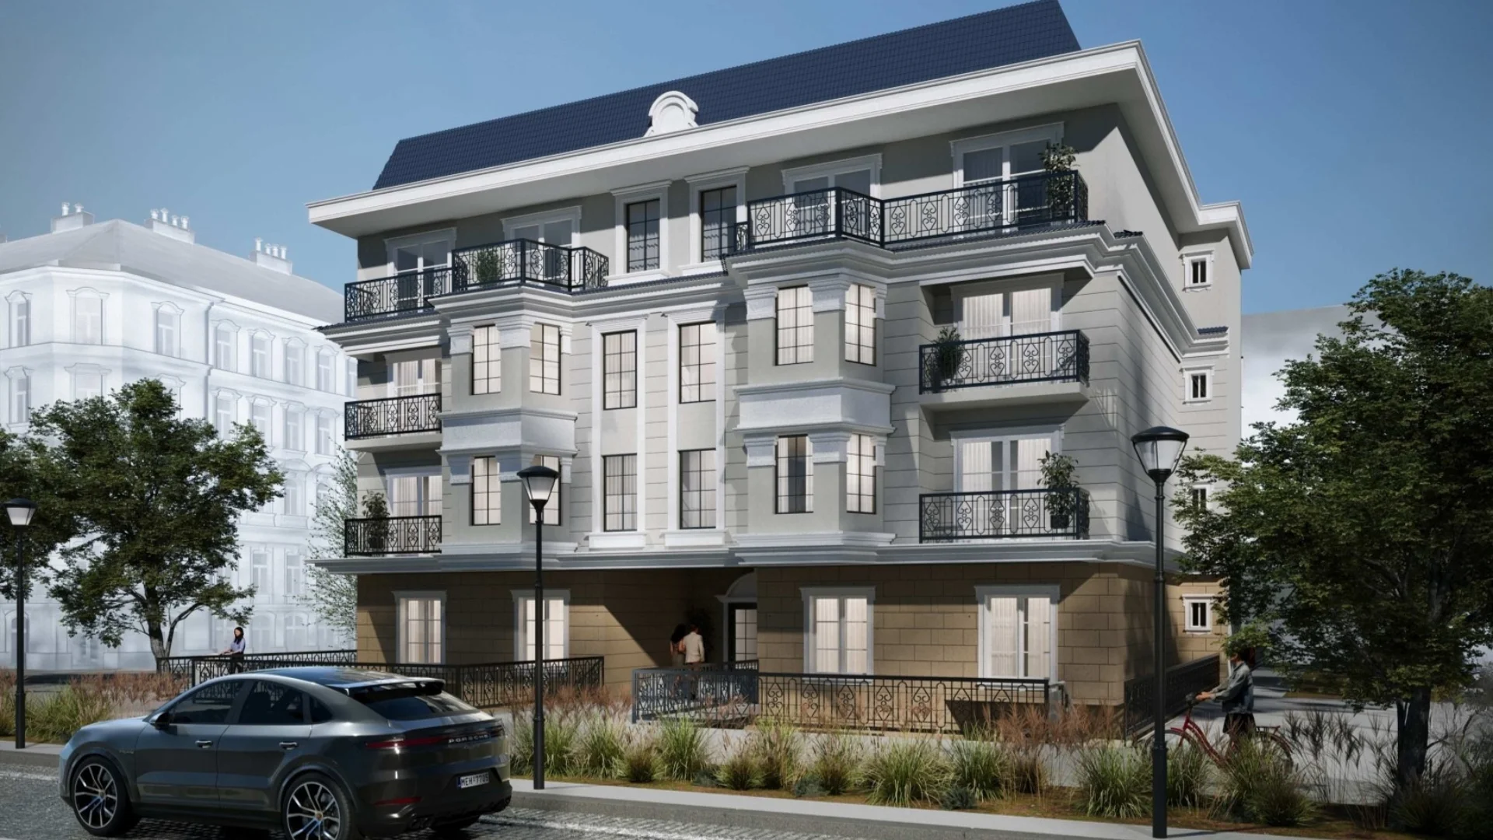
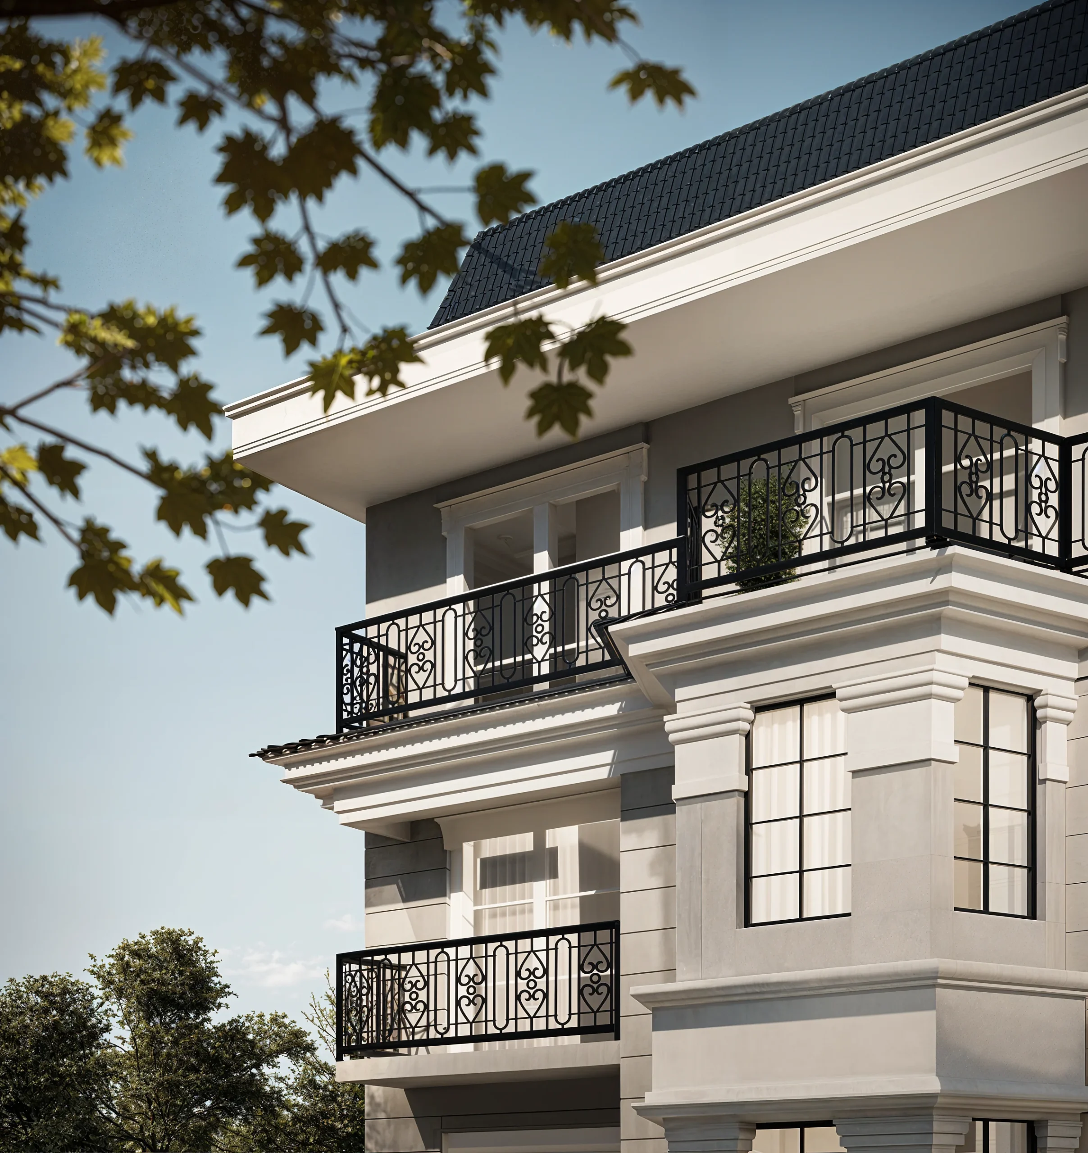
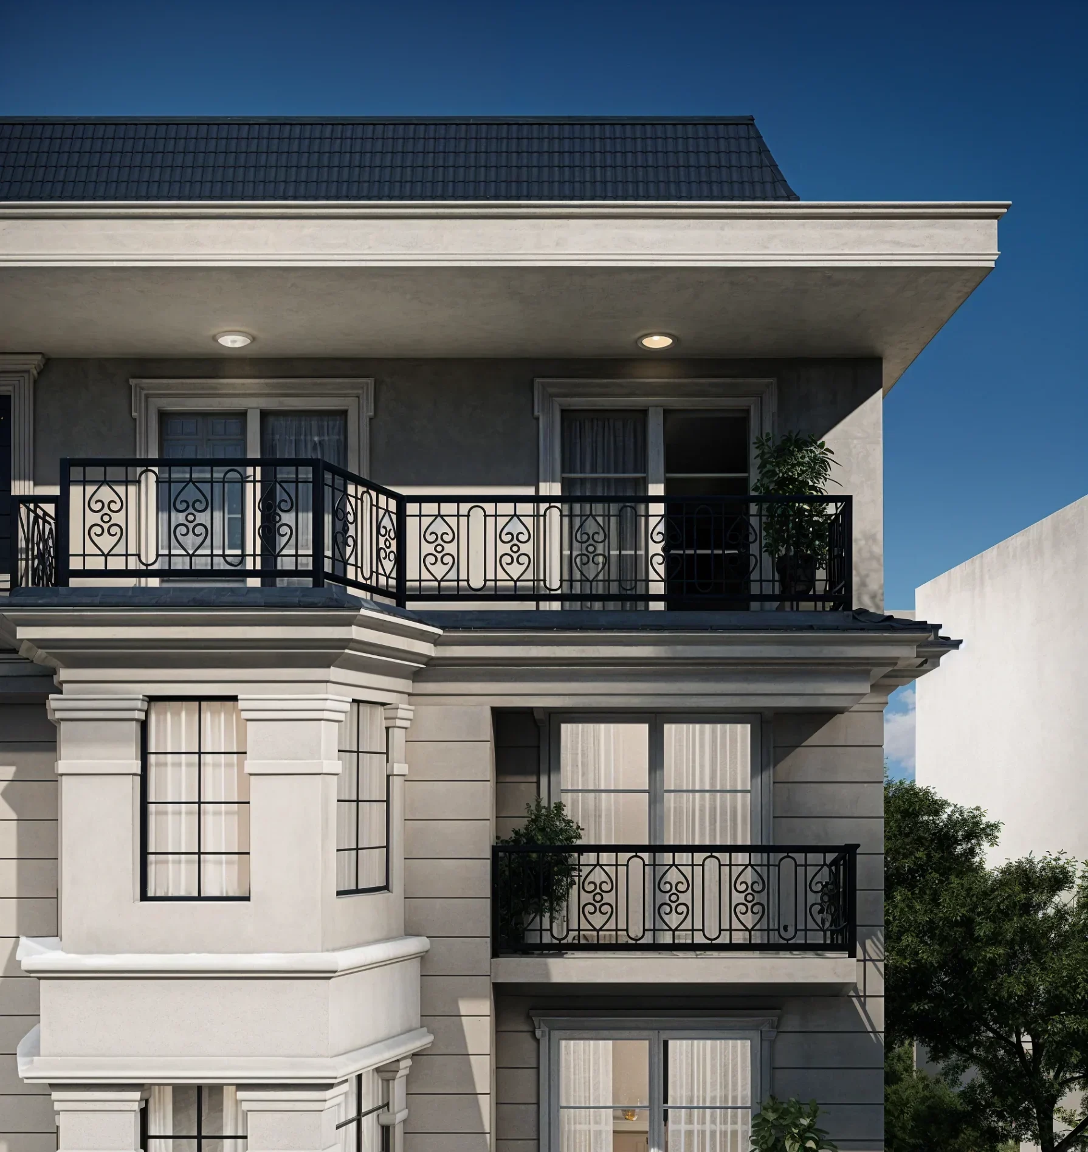
Sculpted moldings, mansard detailing, and wrought-iron balconies articulate a distinguished urban streetscape.
Cairo Residency captures the refined grandeur of classical European architecture, reinterpreted to suit the prestigious fabric of contemporary Cairo. The façade presents a balanced tripartite division, anchored by a solid, rusticated stone base that transitions into finely proportioned residential levels. Symmetrical bay windows, refined cornices, and decorative pediments provide a sense of enduring permanence, culminating in a distinctive mansard roof that defines the building’s iconic skyline presence.
Intricate wrought-iron railings frame generous balconies across every floor, allowing seamless connectivity between private living quarters and the tree-lined streetscape below. Expansive double-glazed windows ensure interiors are flooded with natural light while providing acoustic isolation from the bustling urban environment. Through noble masonry materials, warm architectural illumination, and timeless detailing, the residence establishes a benchmark for discreet metropolitan luxury.
Have a project in mind?
Let's Build Something Meaningful.