Location
Saudi Arabia, Jeddah
YEAR
2025
Discipline
Concept
A whitewashed coastal sanctuary where Cycladic elegance and Aegean breezes shape modern seaside living.
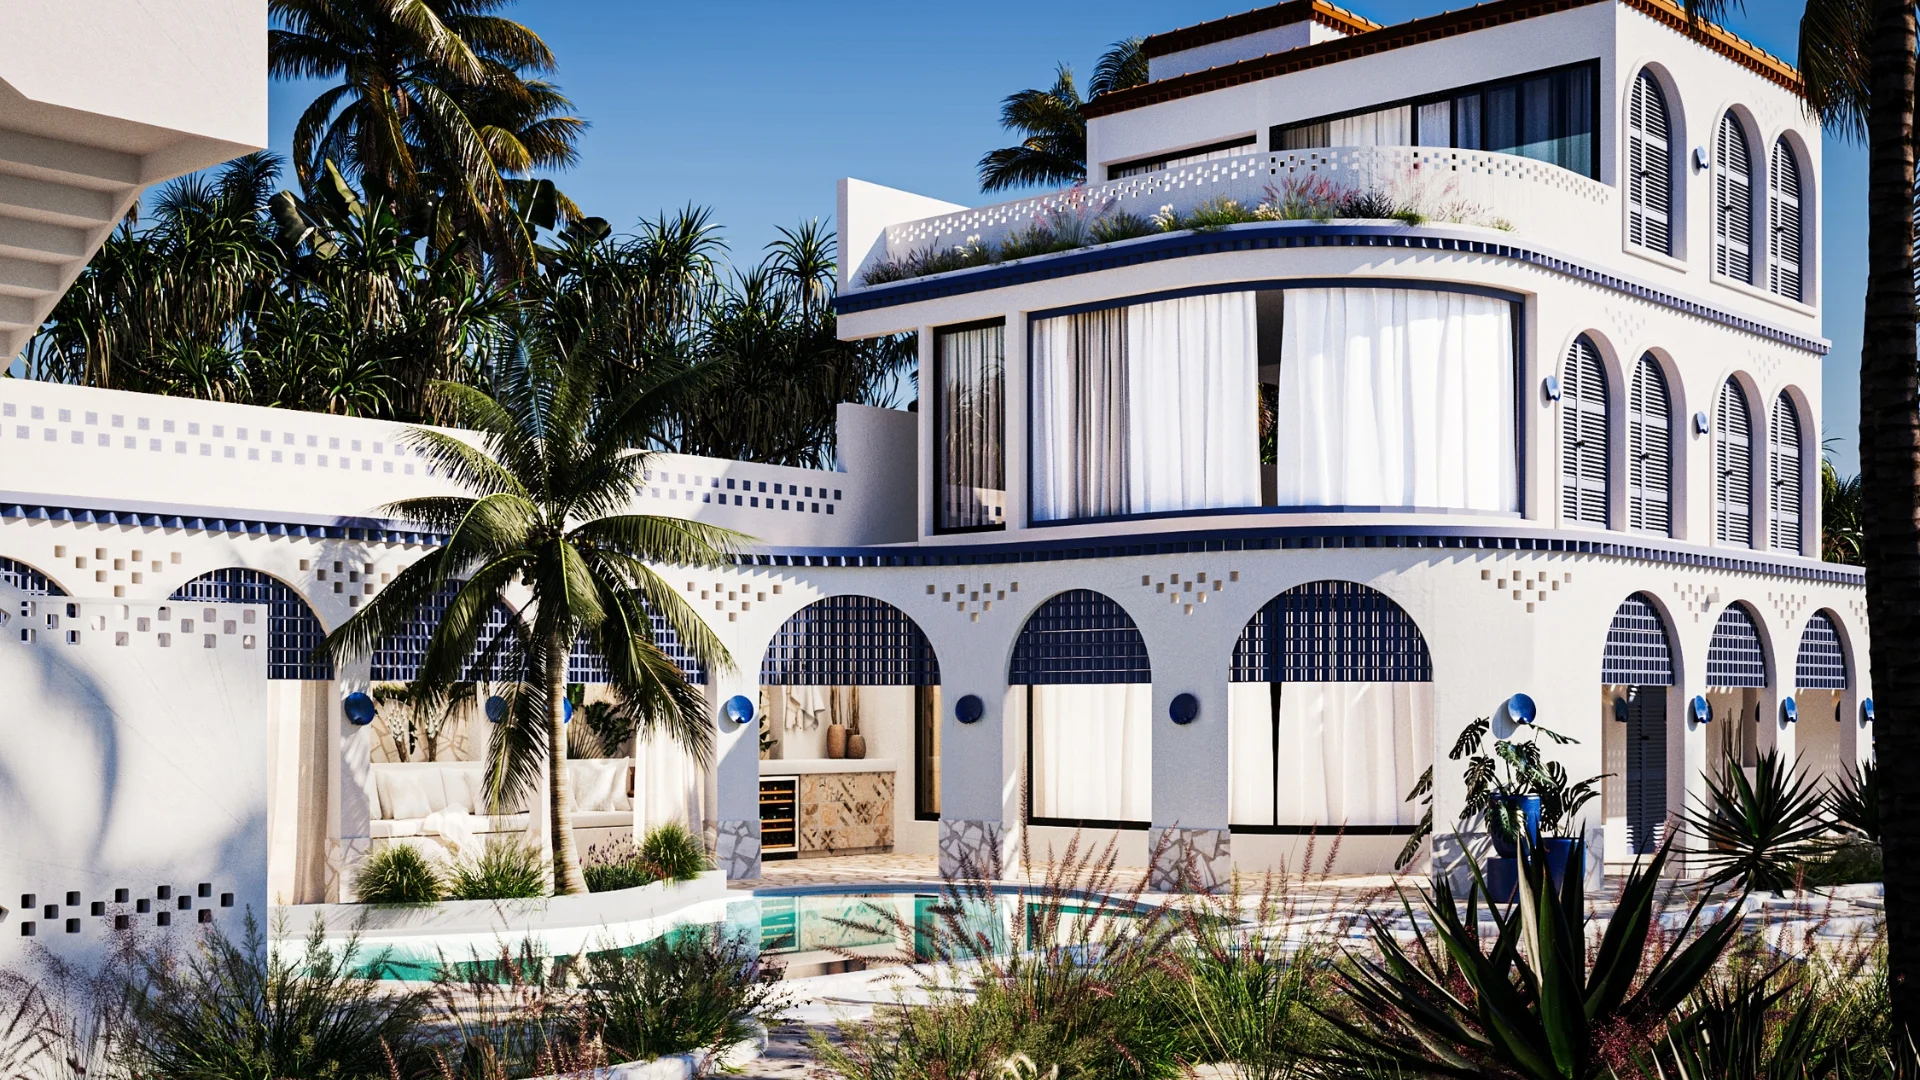
Spanning 12 meters in height, this residential housing retreat integrates complete architecture, visualization, and landscape design.
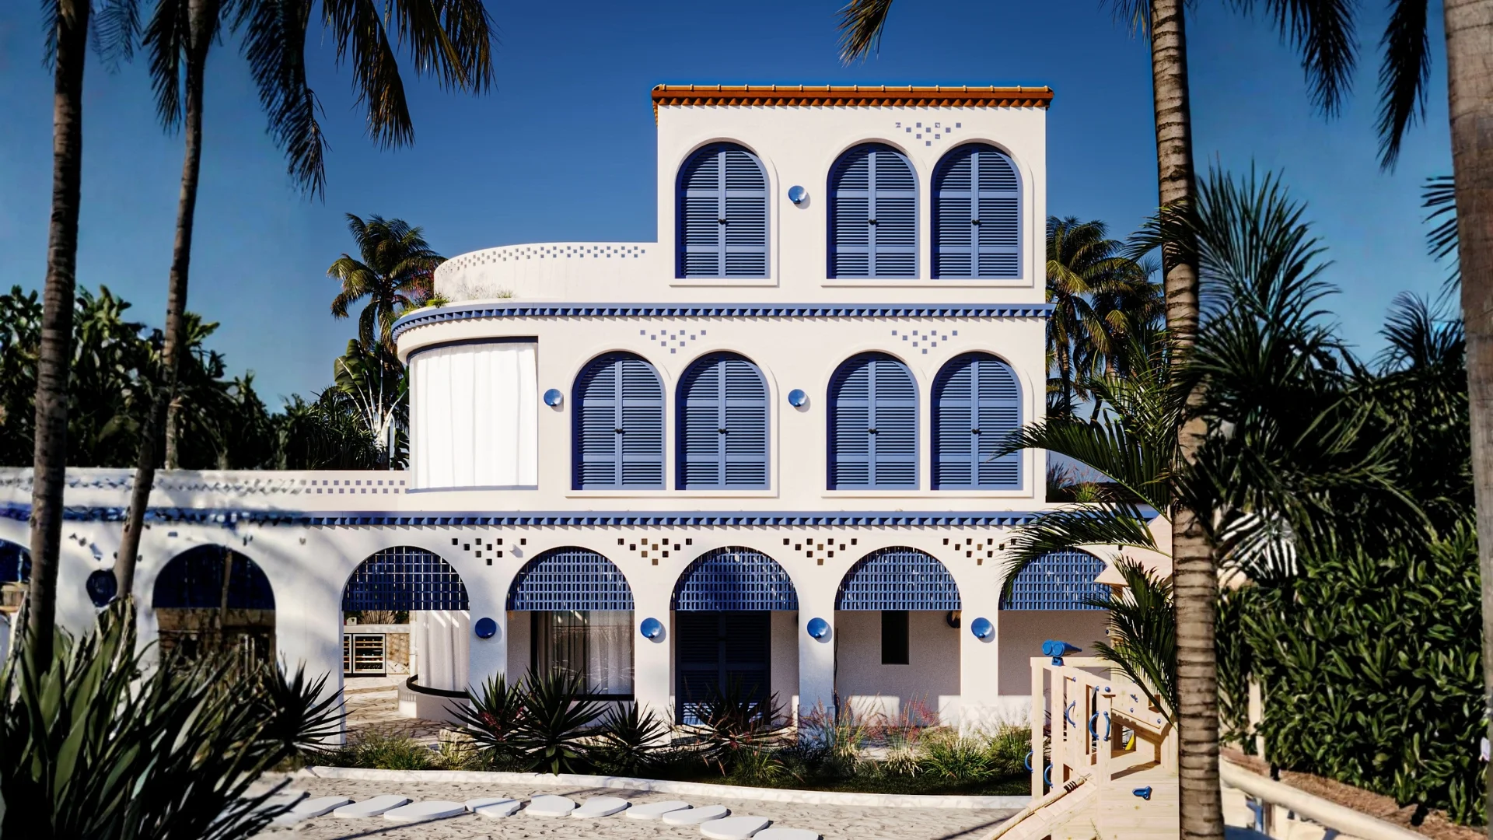
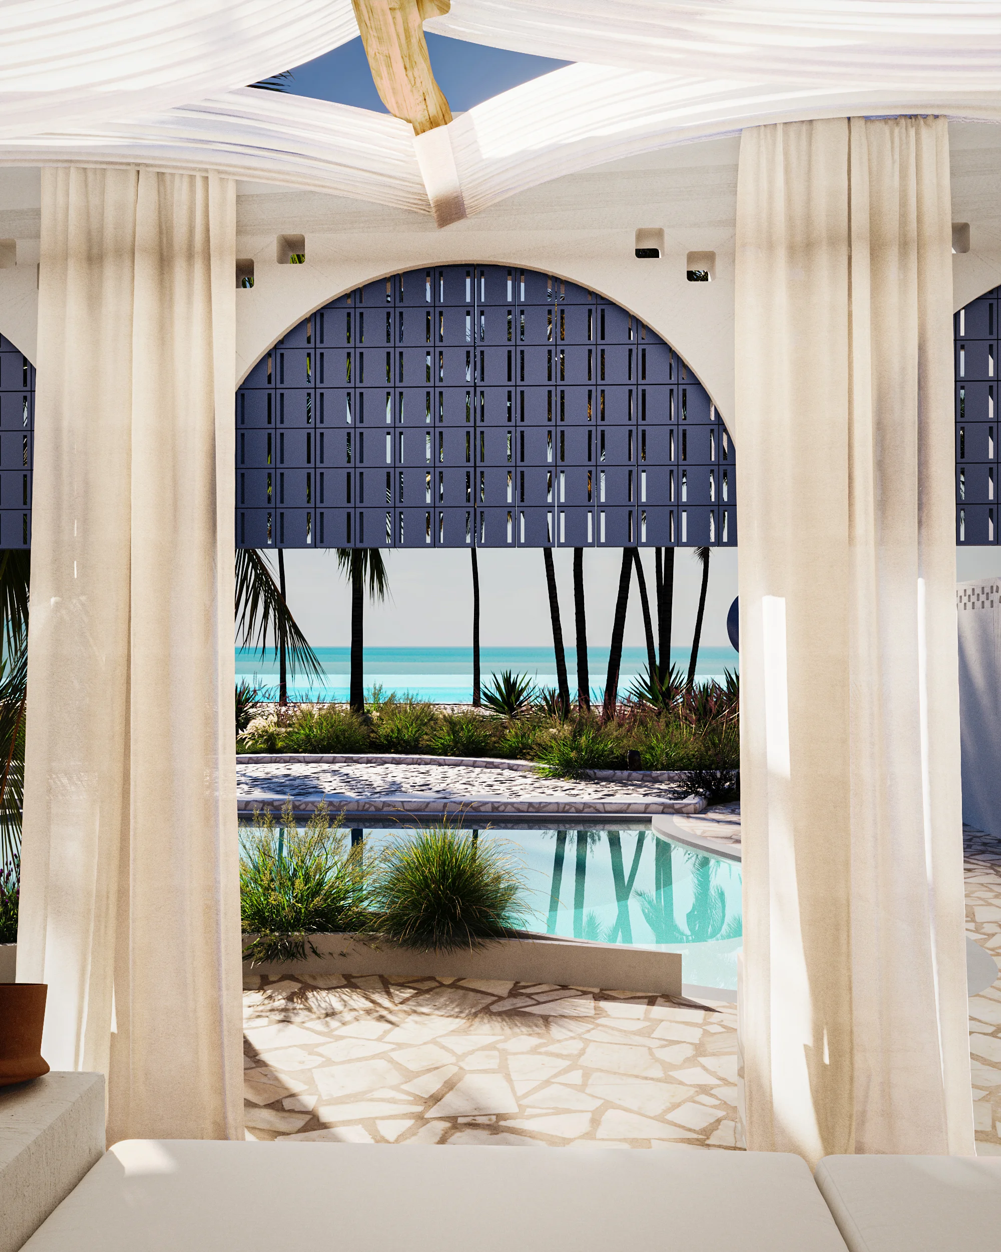
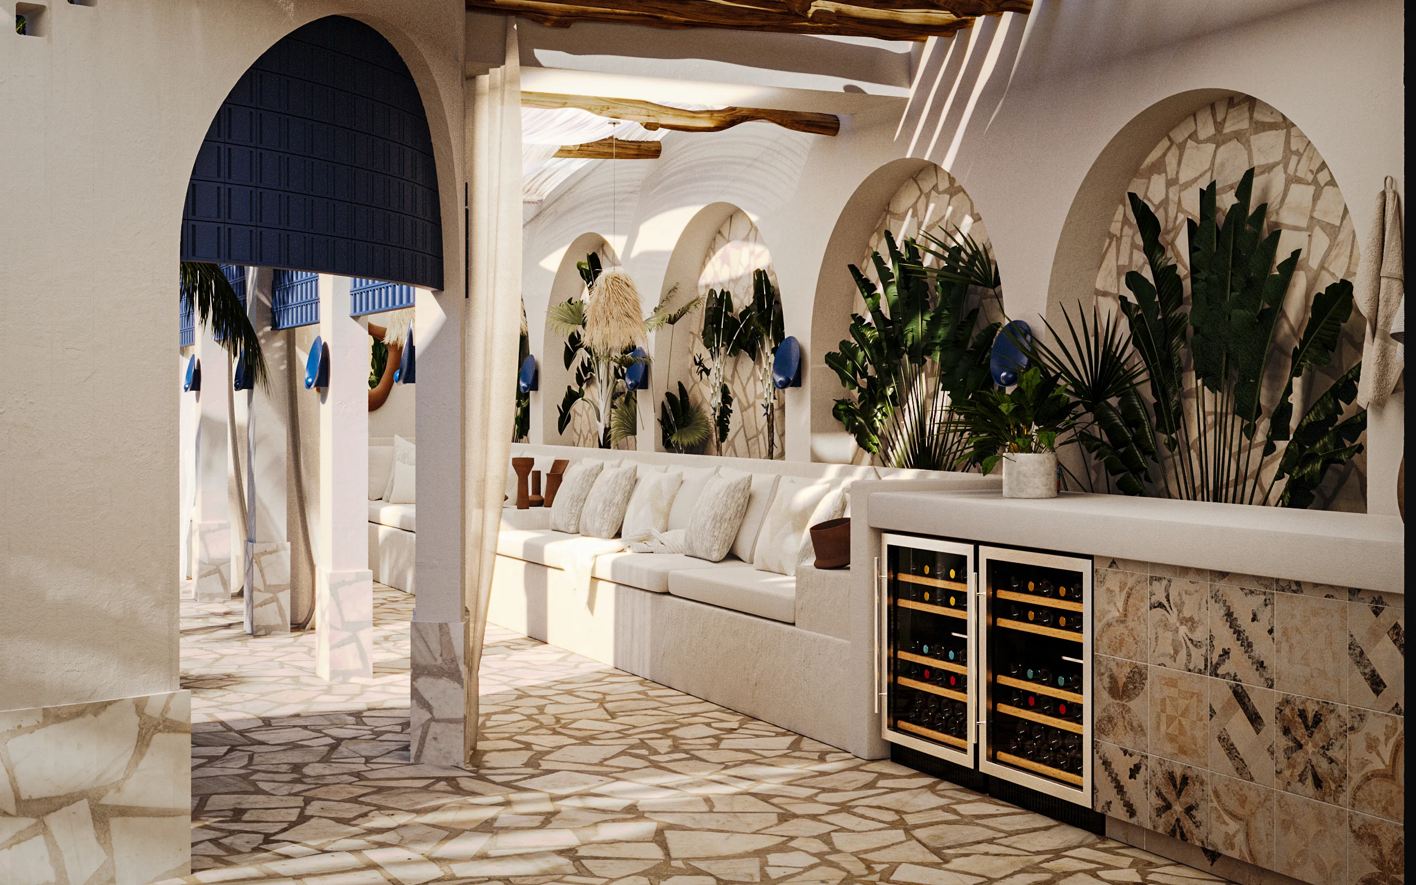
Cobalt shutters, rhythmic arches, shaded pergolas, and sunken lounges frame panoramic coastal horizons.
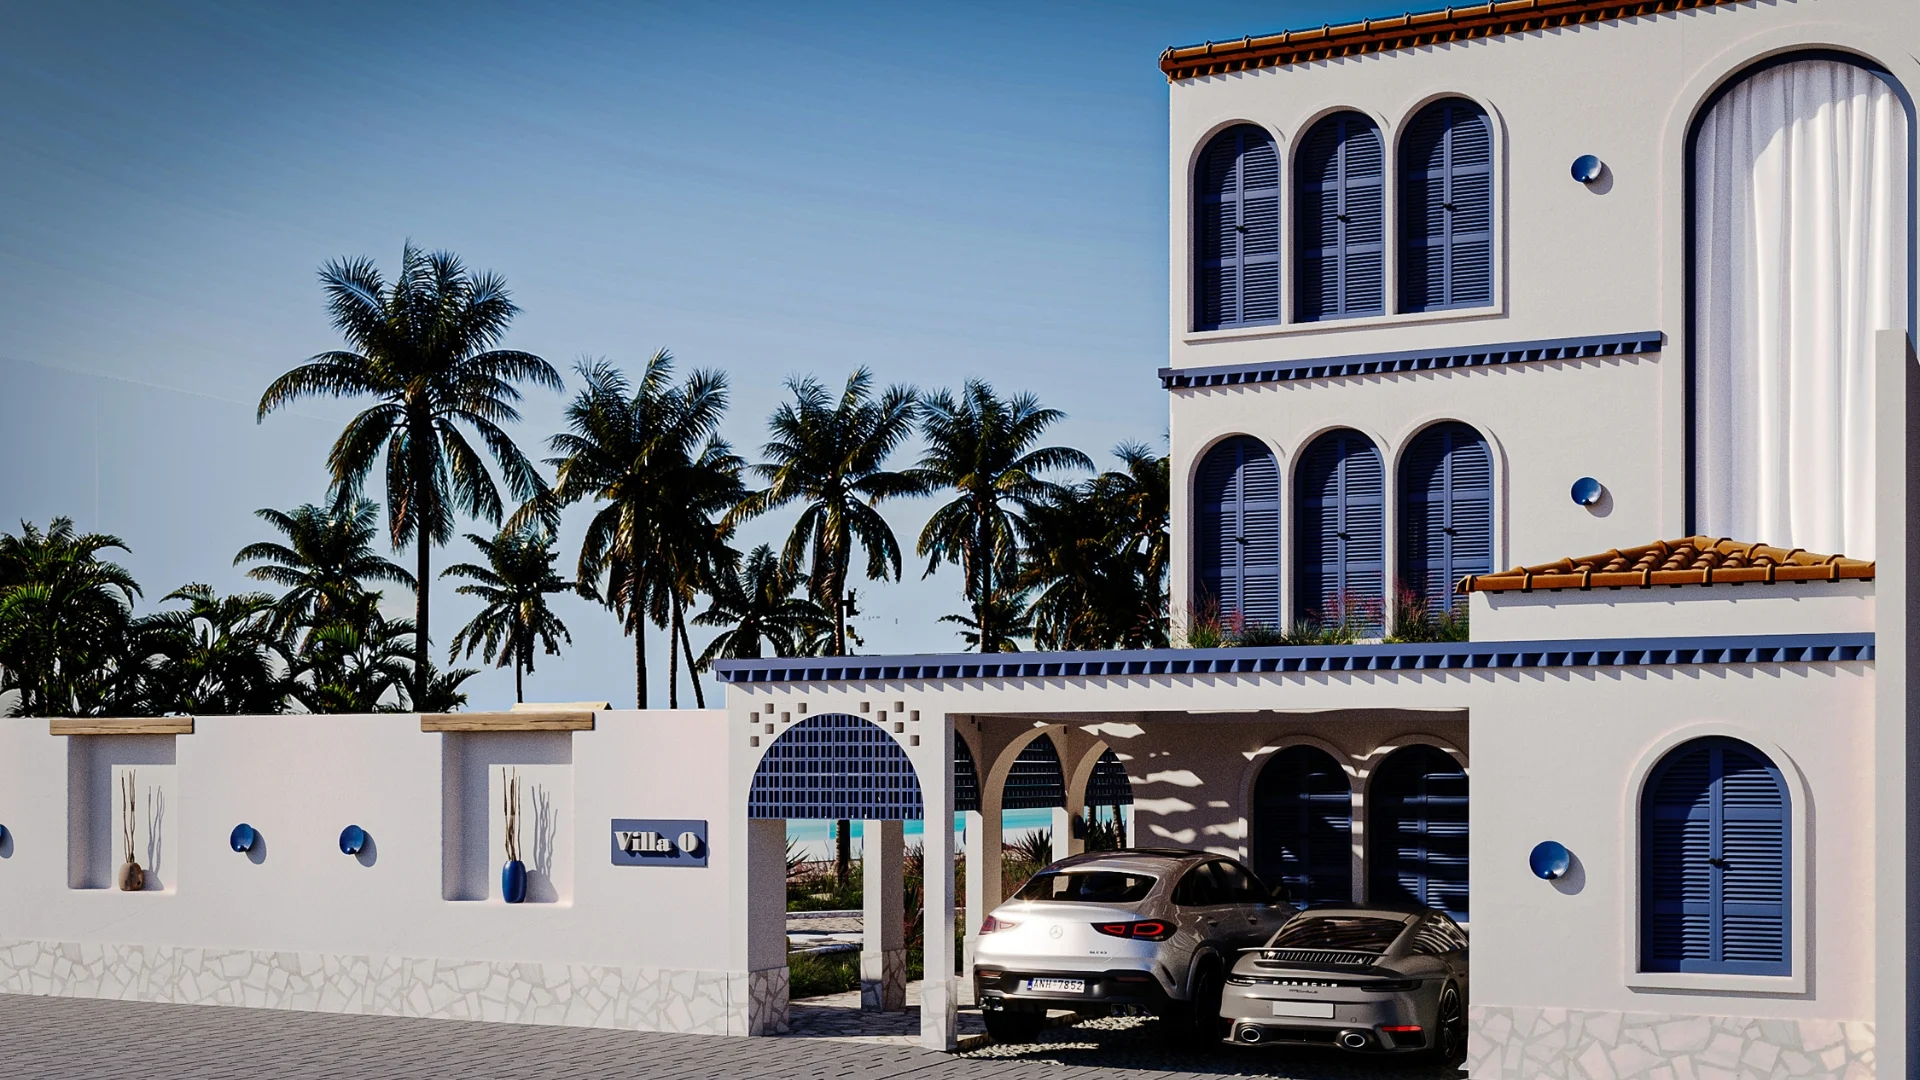
Durrat Al Arus Greek Edition captures the laid-back luxury of Mediterranean coastal living through authentic Cycladic architectural principles. The villa is defined by soft, organic plaster contours, brilliant whitewashed elevations, and deep cobalt-blue accents that mirror the surrounding waters. Sculpted semicircular arches create rhythmic loggias across the ground level, softening the exterior facade while providing natural shaded passages that open directly toward private gardens and sun-lit terraces.
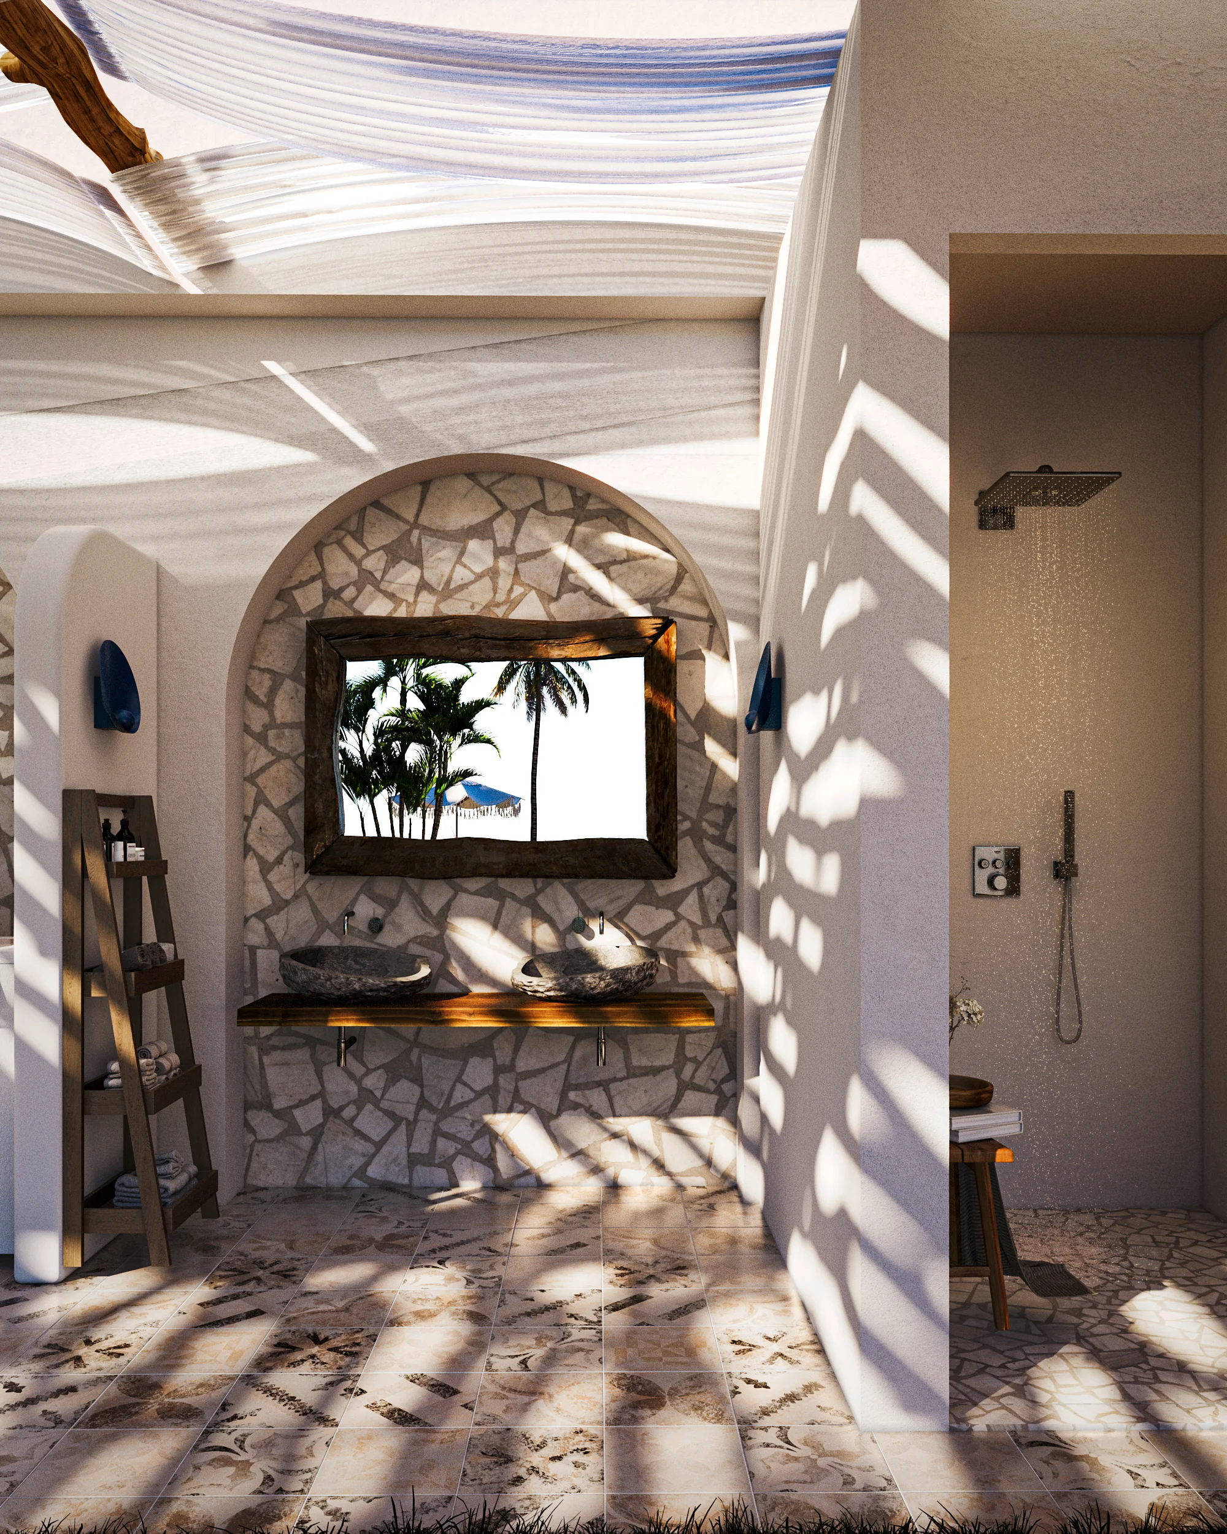
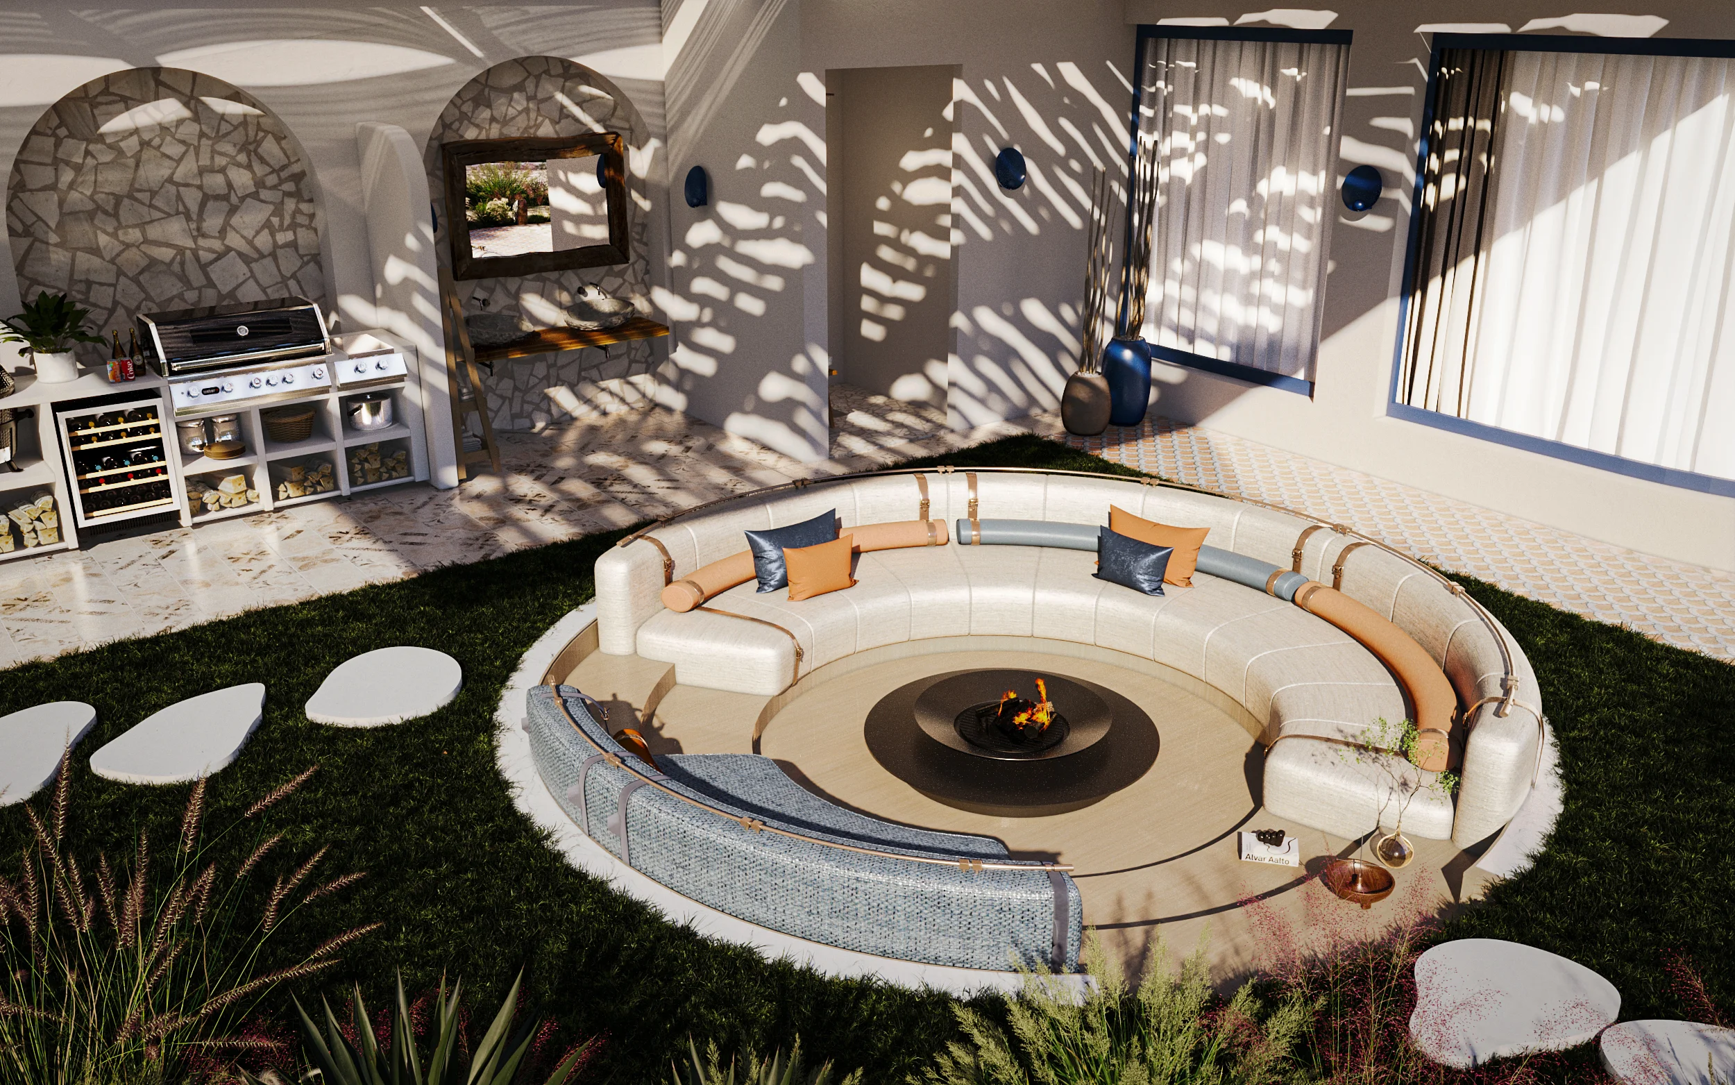
The outdoor living experience is anchored by a freeform pool deck, bamboo pergolas casting intricate dappled light, and an integrated sunken lounge centered around a fire pit. Natural limestone flooring, textured stucco, and handcrafted ceramic mosaics reinforce a raw yet refined seaside aesthetic. Every elevation and opening is positioned to channel sea breezes and frame panoramic coastal horizons, creating an effortless retreat of barefoot luxury and enduring serenity.
Have a project in mind?
Let's Build Something Meaningful.