Concept
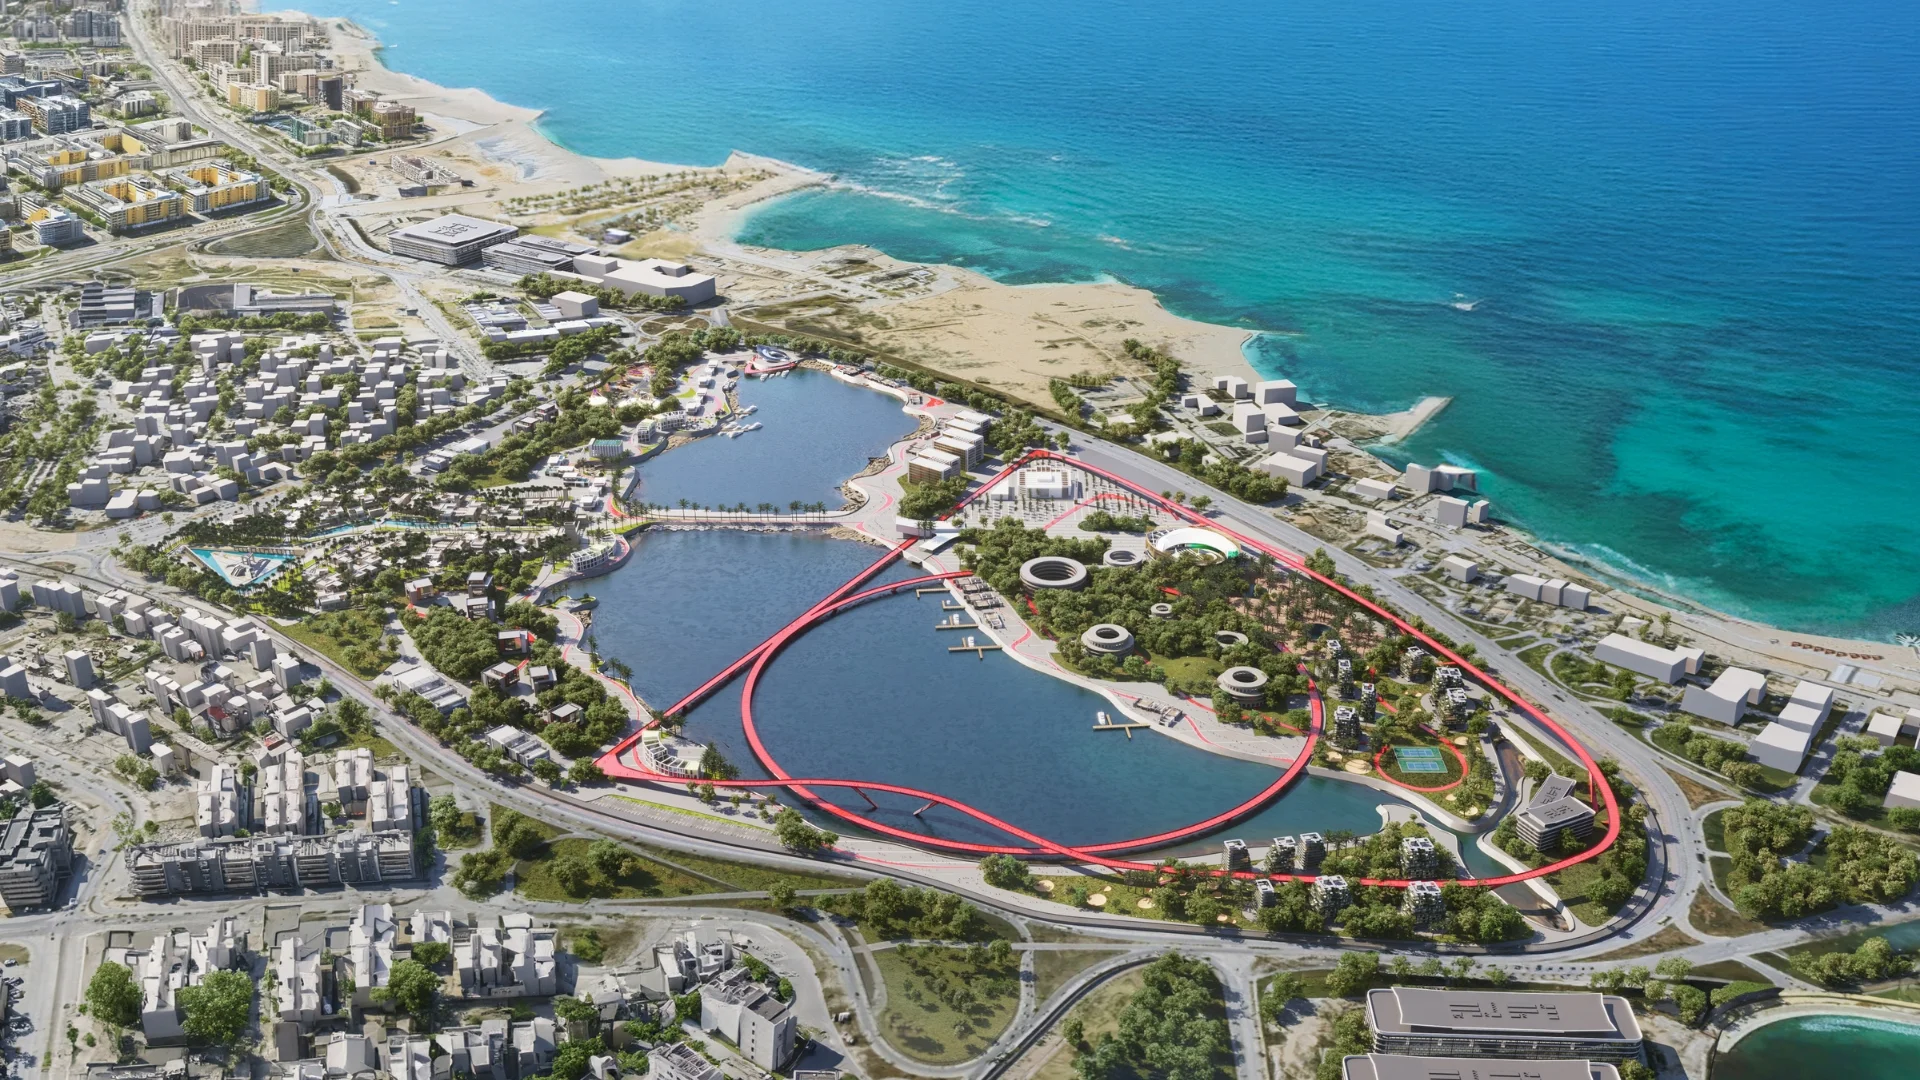
A premier coastal sports and educational master plan where athletic excellence meets vibrant seaside leisure.
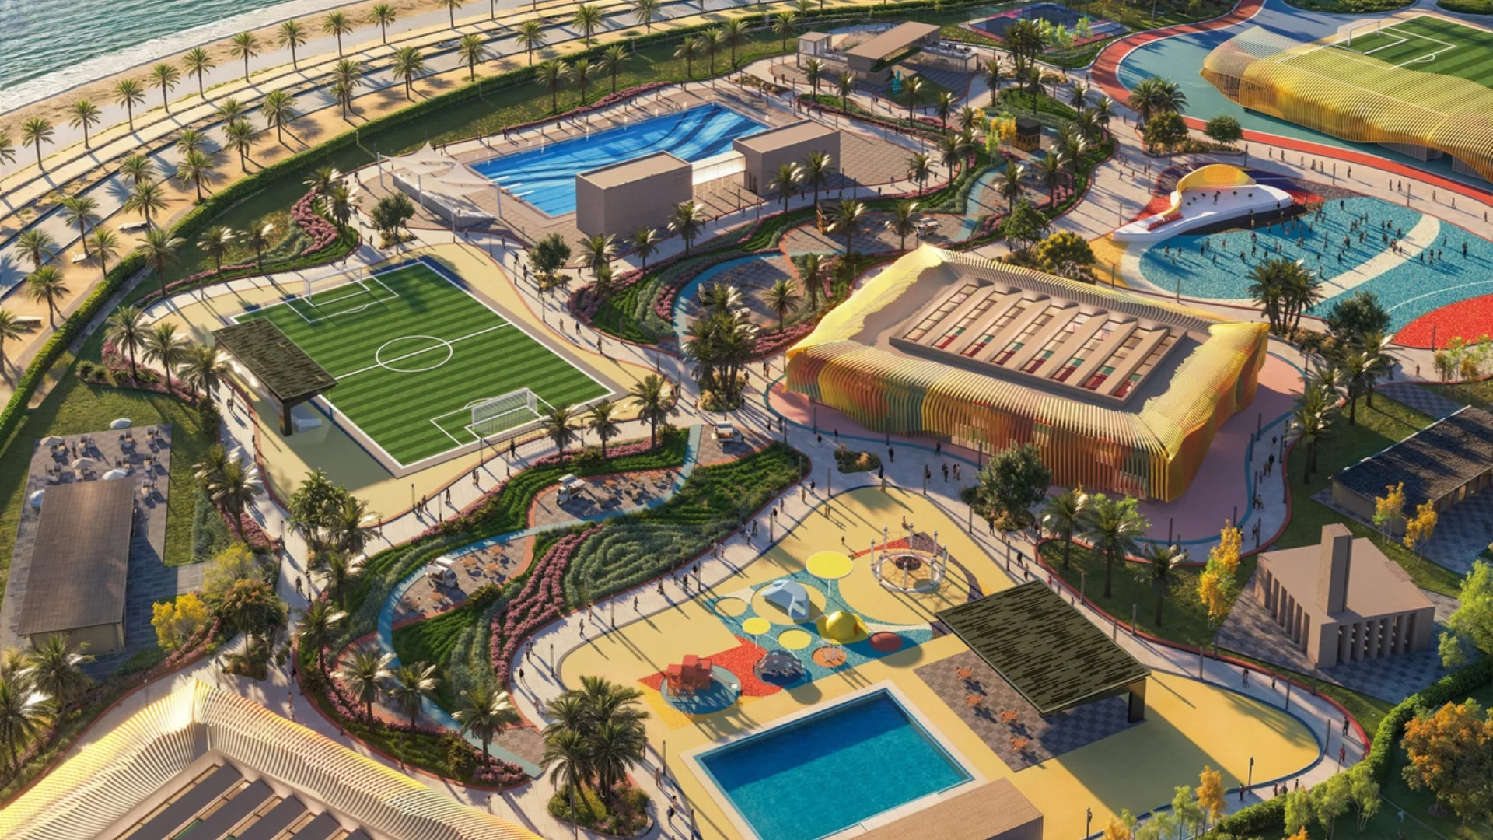
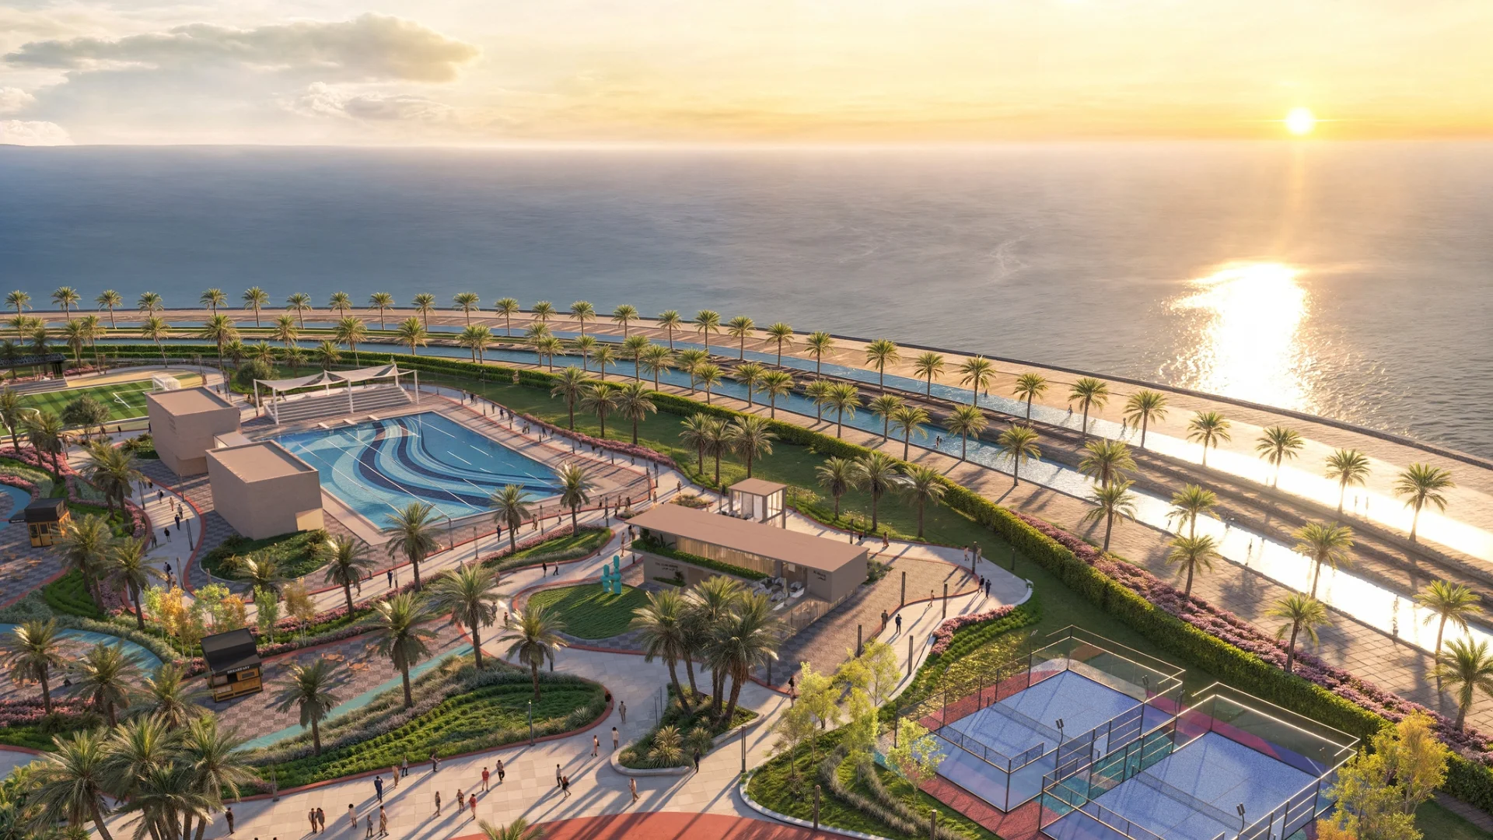
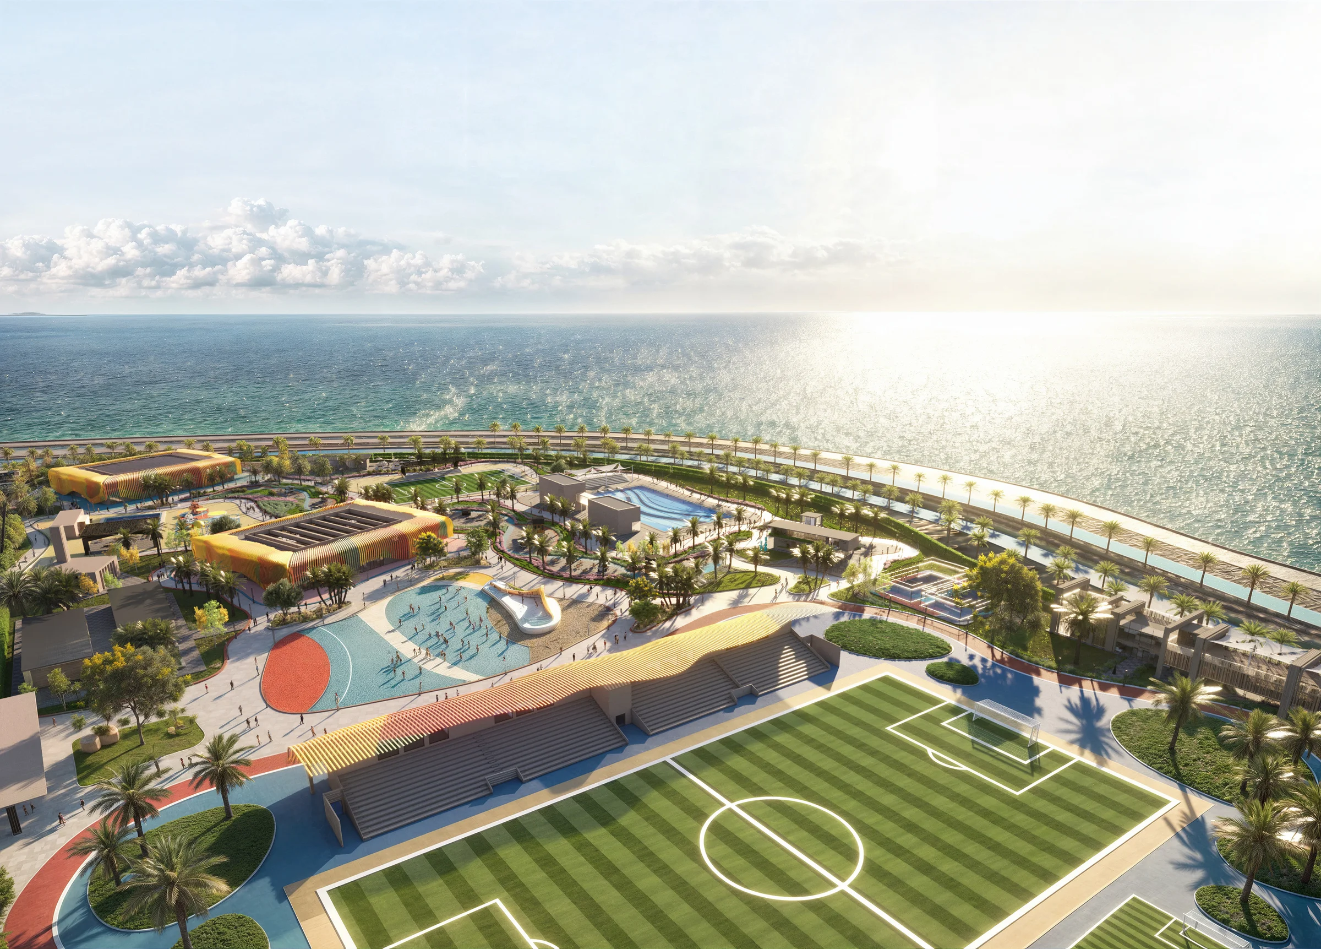
Integrates professional football pitches, aquatic complexes, racket courts, and modern training academies along the waterfront.
Flowing pedestrian promenades, active play zones, and lush coastal landscaping foster an inspiring community sports destination.
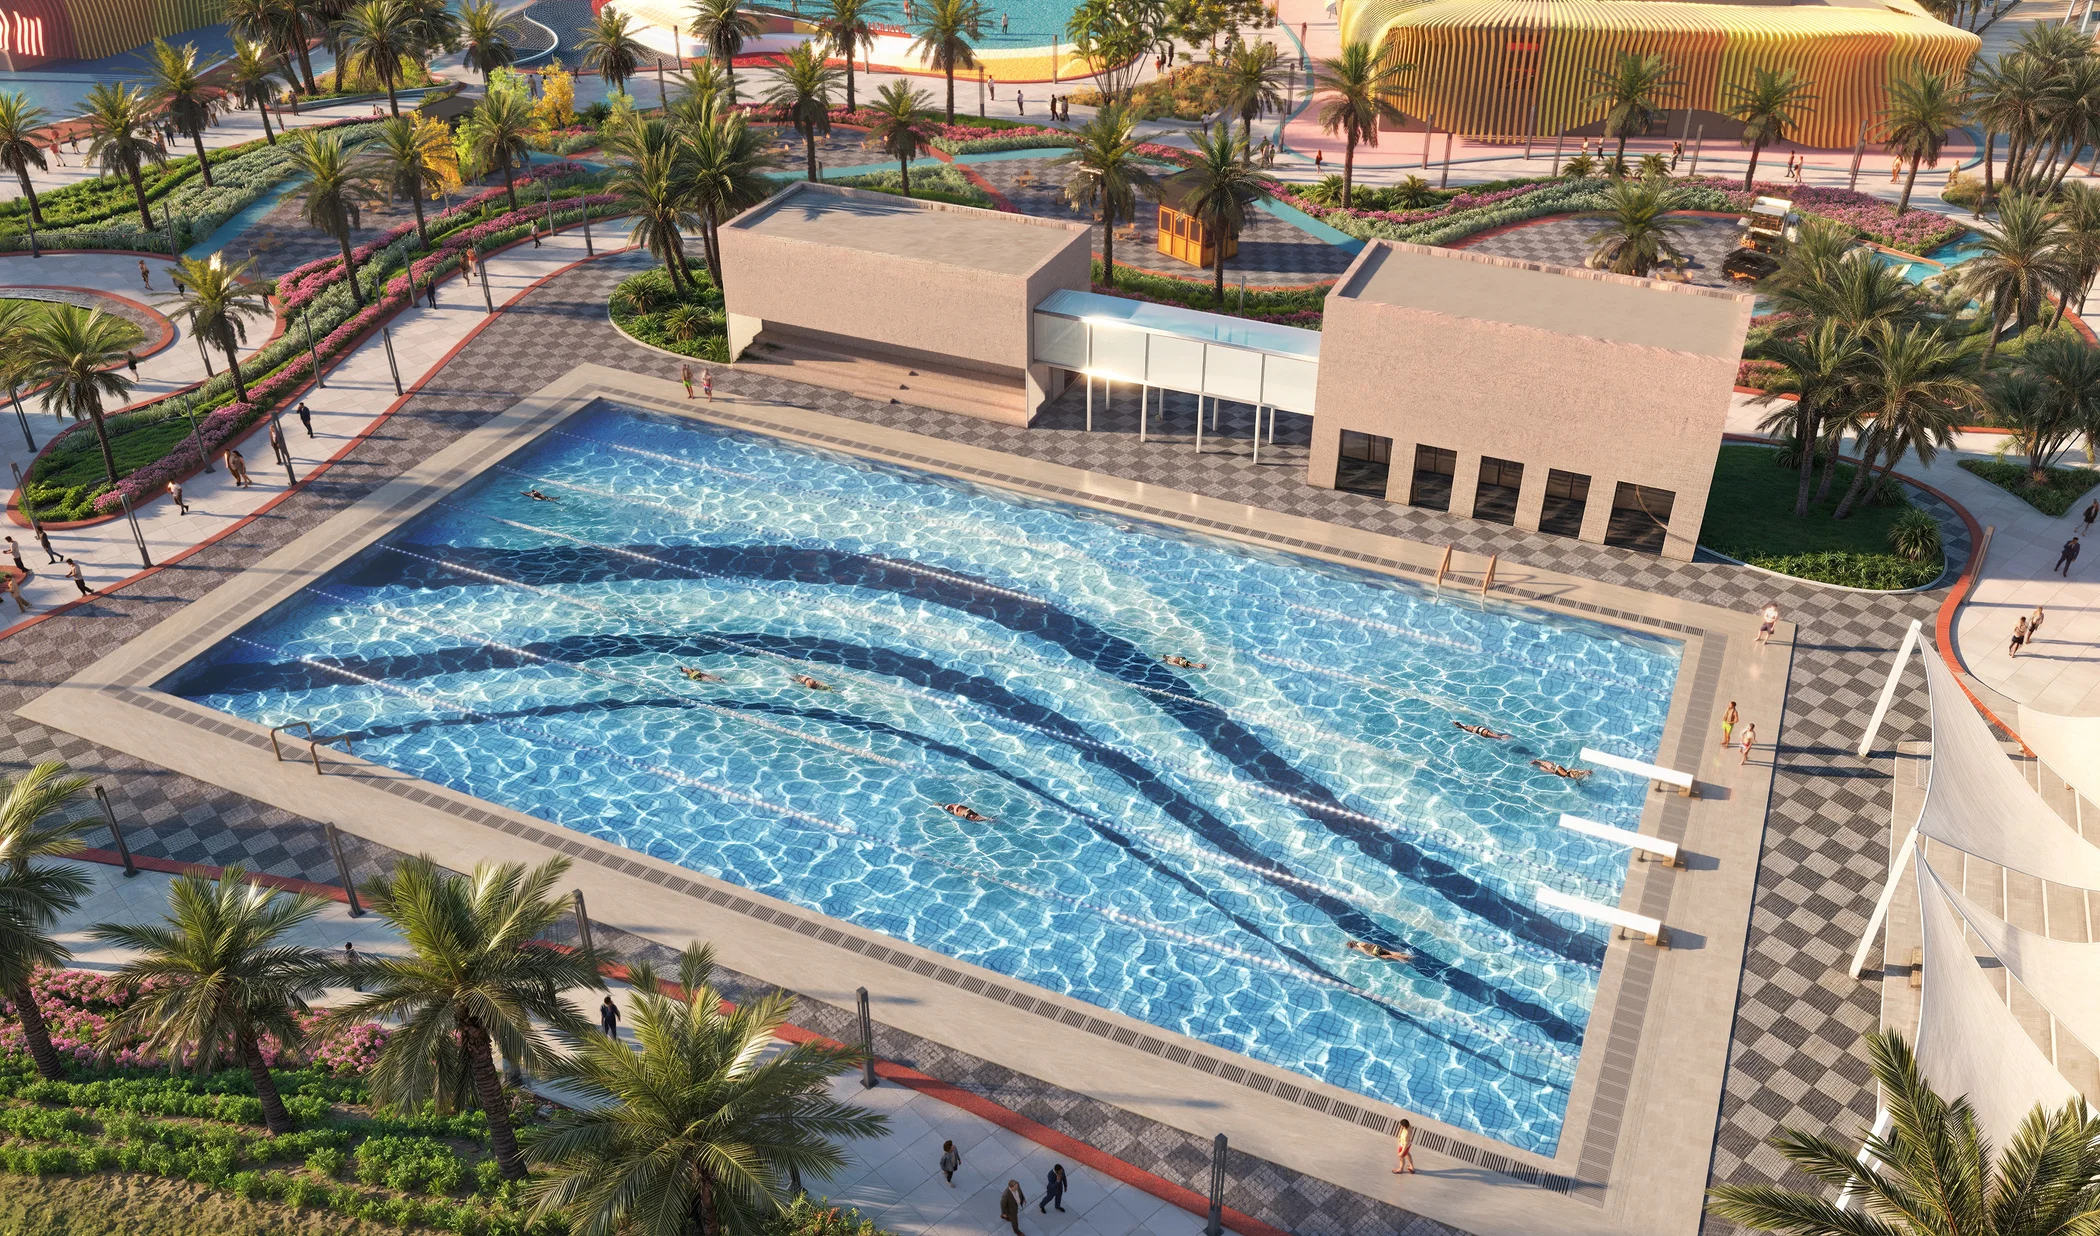
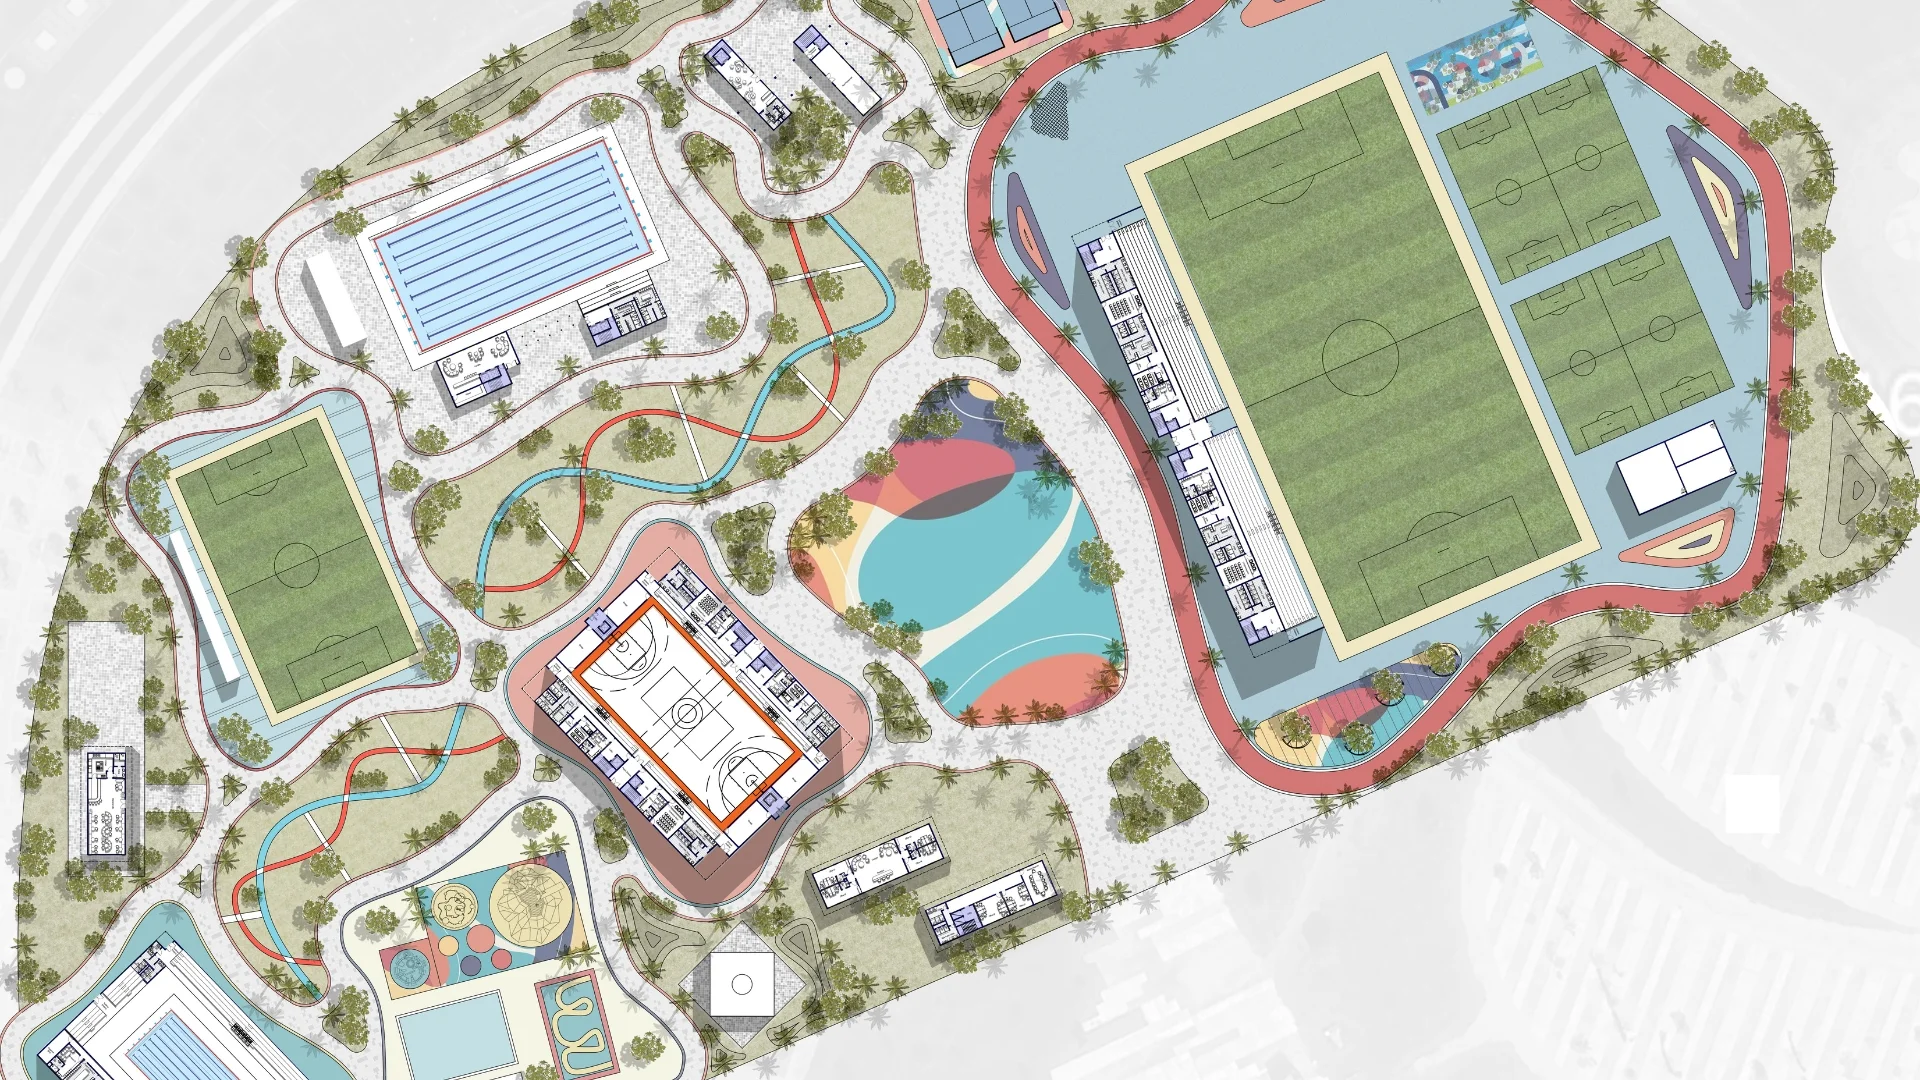
The Spanish Academy master plan creates a world-class training and sports destination situated directly on the shoreline. The layout organizes professional-grade athletic infrastructure into dynamic programmatic clusters, featuring regulation football pitches with spectator facilities, full-sized competition swimming pools, aquatic leisure zones, and multiple padel and basketball courts. Fluid circulation spines ensure intuitive zoning between high-intensity athletic zones, youth recreational spaces, and the tranquil waterfront promenade.
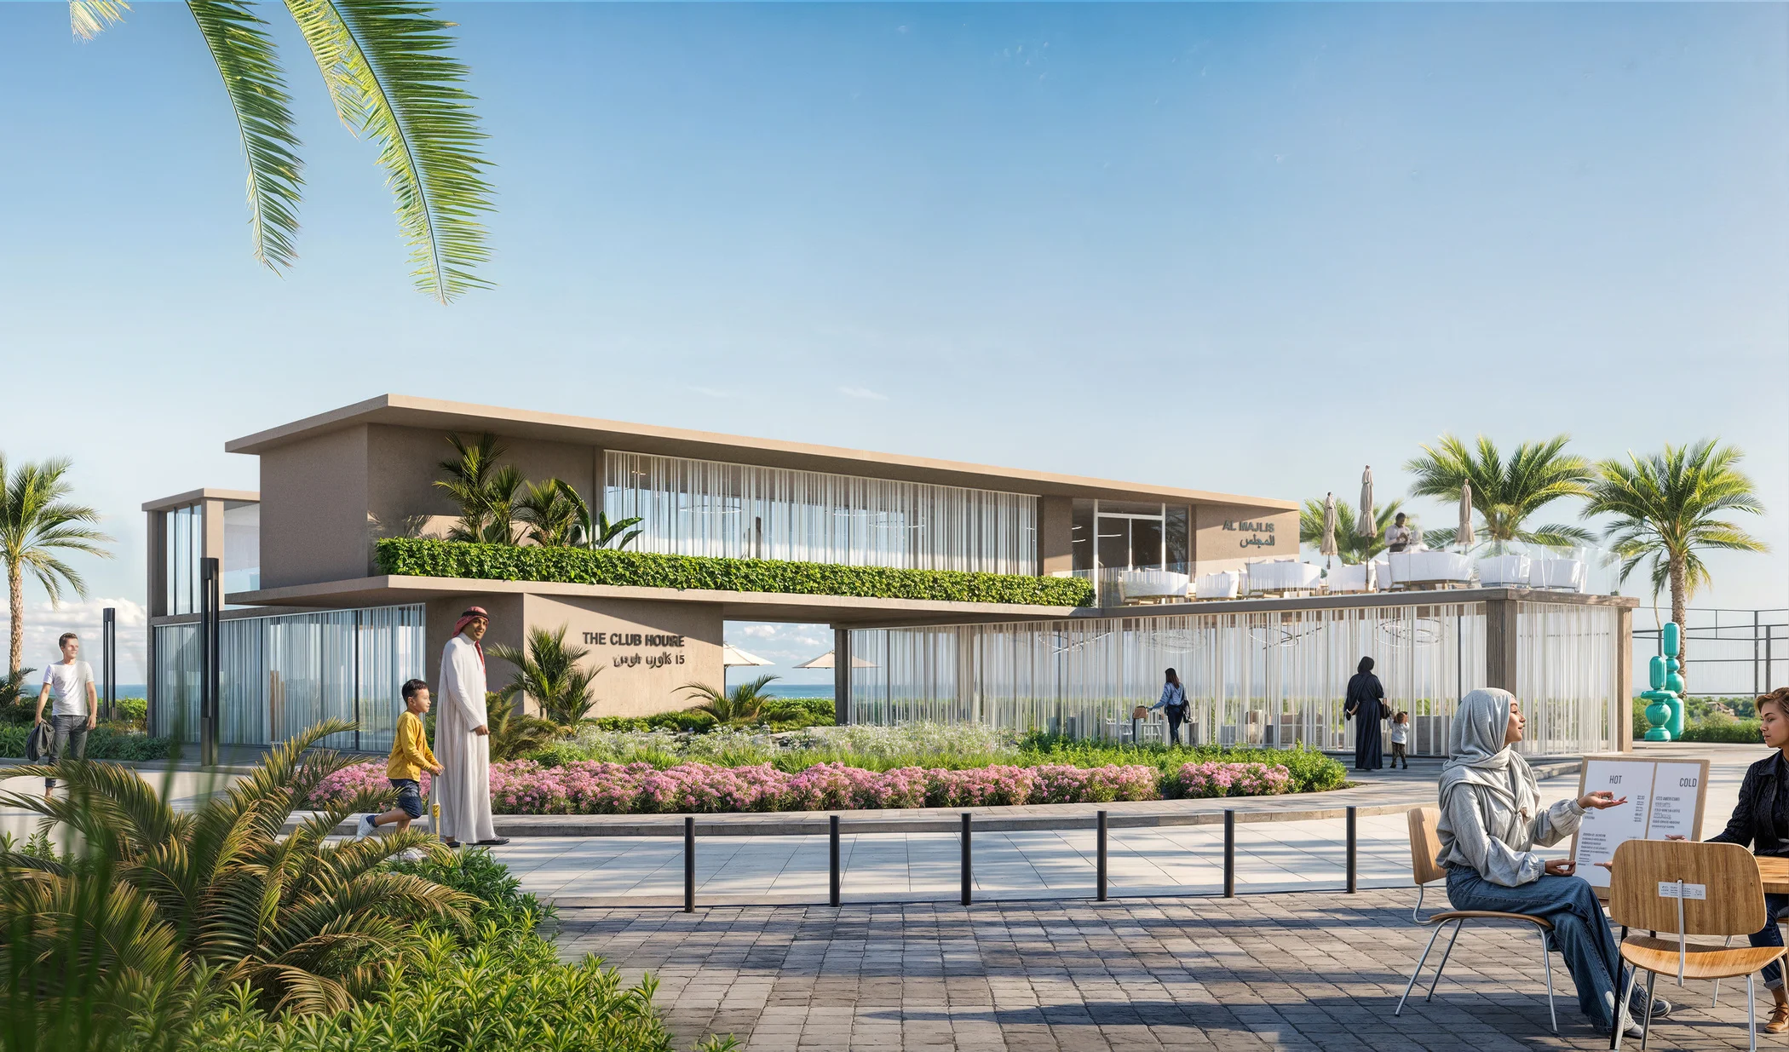
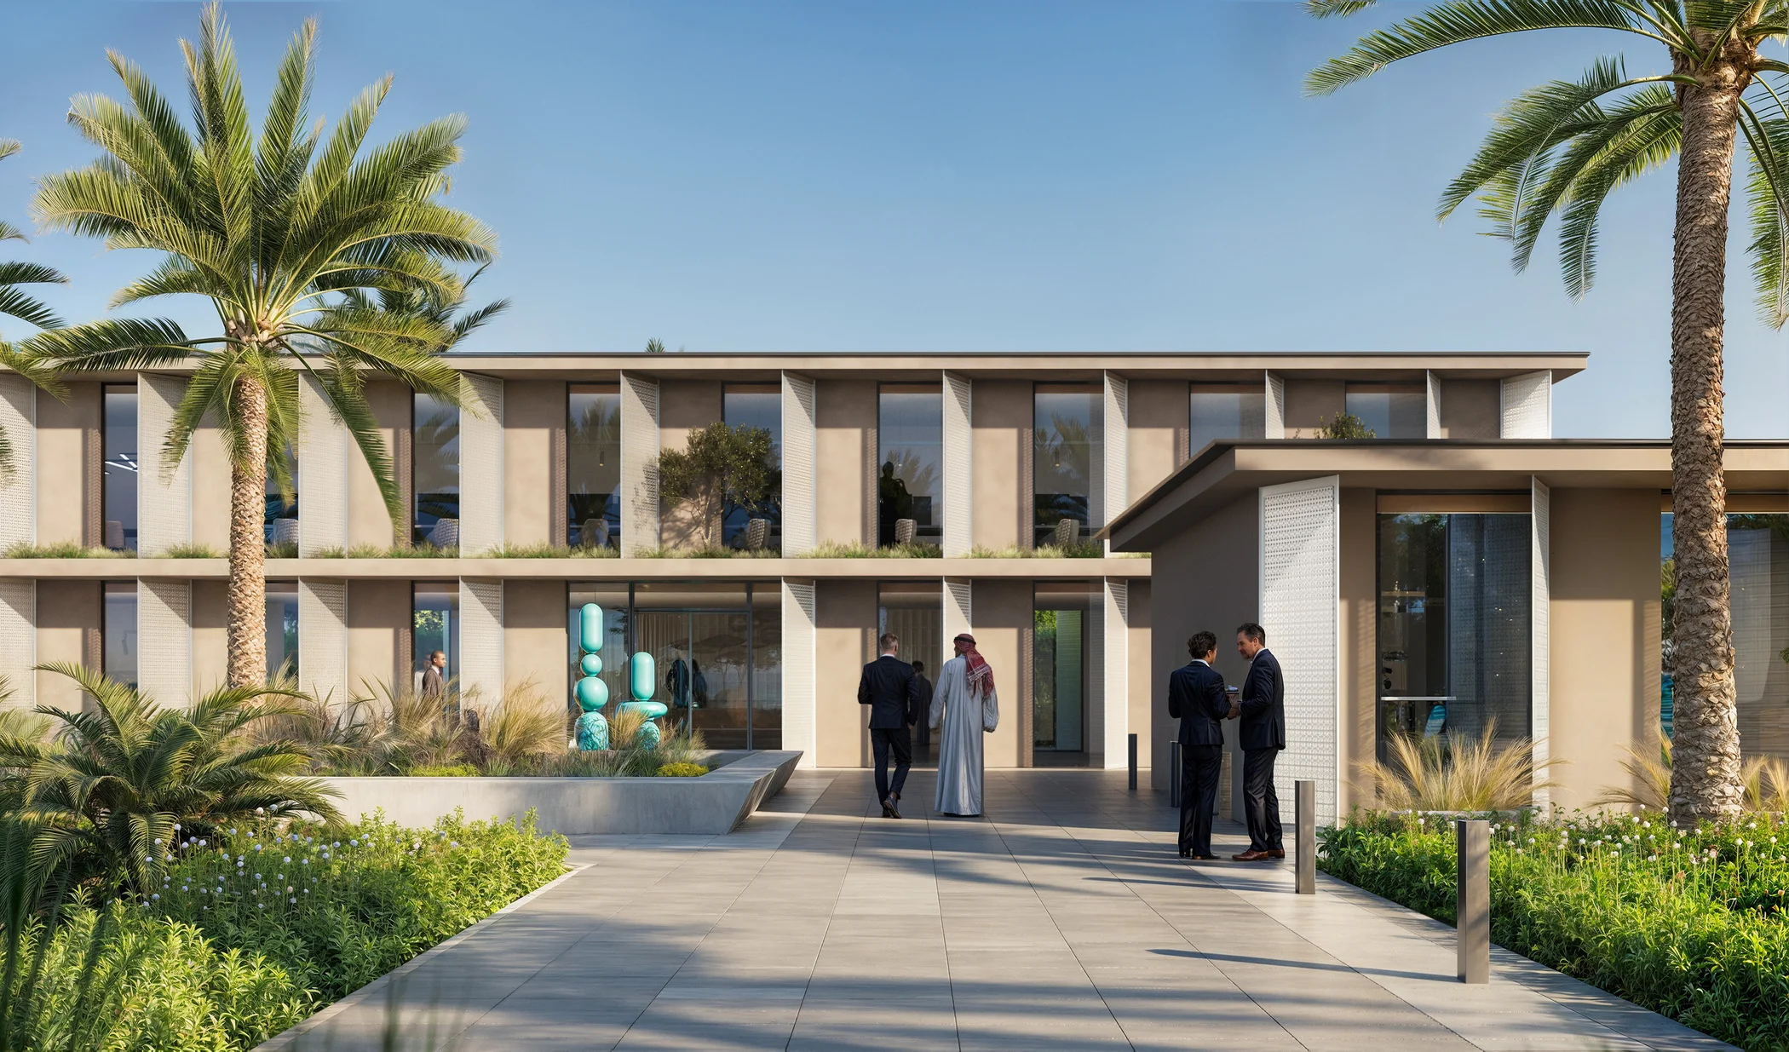
Low-rise modern pavilions accommodate educational classrooms, fitness centers, and administration, designed with deep shaded overhangs and panoramic glazing that captures continuous sea views. The surrounding open spaces feature organic walking tracks, interactive children’s play environments, and drought-tolerant maritime landscaping. By balancing rigorous athletic requirements with active outdoor placemaking, the academy delivers an energetic, high-performance environment for youth development, elite training, and family wellness.
Have a project in mind?
Let's Build Something Meaningful.