Location
Libya, Benghazi
YEAR
2024
Discipline
Concept
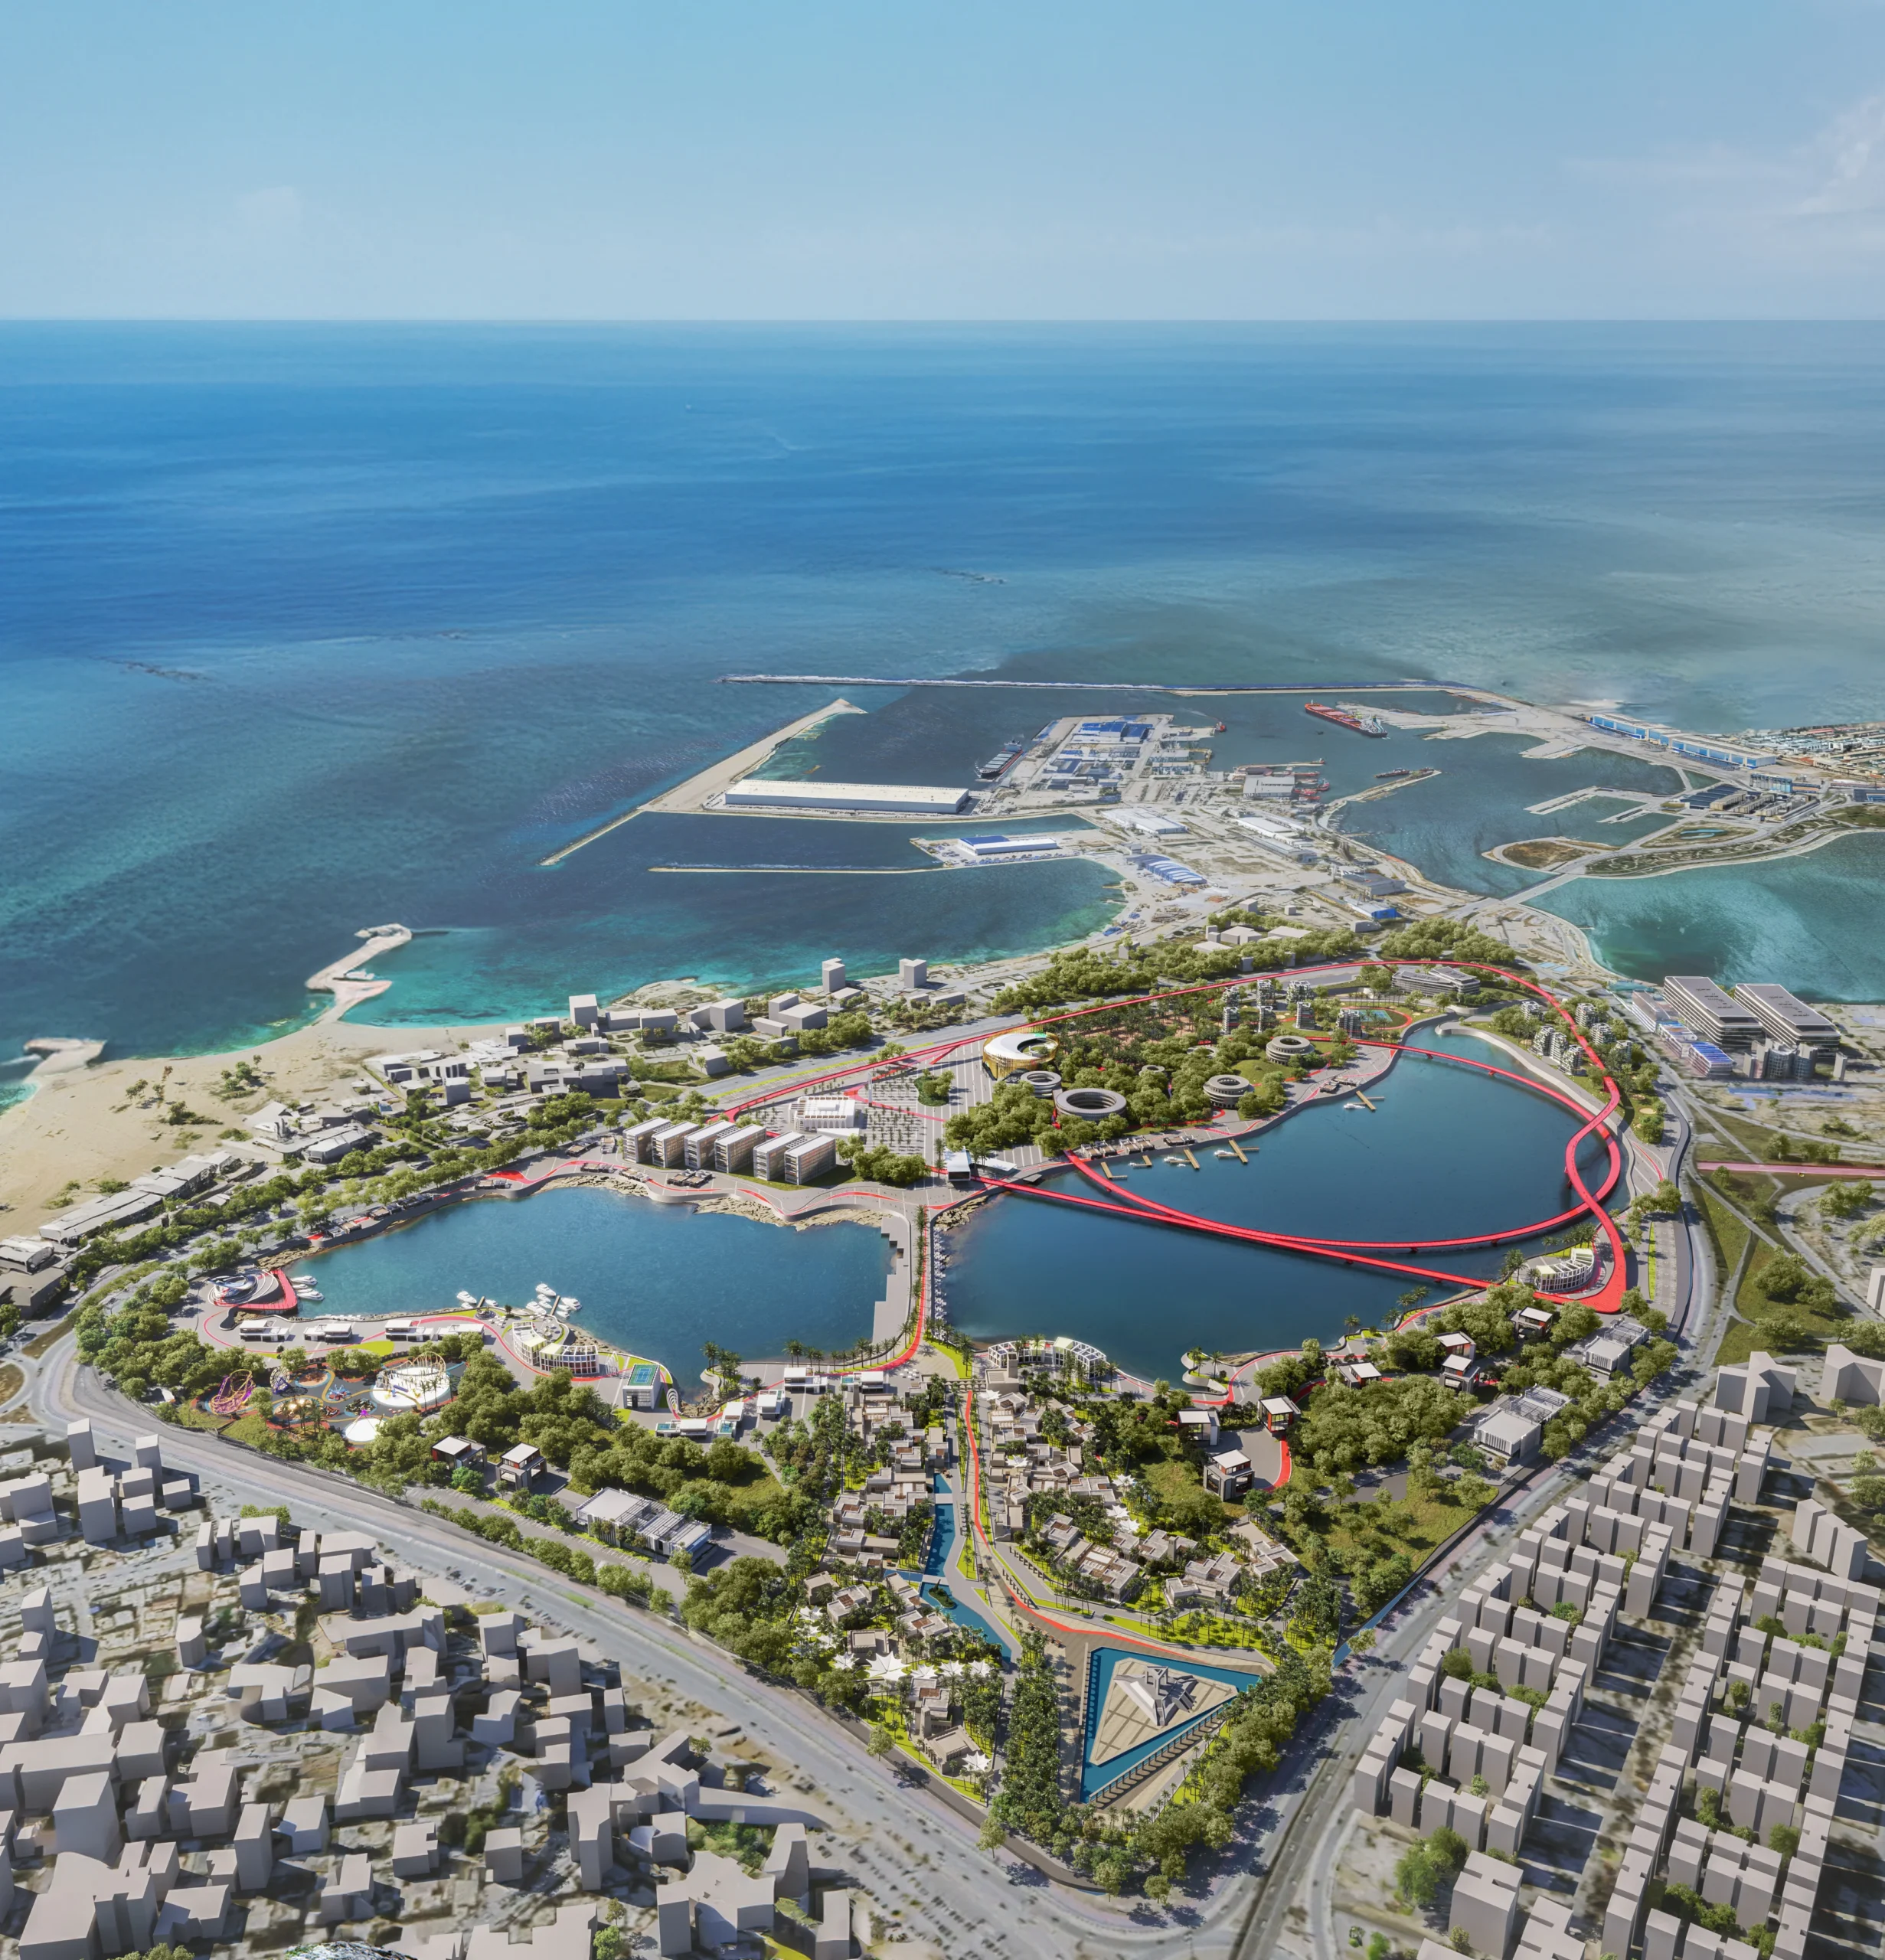
A visionary waterfront master plan where dynamic coastal living converges around a sculpted urban lake.
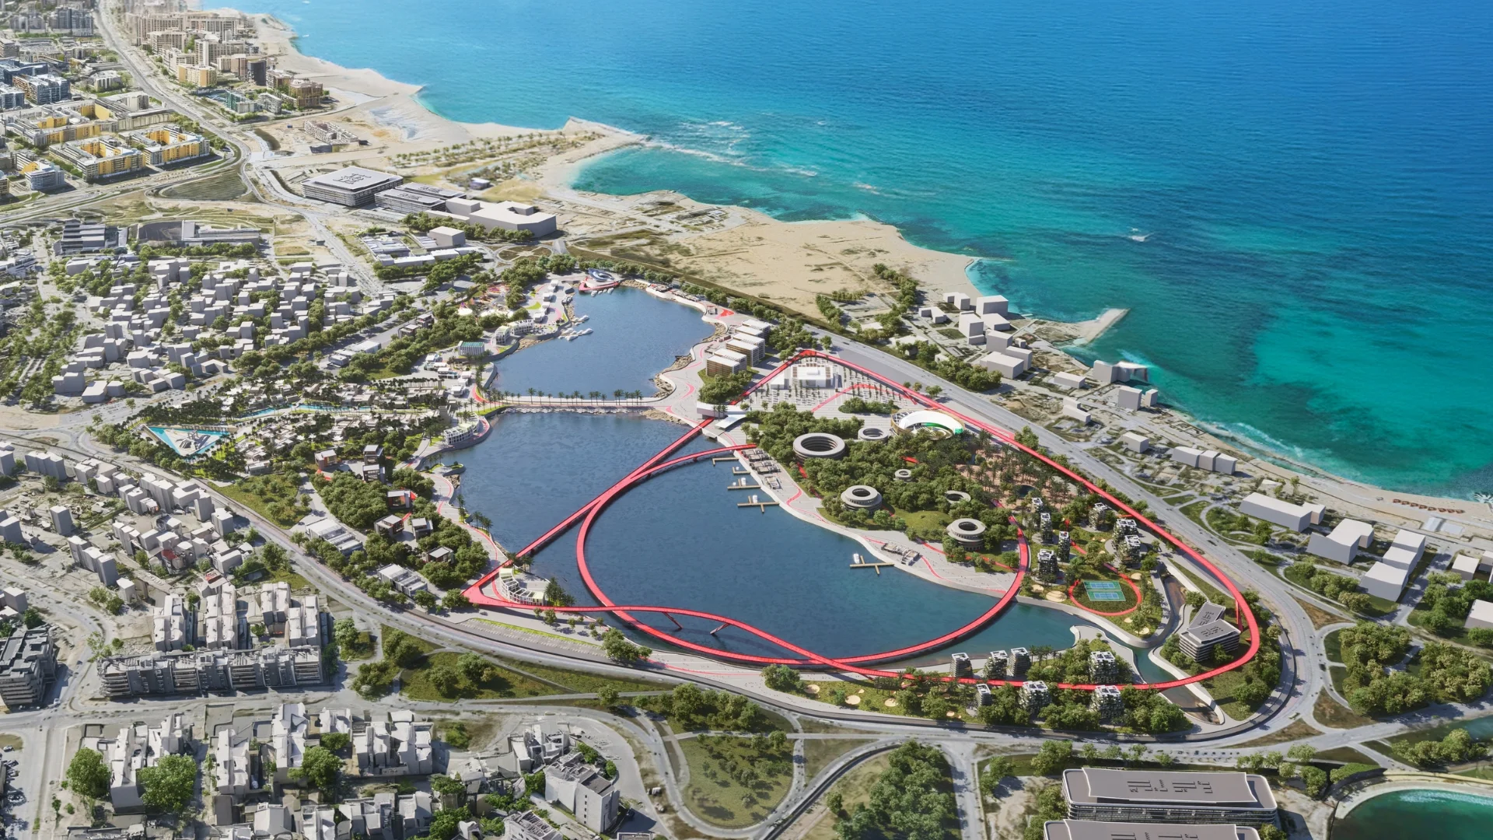
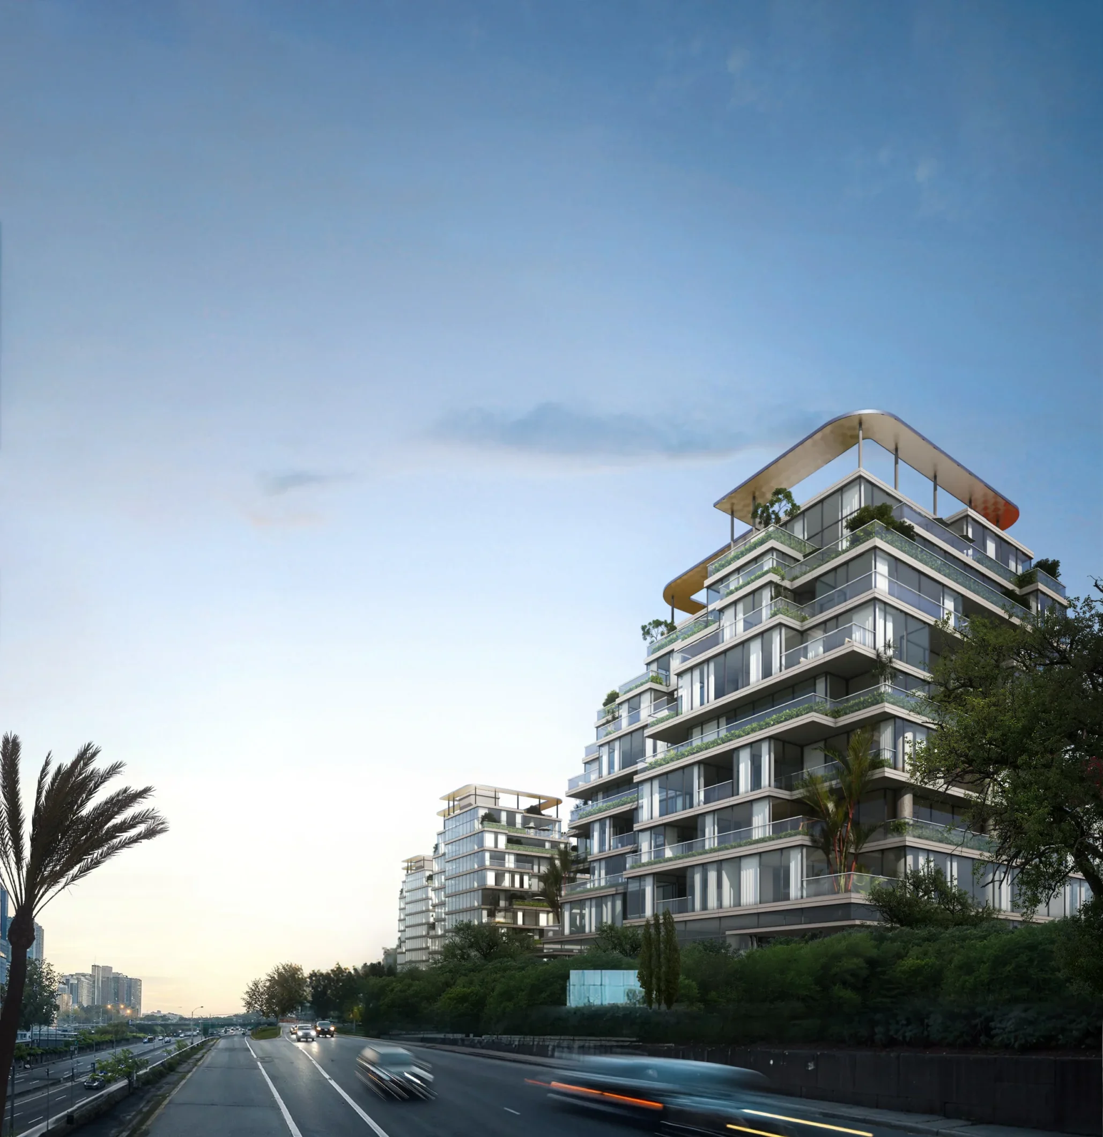
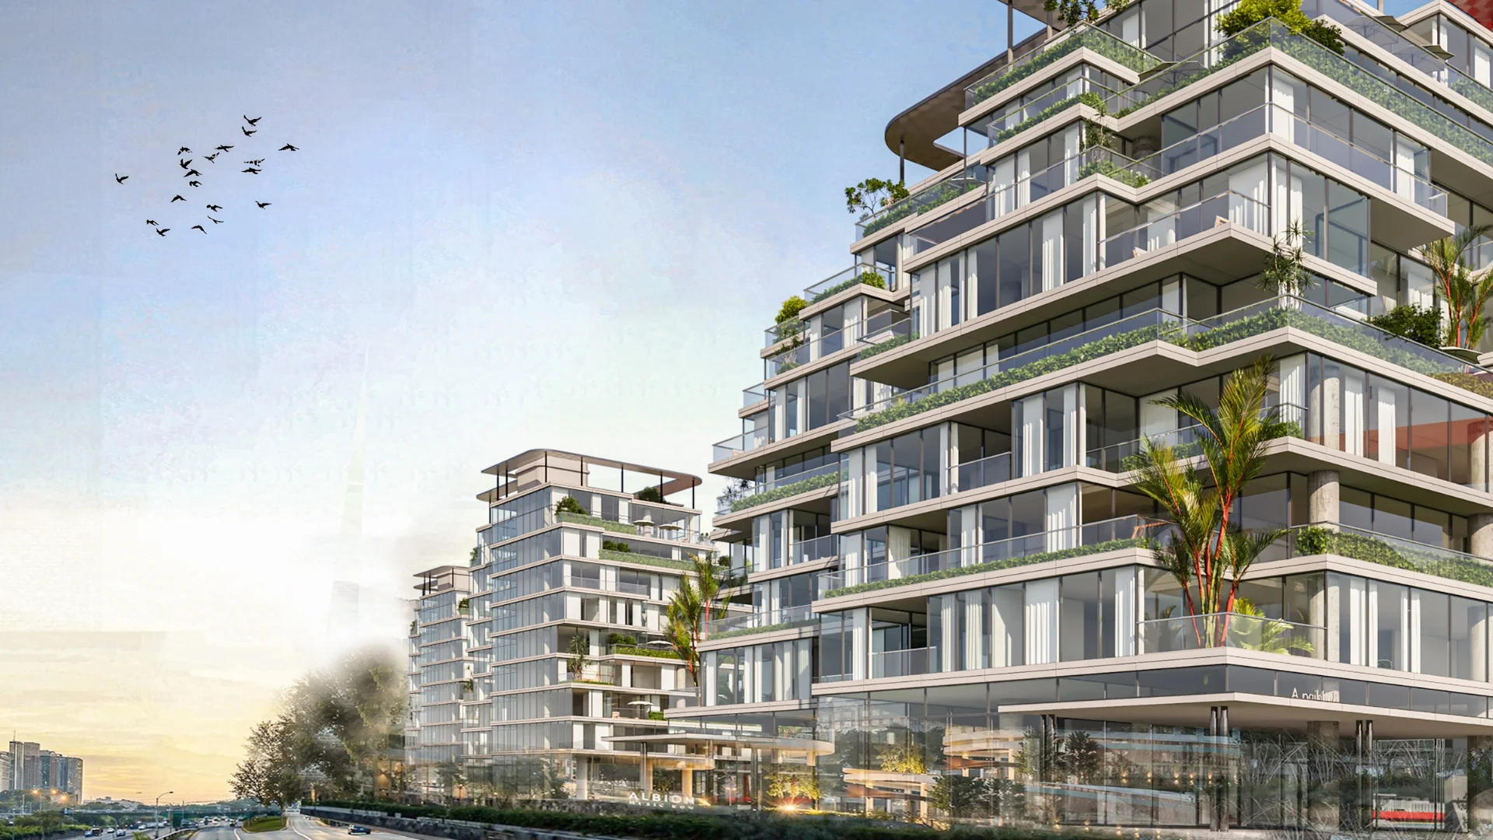
An iconic pedestrian loop bridge, terraced residential residences, and public promenades frame the water’s edge.
Interconnected civic plazas and landscaped boulevards establish a thriving destination for maritime recreation and cultural leisure.
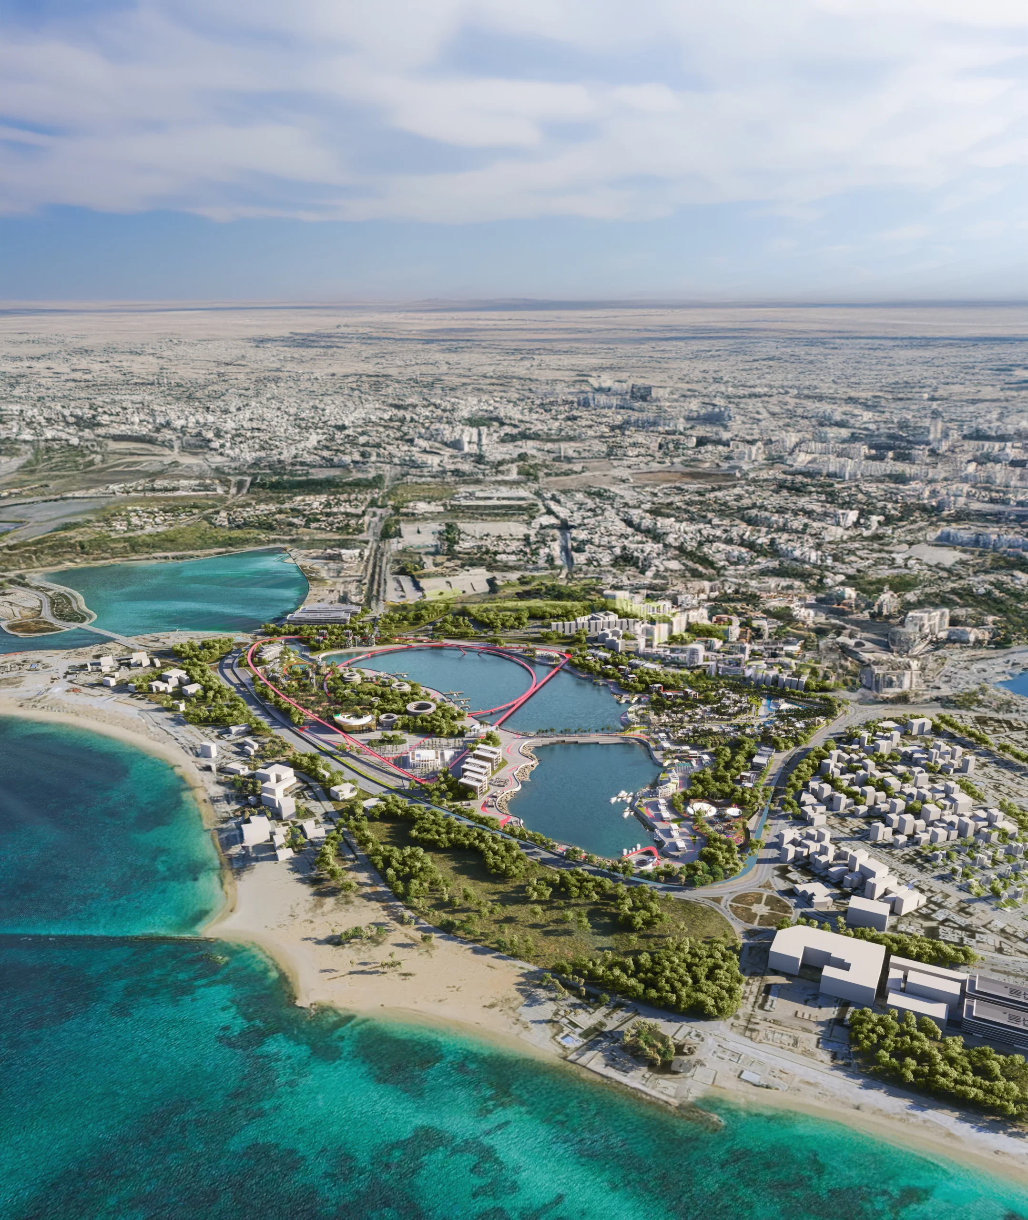
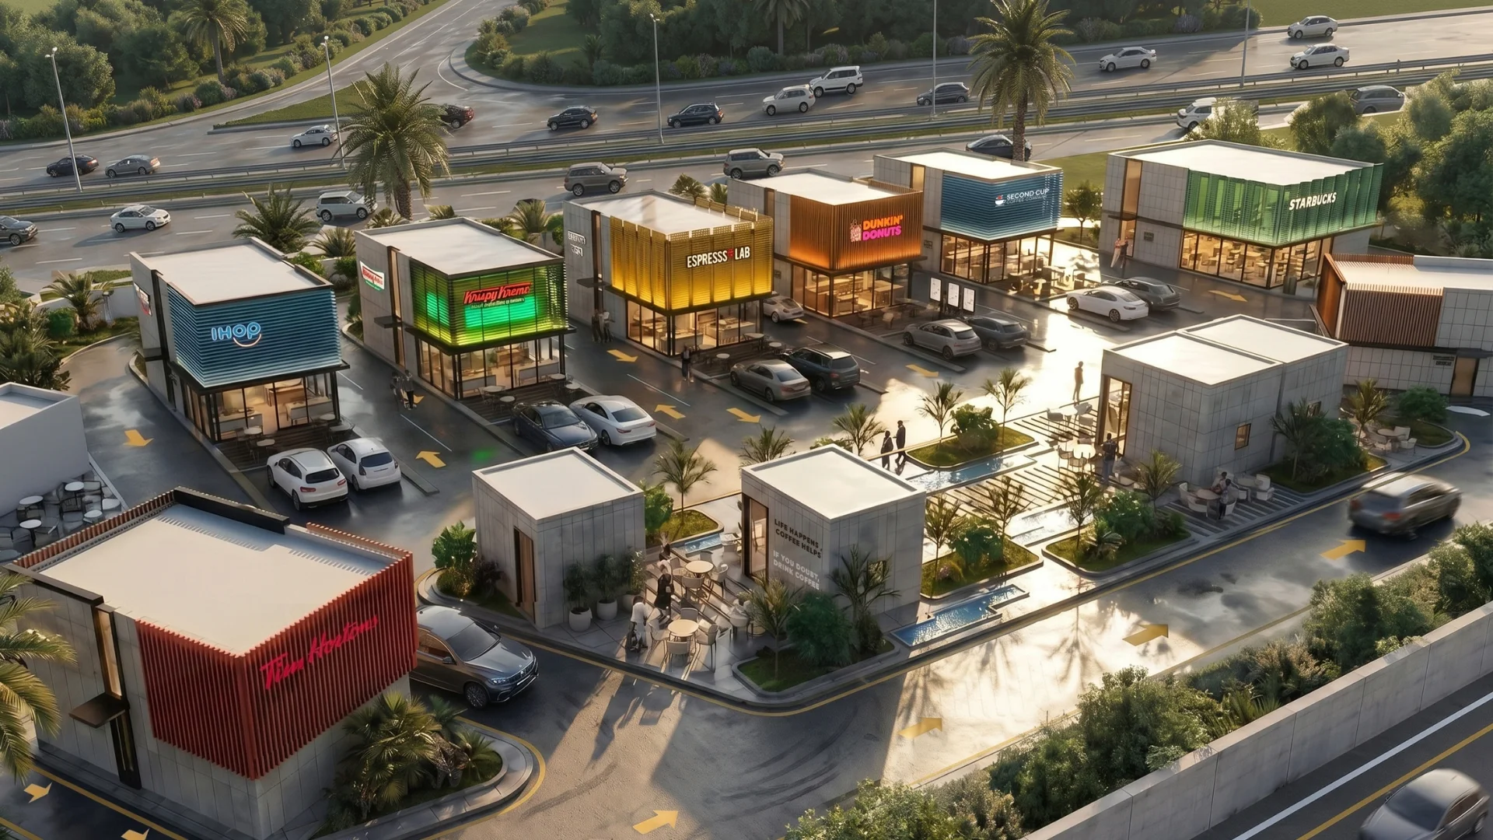
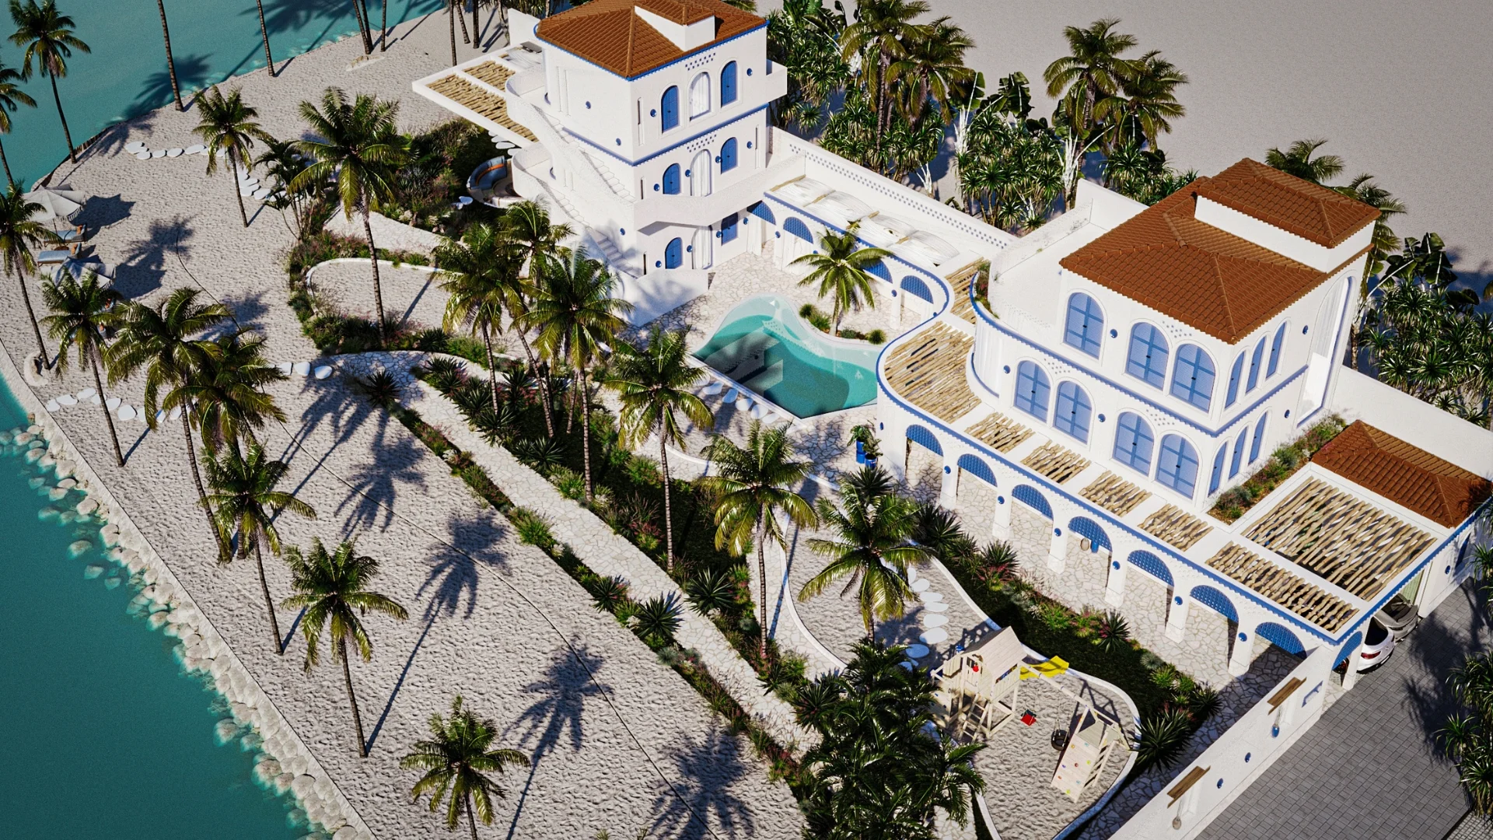
The Western Lake master plan introduces an ambitious urban vision centered on a vast aquatic basin adjacent to the open sea. Defined by an iconic circular red pedestrian bridge that swoops across the water, the design establishes effortless pedestrian connectivity between opposing shores. The framework integrates high-density mixed-use waterfront developments, stepped luxury residential apartments, and boutique hospitality pavilions, crafting an activated edge where urban vibrancy directly engages the maritime landscape.
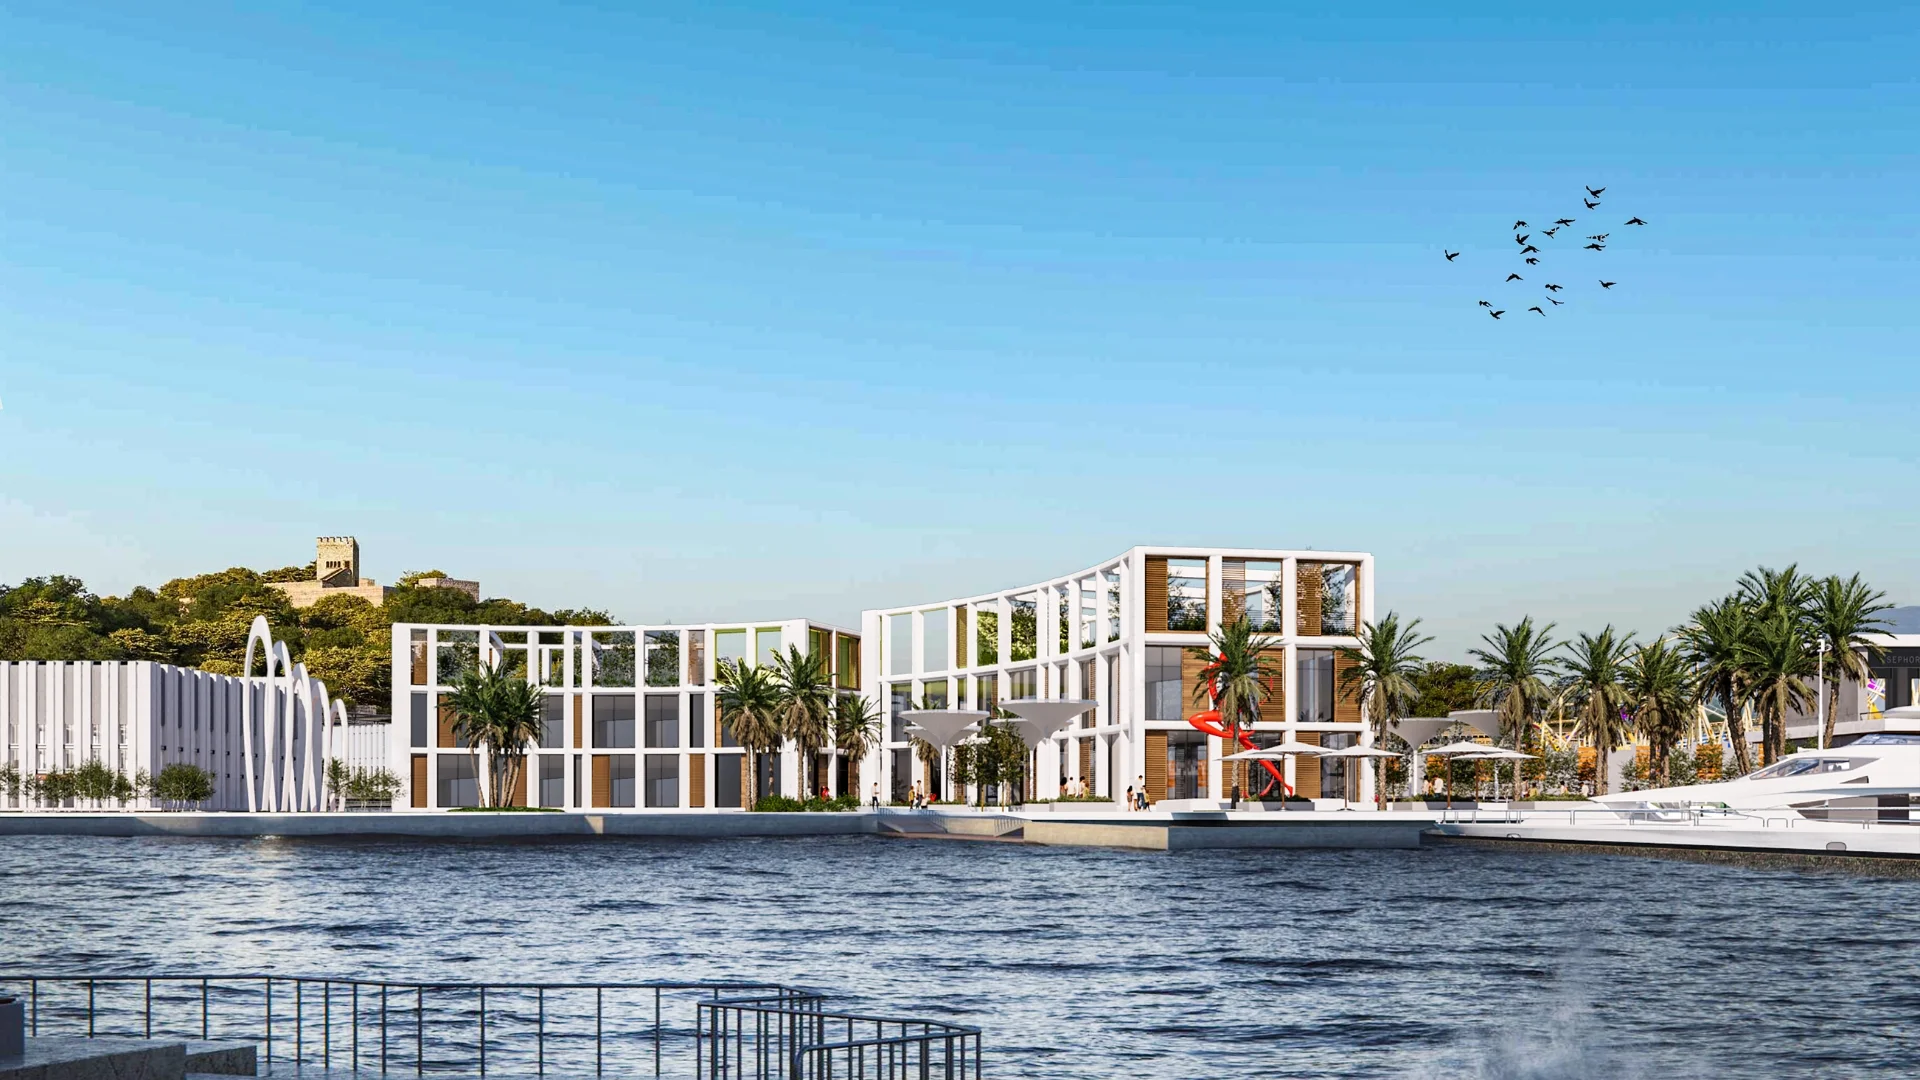
The architectural language embraces stepped, cascading terraces adorned with lush vertical greenery, offering unobstructed panoramic views across the lagoon and coastline. At the ground level, wide shaded promenades, civic amphitheaters, and marina berths encourage vibrant public life and outdoor dining. By weaving together climate-sensitive urban shading, ecological water management, and human-scaled waterfront boulevards, the development establishes a modern benchmark for integrated coastal placemaking.
Have a project in mind?
Let's Build Something Meaningful.