Location
Egypt, Marassi
YEAR
2026
Discipline
Concept
A soul-stirring Mediterranean villa interior where rustic Sicilian masonry and sun-baked terracotta evoke coastal tranquility.
Exposed timber ceiling beams, natural stone feature walls, and sculpted plaster niches frame open-concept holiday living.
Oversized terracotta pendants, tactile linen seating, and bespoke rotating timber partitions curate an authentic Marassi sanctuary.
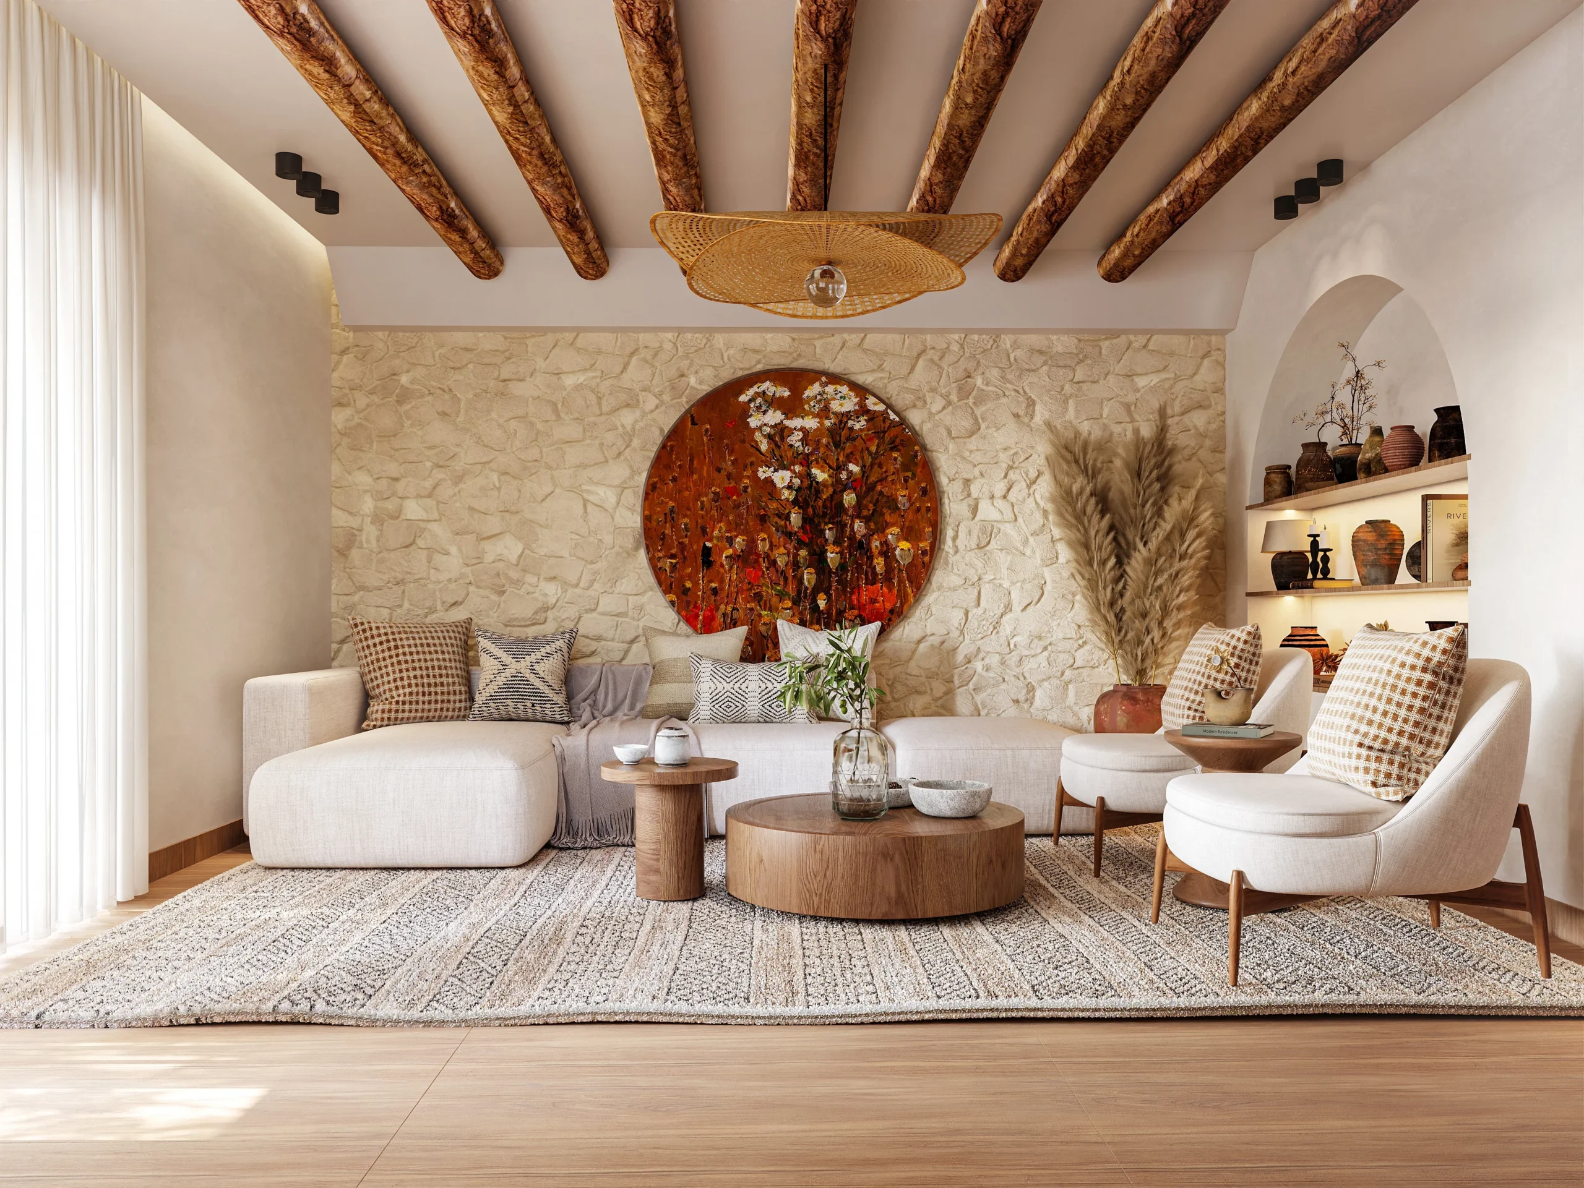
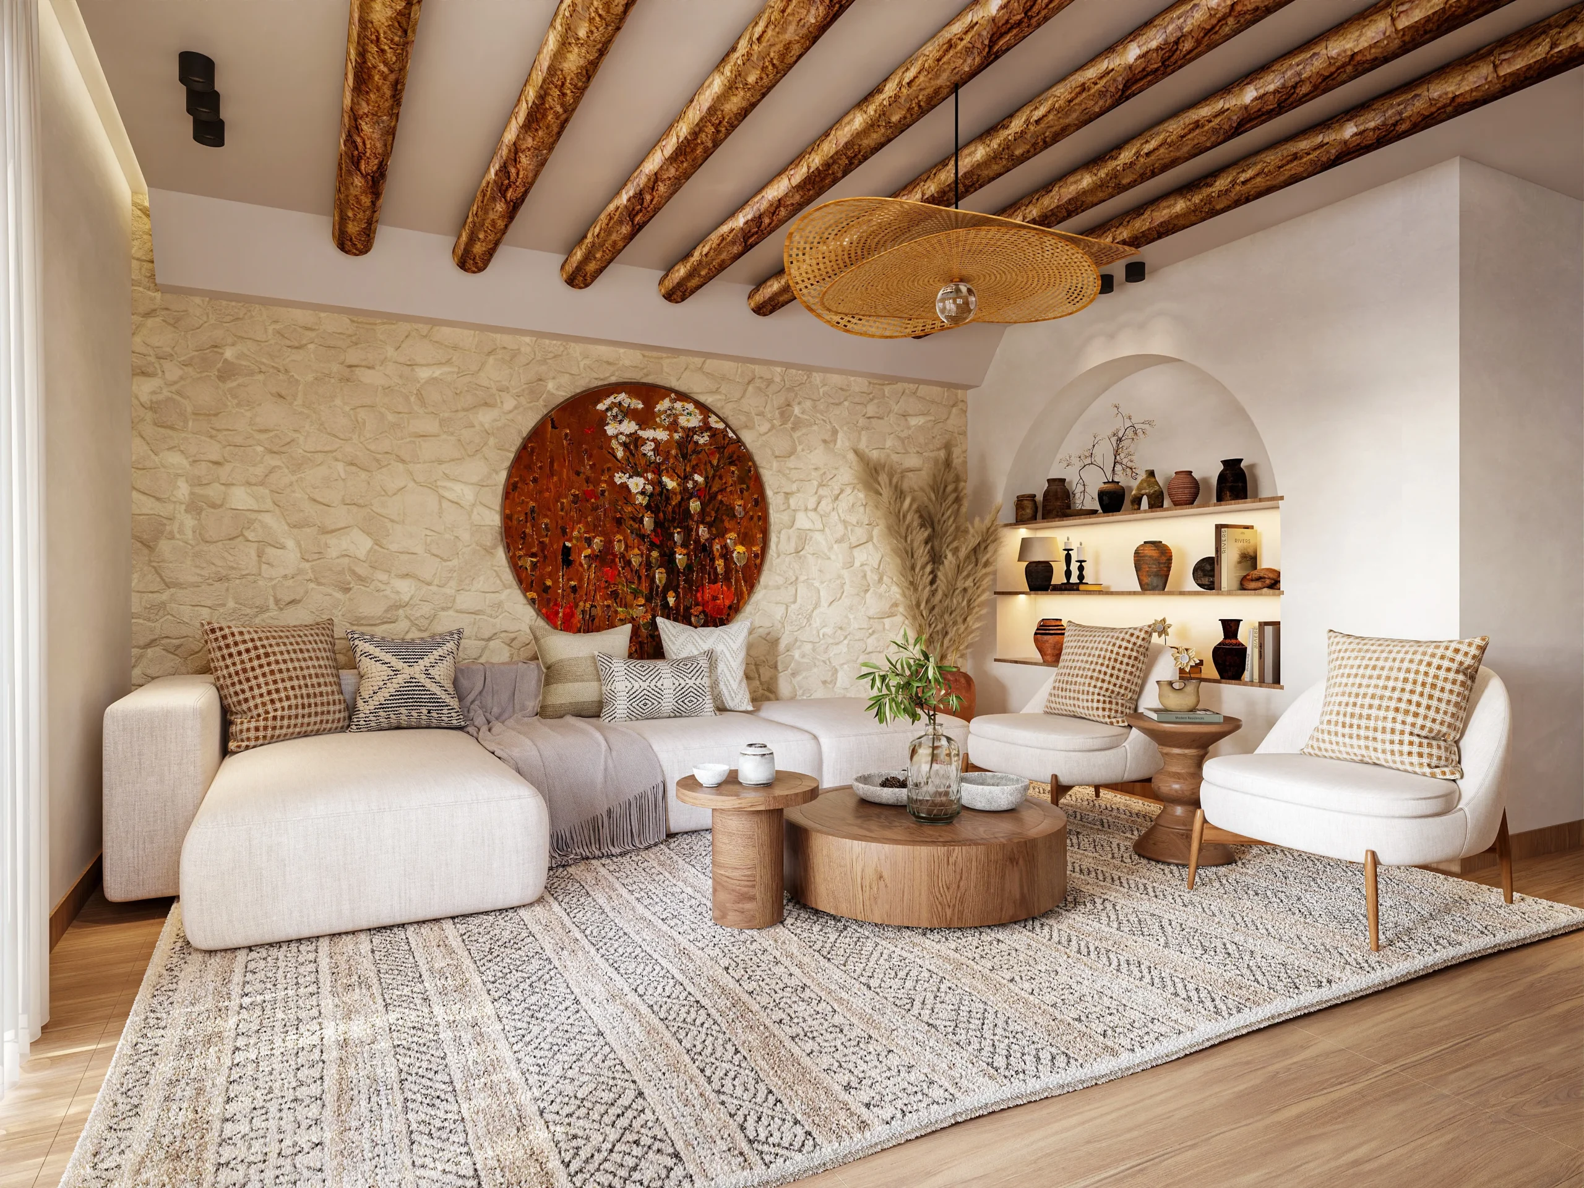
Inspired by the sun-drenched coastal architecture of southern Italy, Catania Marassi introduces an authentic Mediterranean spirit to North Coast living. The central lounge is defined by a tactile raw limestone masonry wall contrasted by weathered solid-timber ceiling rafters. Arched display niches sculpted into smooth plaster walls showcase artisanal ceramics and terracotta vessels, while a dramatic woven reed chandelier anchors the seating circle with relaxed, earthy elegance.
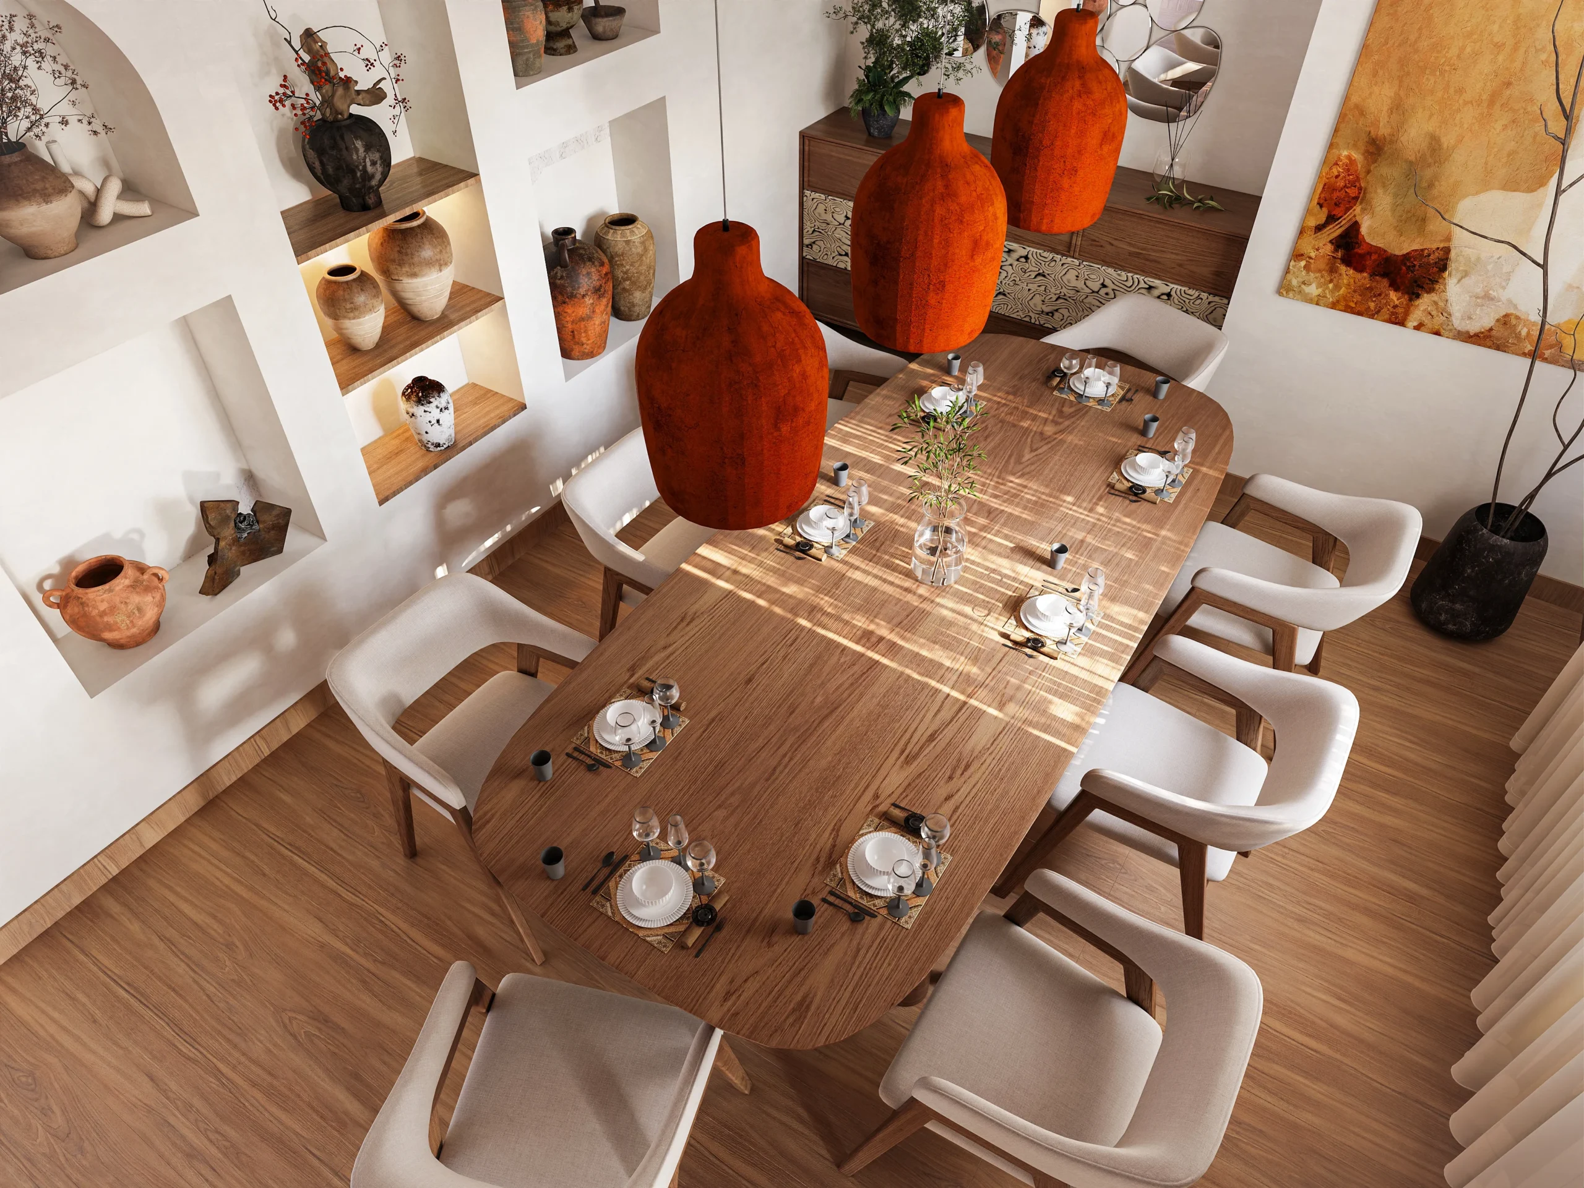
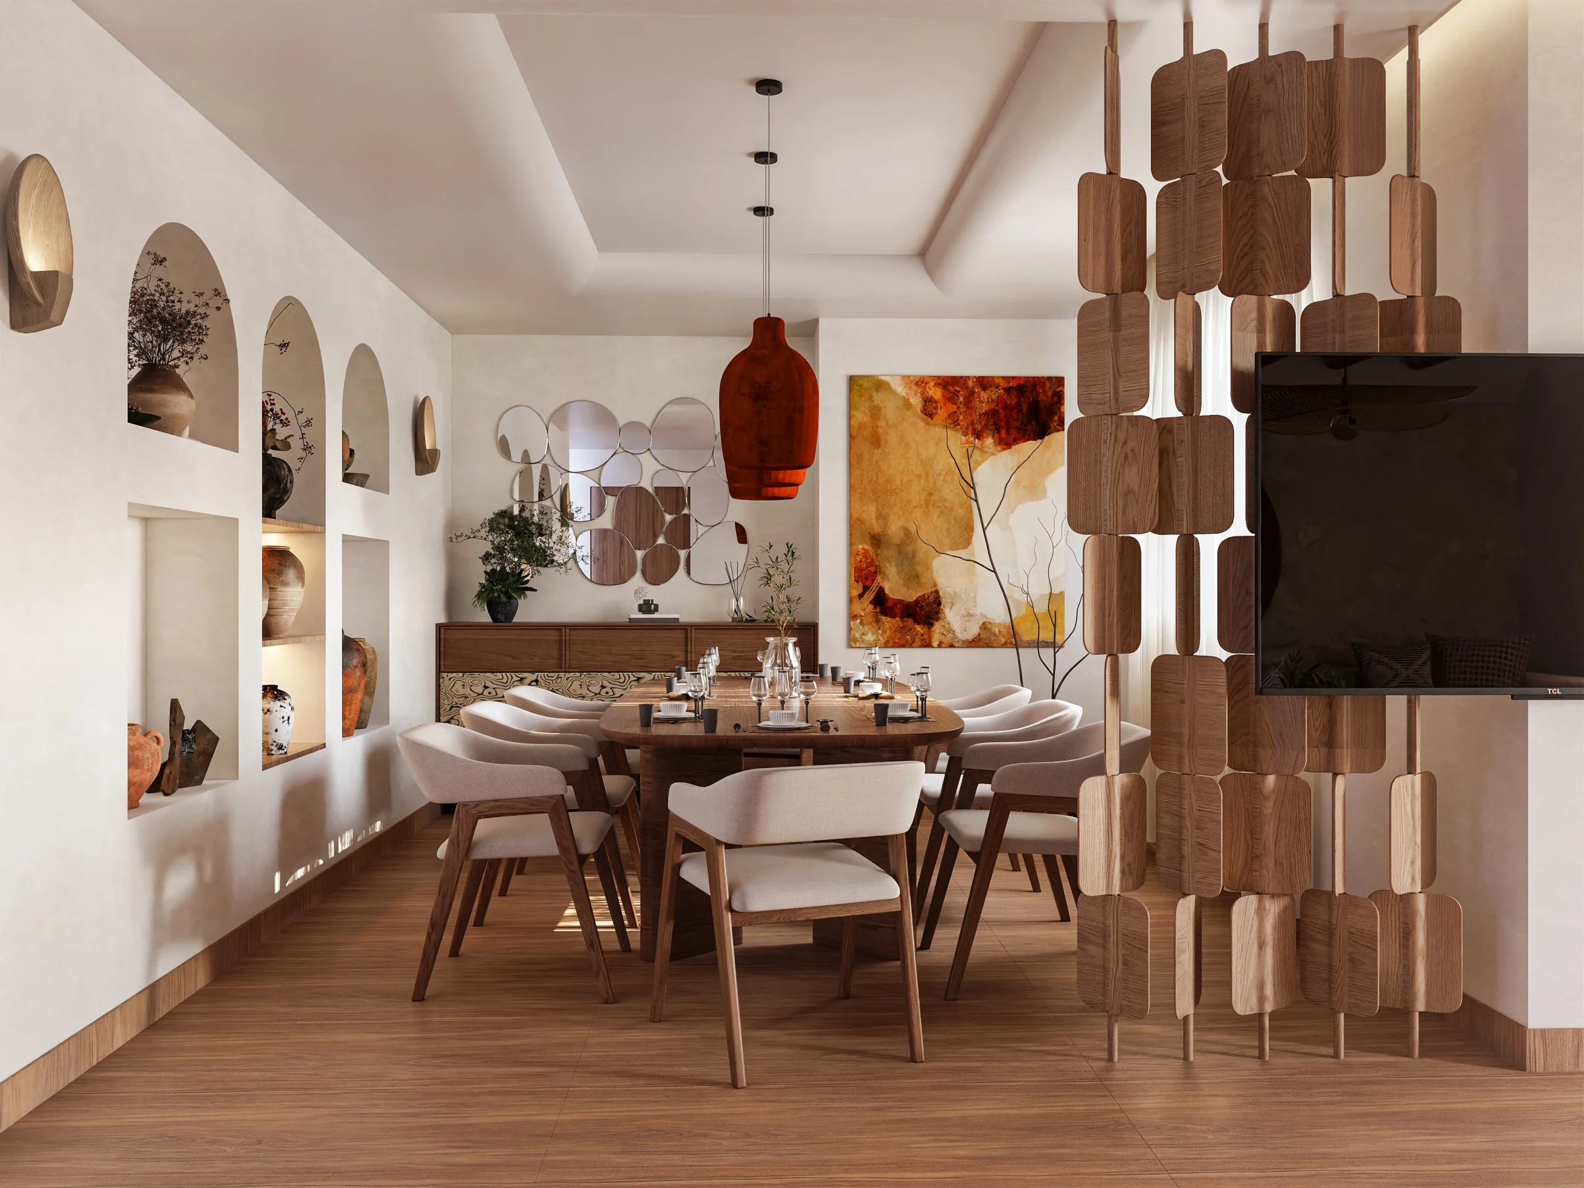
The layout flows effortlessly from the living court into a formal dining hall, subtly divided by custom rotating wood screens that filter natural light. A solid organic walnut dining table is illuminated by twin oversized earthenware pendants in deep burnt terracotta, echoing the warm pigments of framed abstract sunburst art. Paired with wide-plank oak flooring, soft off-white linen armchairs, and lush dried pampas arrangements, the interior delivers an understated, sun-filled coastal retreat tailored for leisurely gatherings.
Have a project in mind?
Let's Build Something Meaningful.