Location
YEAR
2026
Discipline
Concept
A sophisticated urban residence where refined marble craftsmanship and biophilic glass terrariums elevate contemporary living.
Fluted marble kitchen islands, smoked-glass botanical courtyards, and organic ceiling coves define tailored interior luxury.
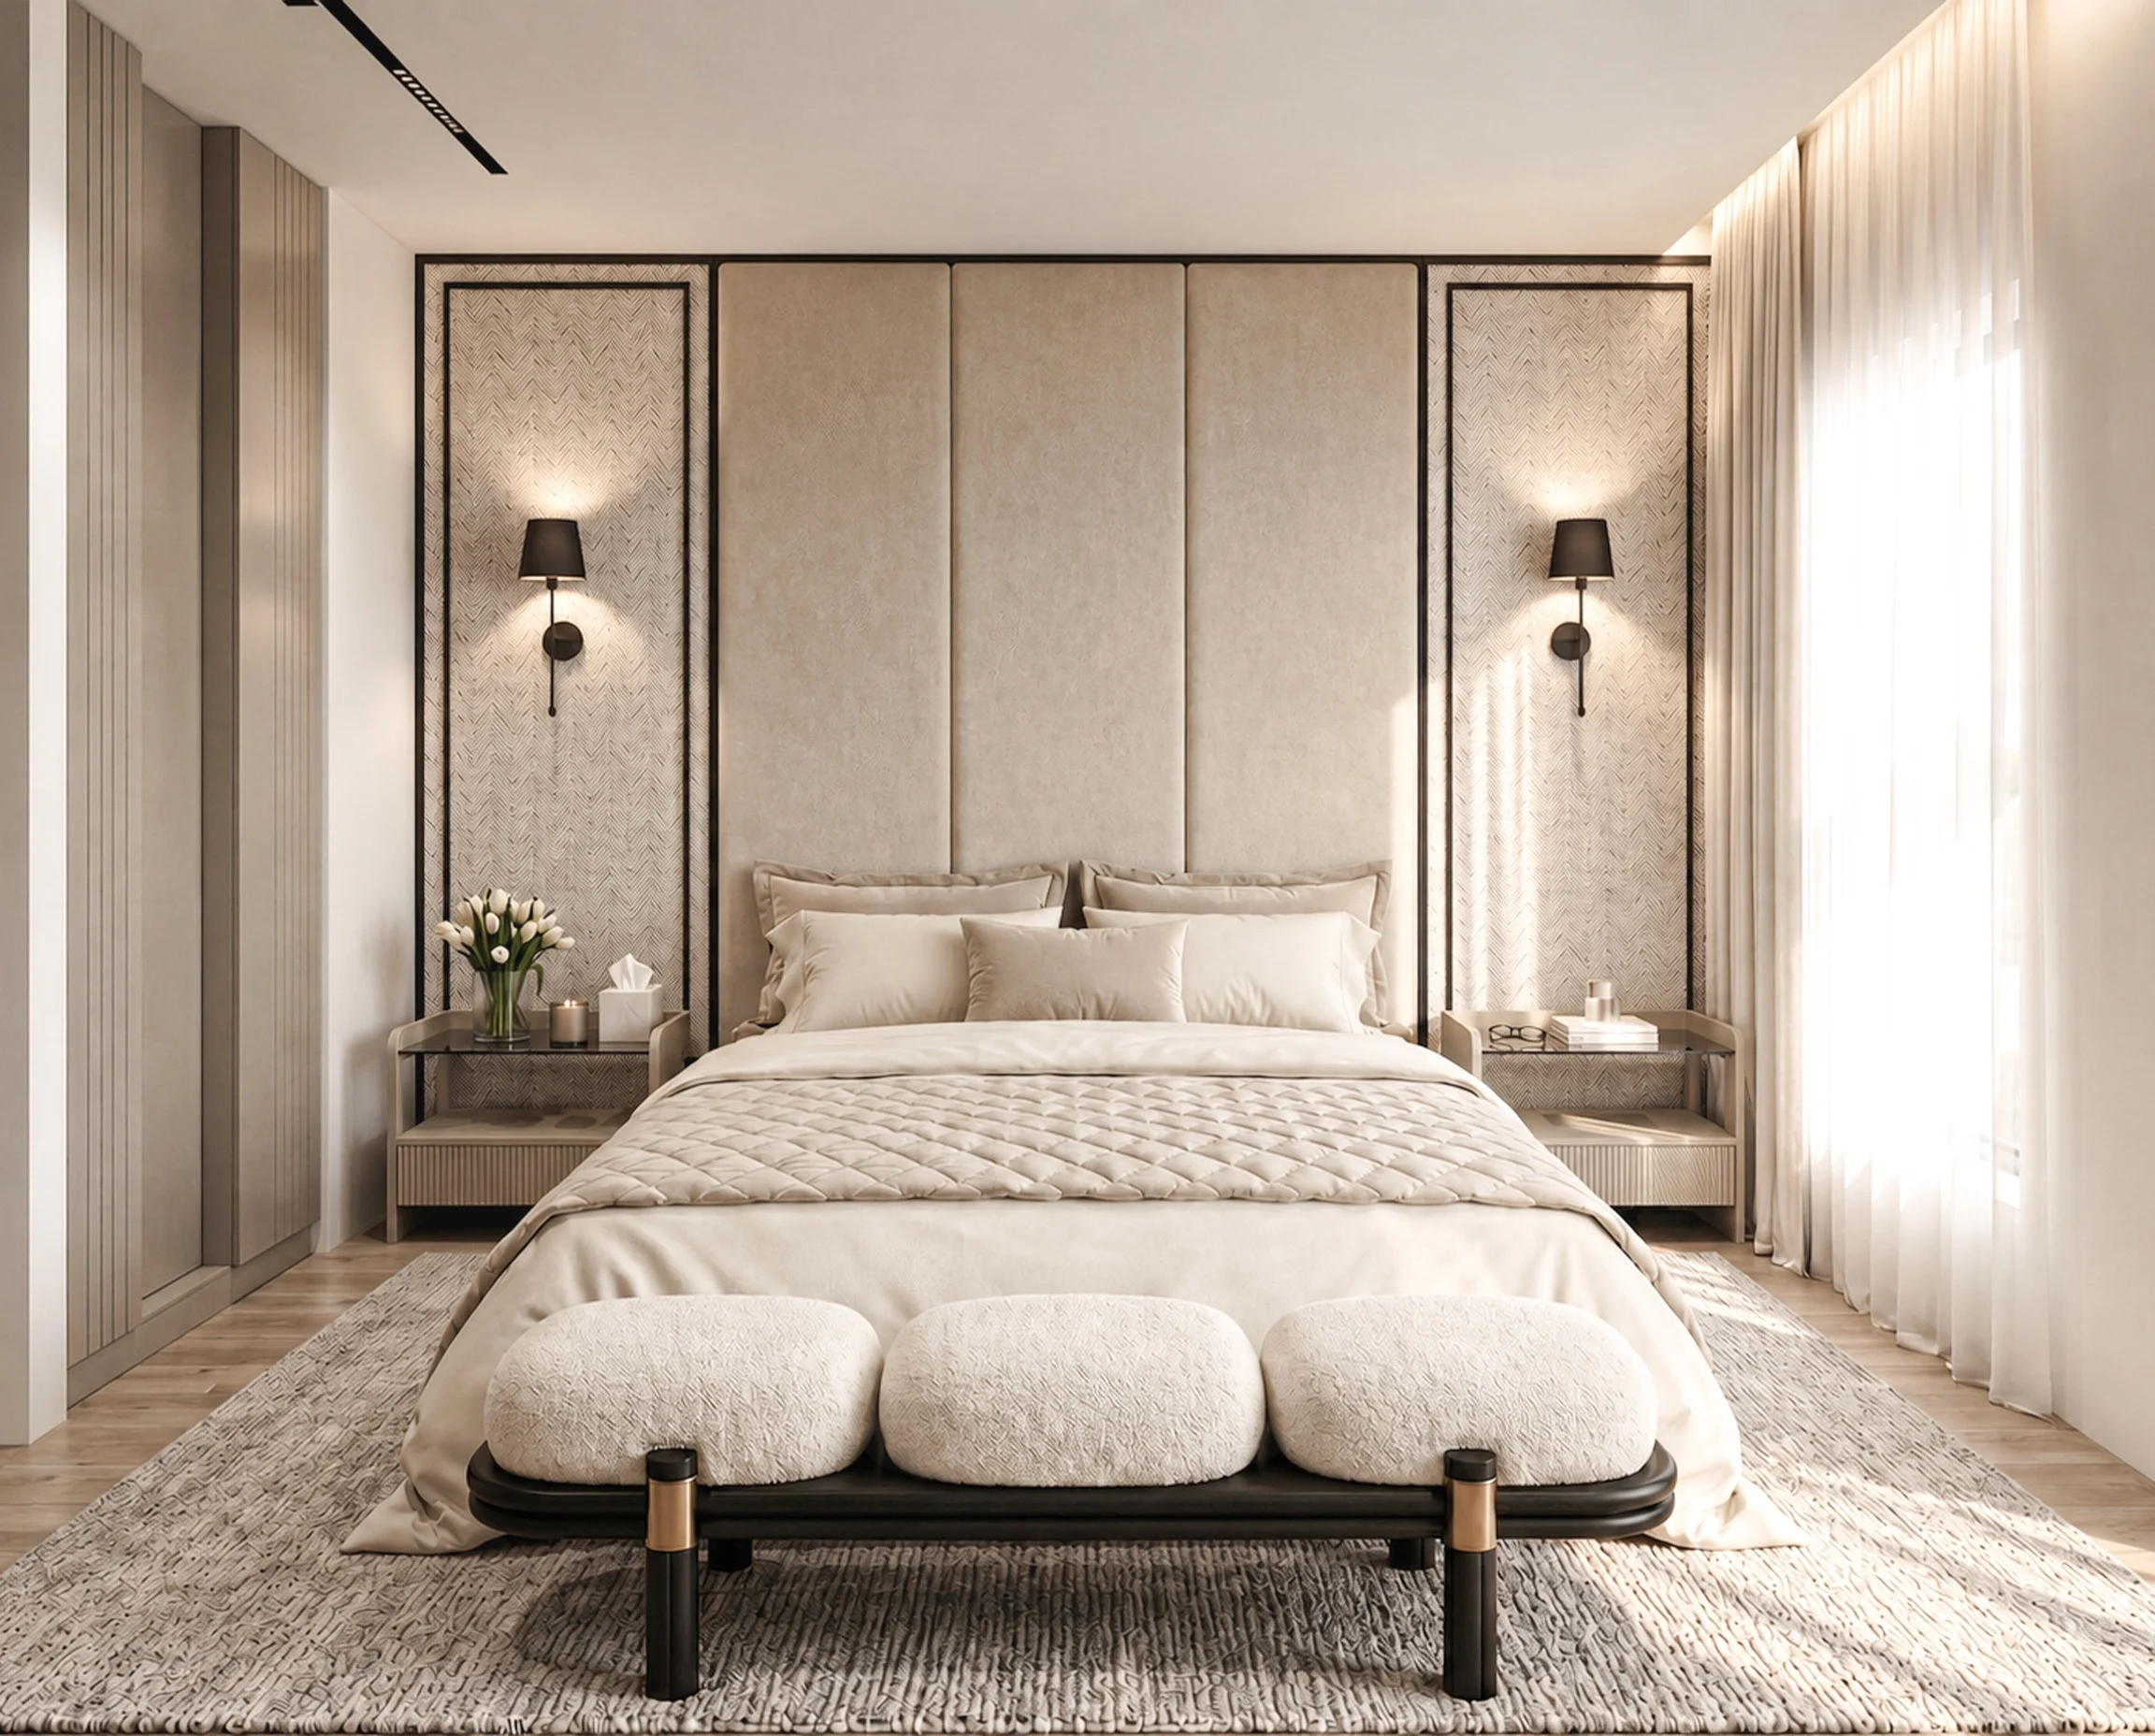
Sculpted media joinery, deep burgundy powder rooms, and upholstered bedroom paneling shape an exclusive sanctuary in I City.
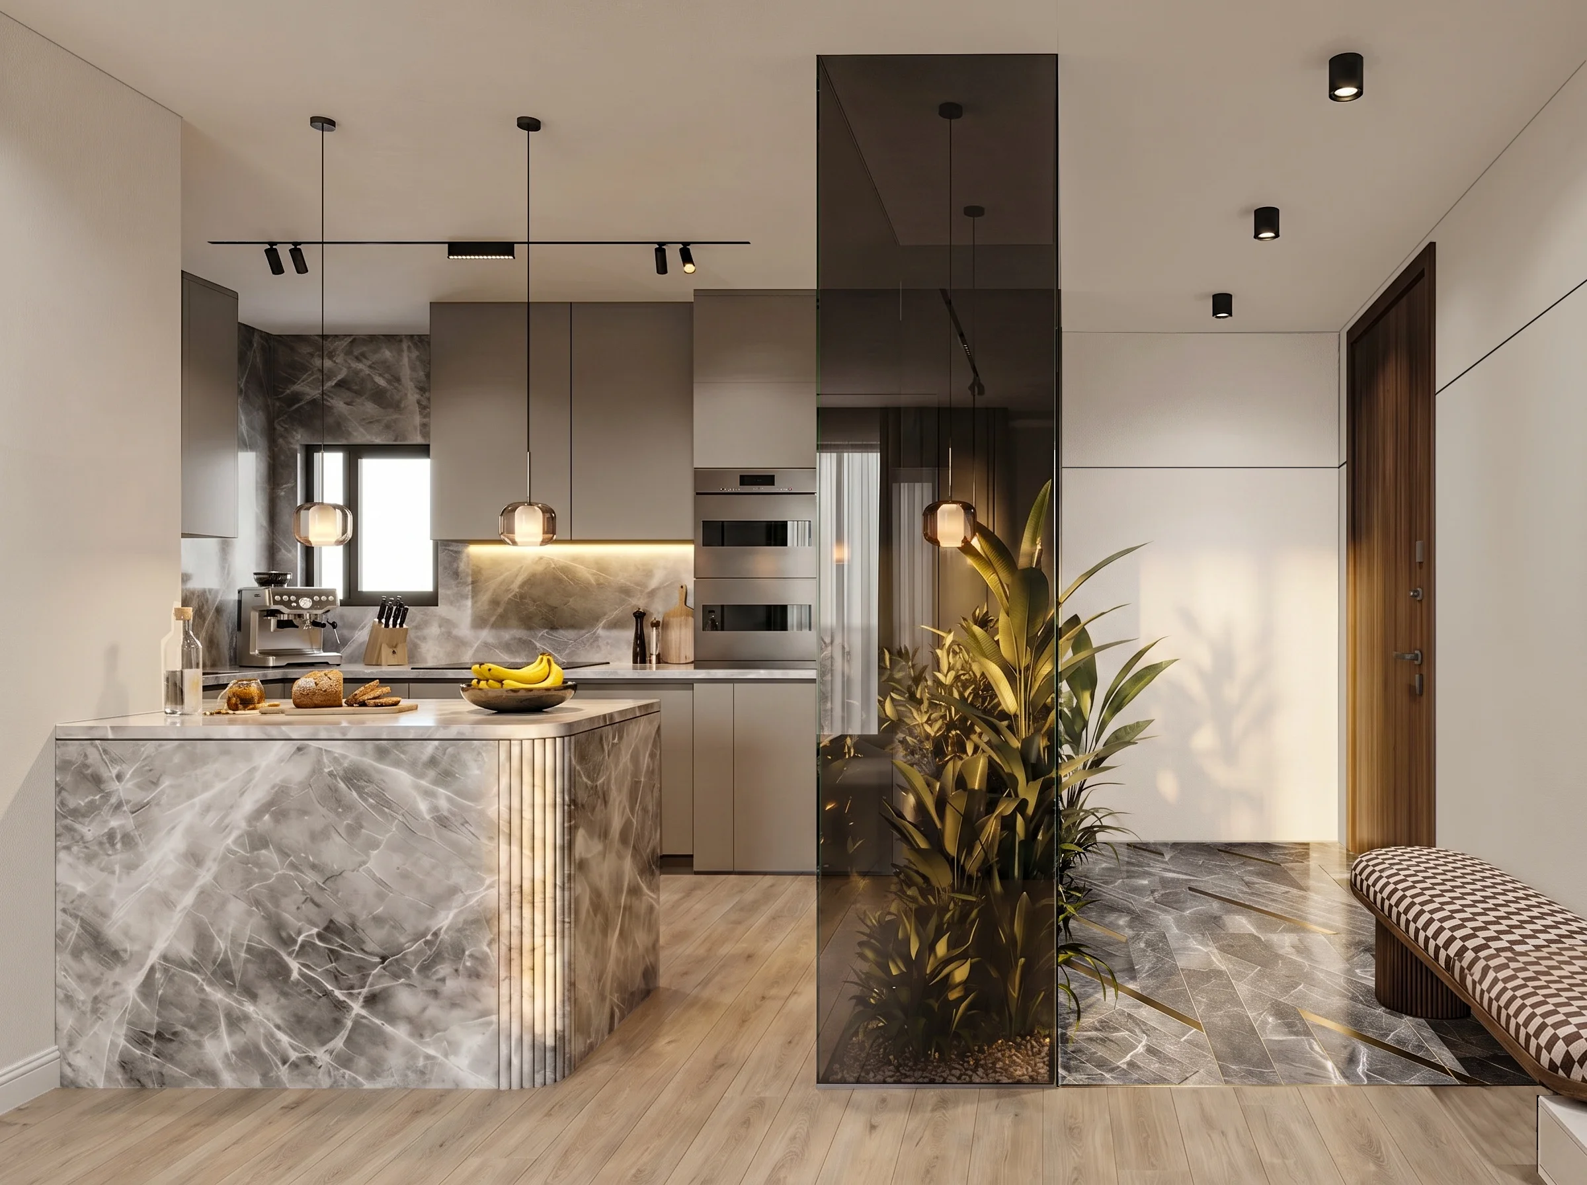
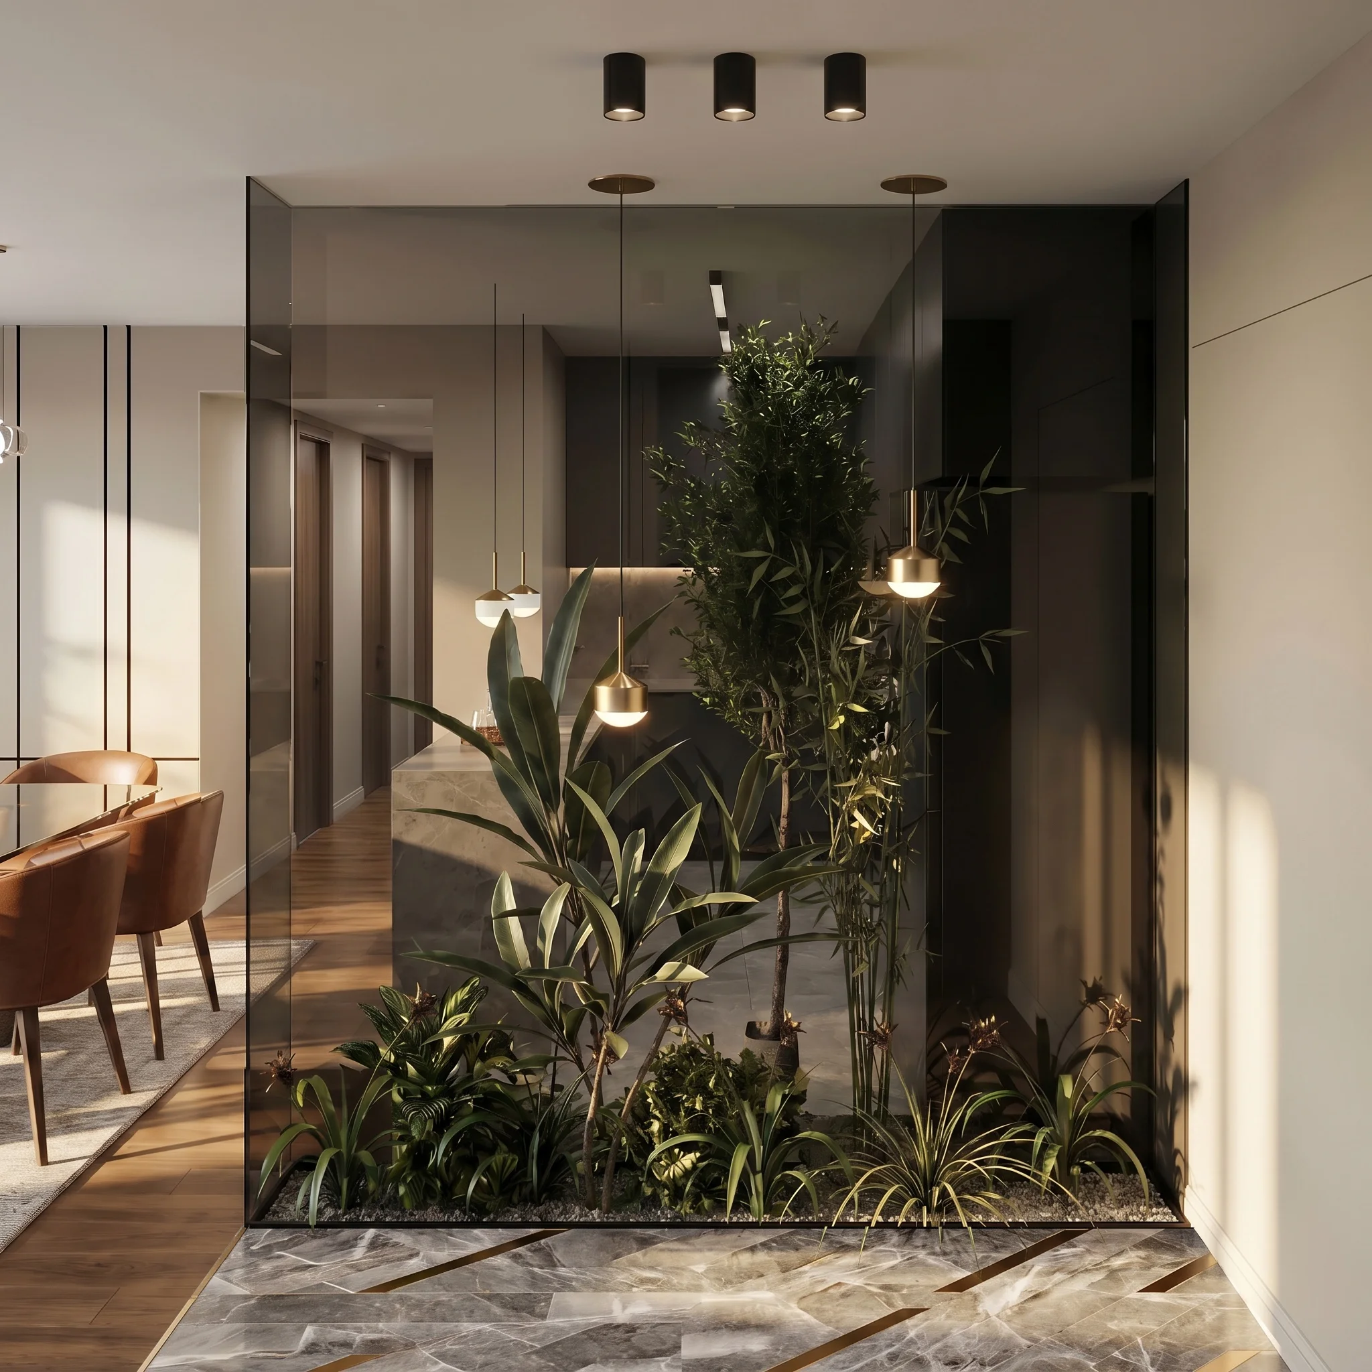
Located in the vibrant community of I City, this private residence crafts a refined transition from urban energy to domestic serenity. The threshold opens onto a bespoke architectural terrarium encased in tinted smoked glass, displaying lush indoor tropical flora above polished graphite marble tiles. Seamlessly connected, the contemporary chef’s kitchen is anchored by a sculptural waterfall island finished in fluted silver-veined marble, paired with minimalist taupe flat-panel cabinetry and focused track lighting for an effortlessly modern culinary stage.
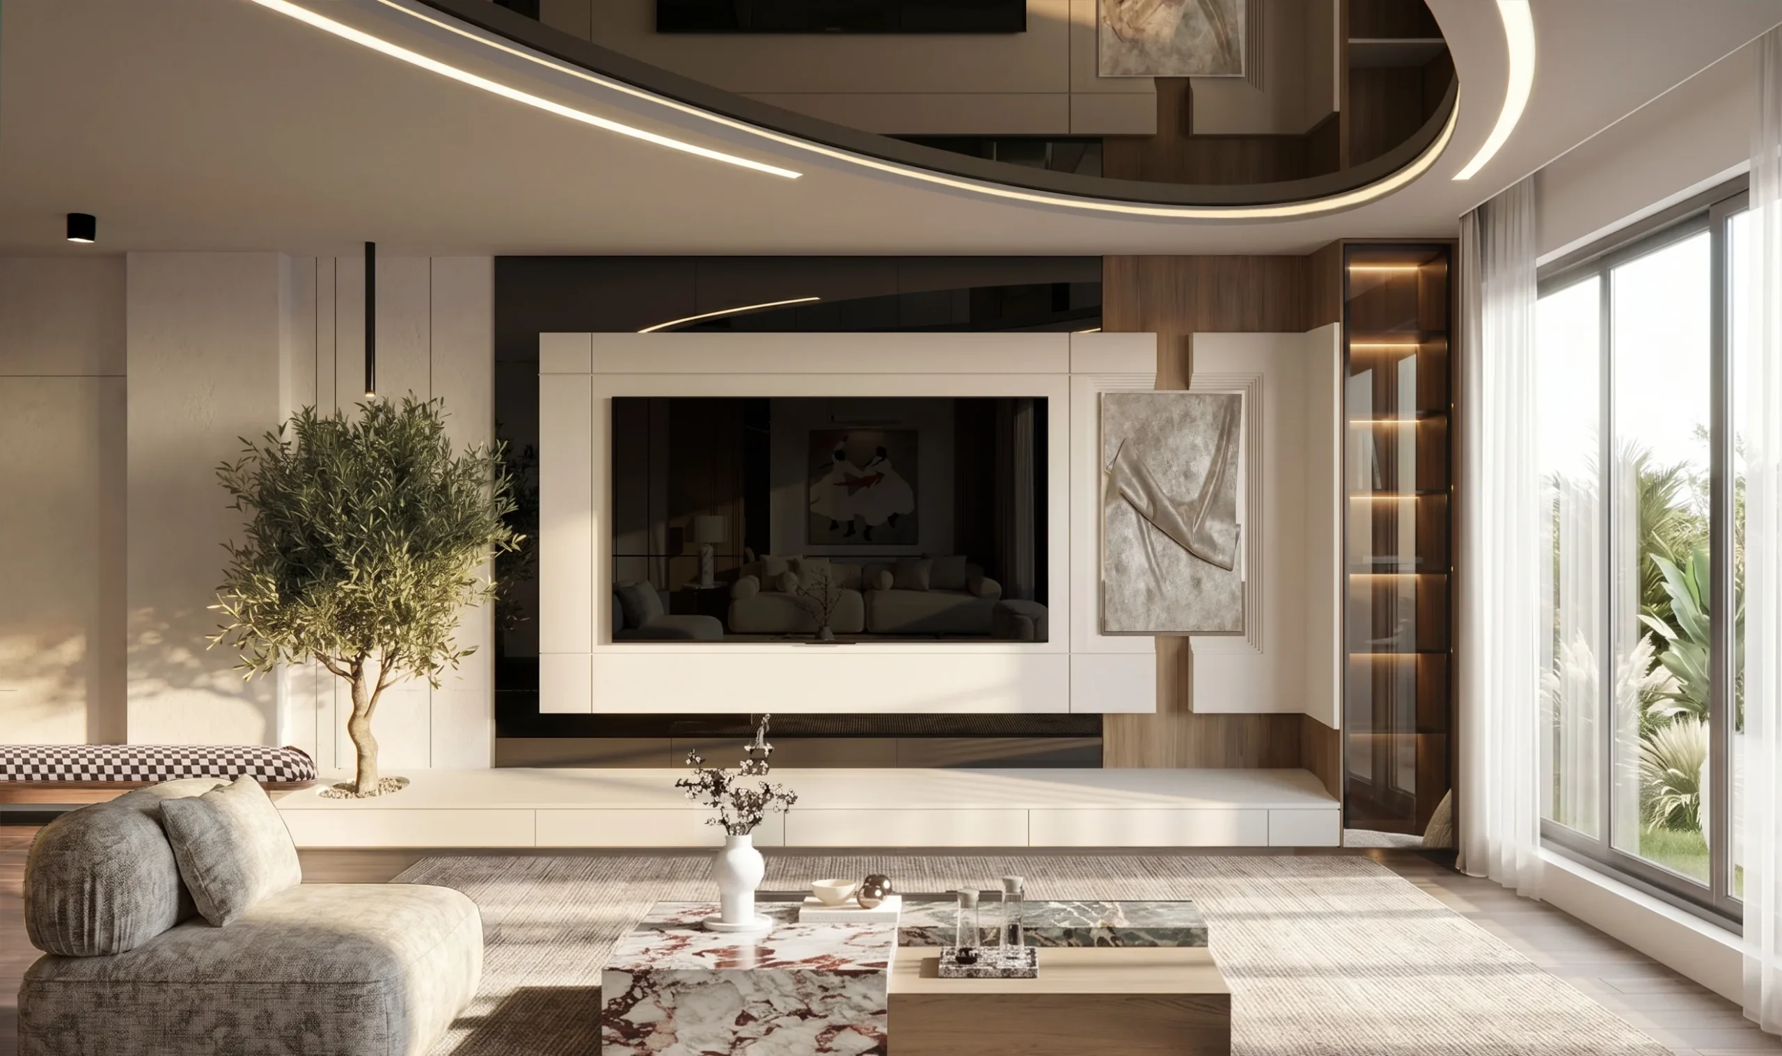
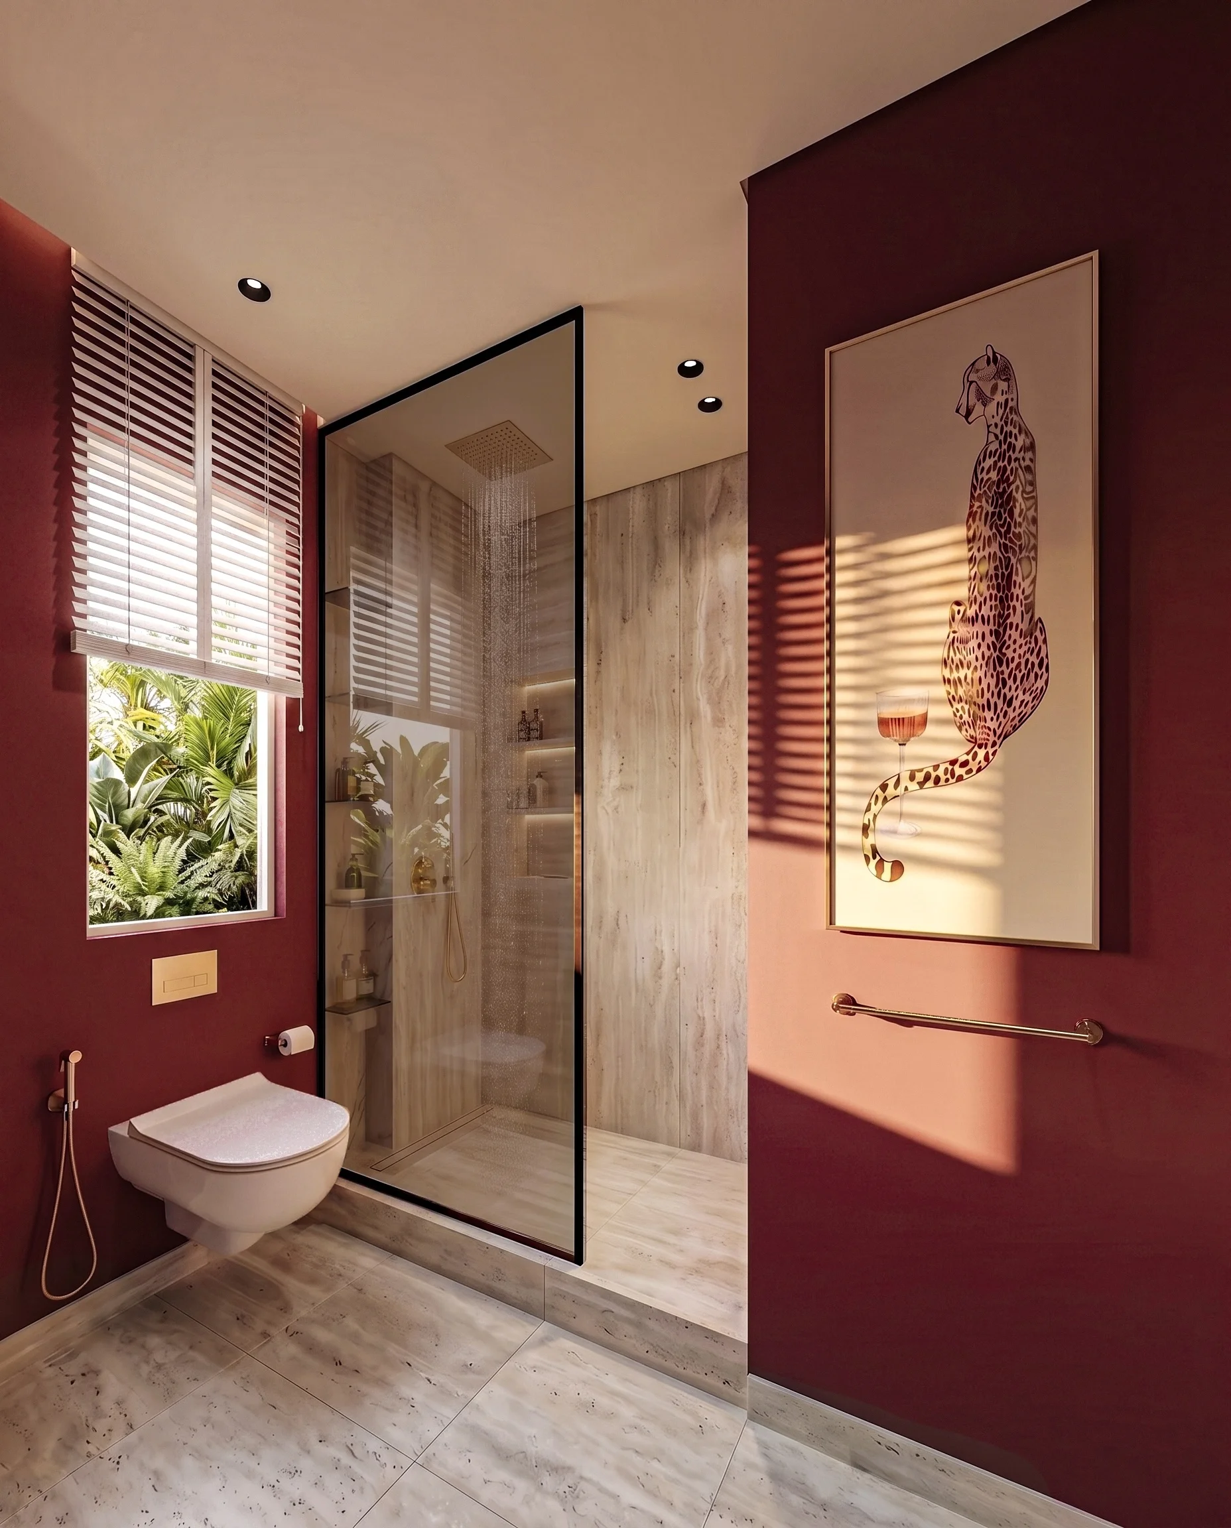
The main reception unfolds into an expansive lounge centered around an organic curved ceiling recess washed with indirect ambient light. A monolithic television feature wall pairs backlit open joinery with a living olive tree, balanced by statement red-veined marble cocktail tables and low-profile bouclé seating. In the private wing, the master suite embraces acoustic comfort with custom channel-tufted headboard paneling and recessed drapery pockets, complemented by an intimate powder room finished in rich crimson hues. Through precise architectural detailing, the residence delivers a calm, nature-infused urban retreat.
Have a project in mind?
Let's Build Something Meaningful.