Location
Egypt, Marsa Matrouh
YEAR
Discipline
Concept
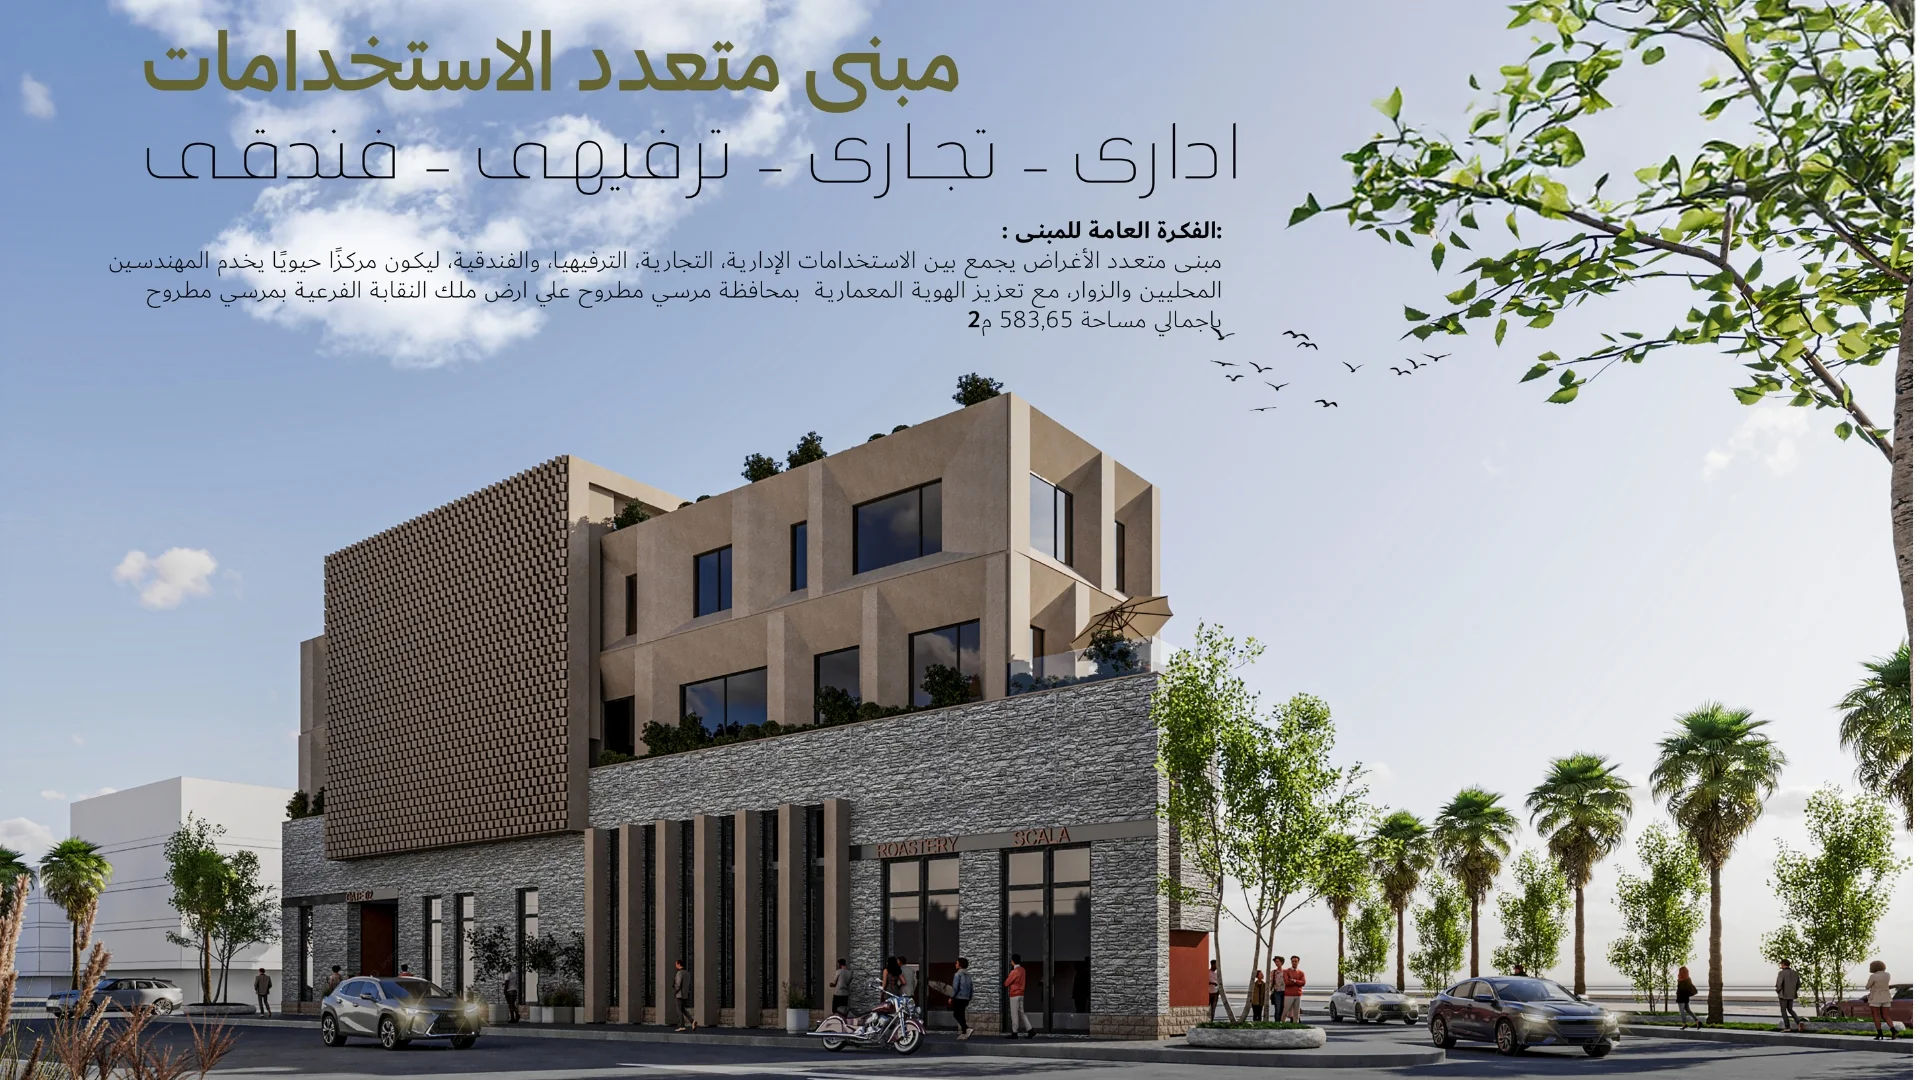
A dynamic mixed-use landmark where civic administrative functions, commercial vitality, and hospitality coalesce.
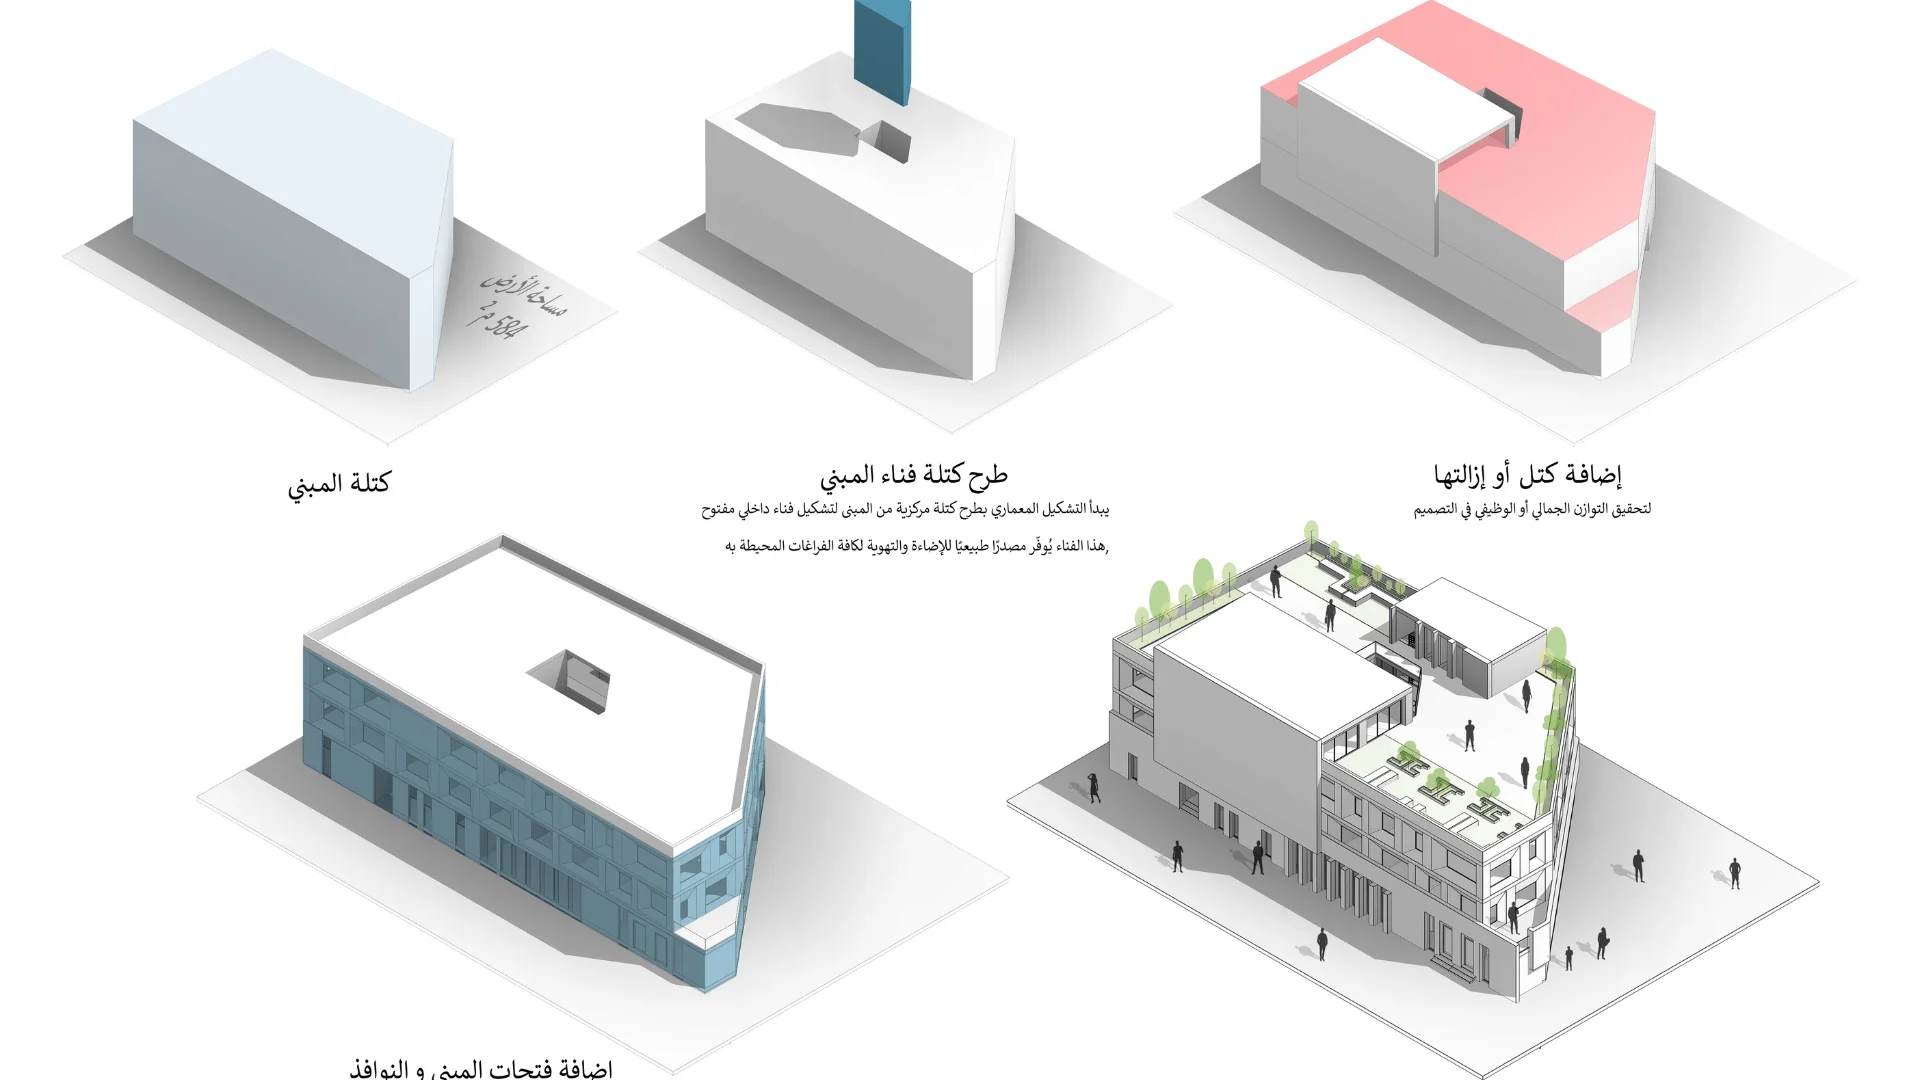
Sculpted around a central open-air courtyard, the complex optimizes coastal daylight, passive cooling, and natural ventilation.
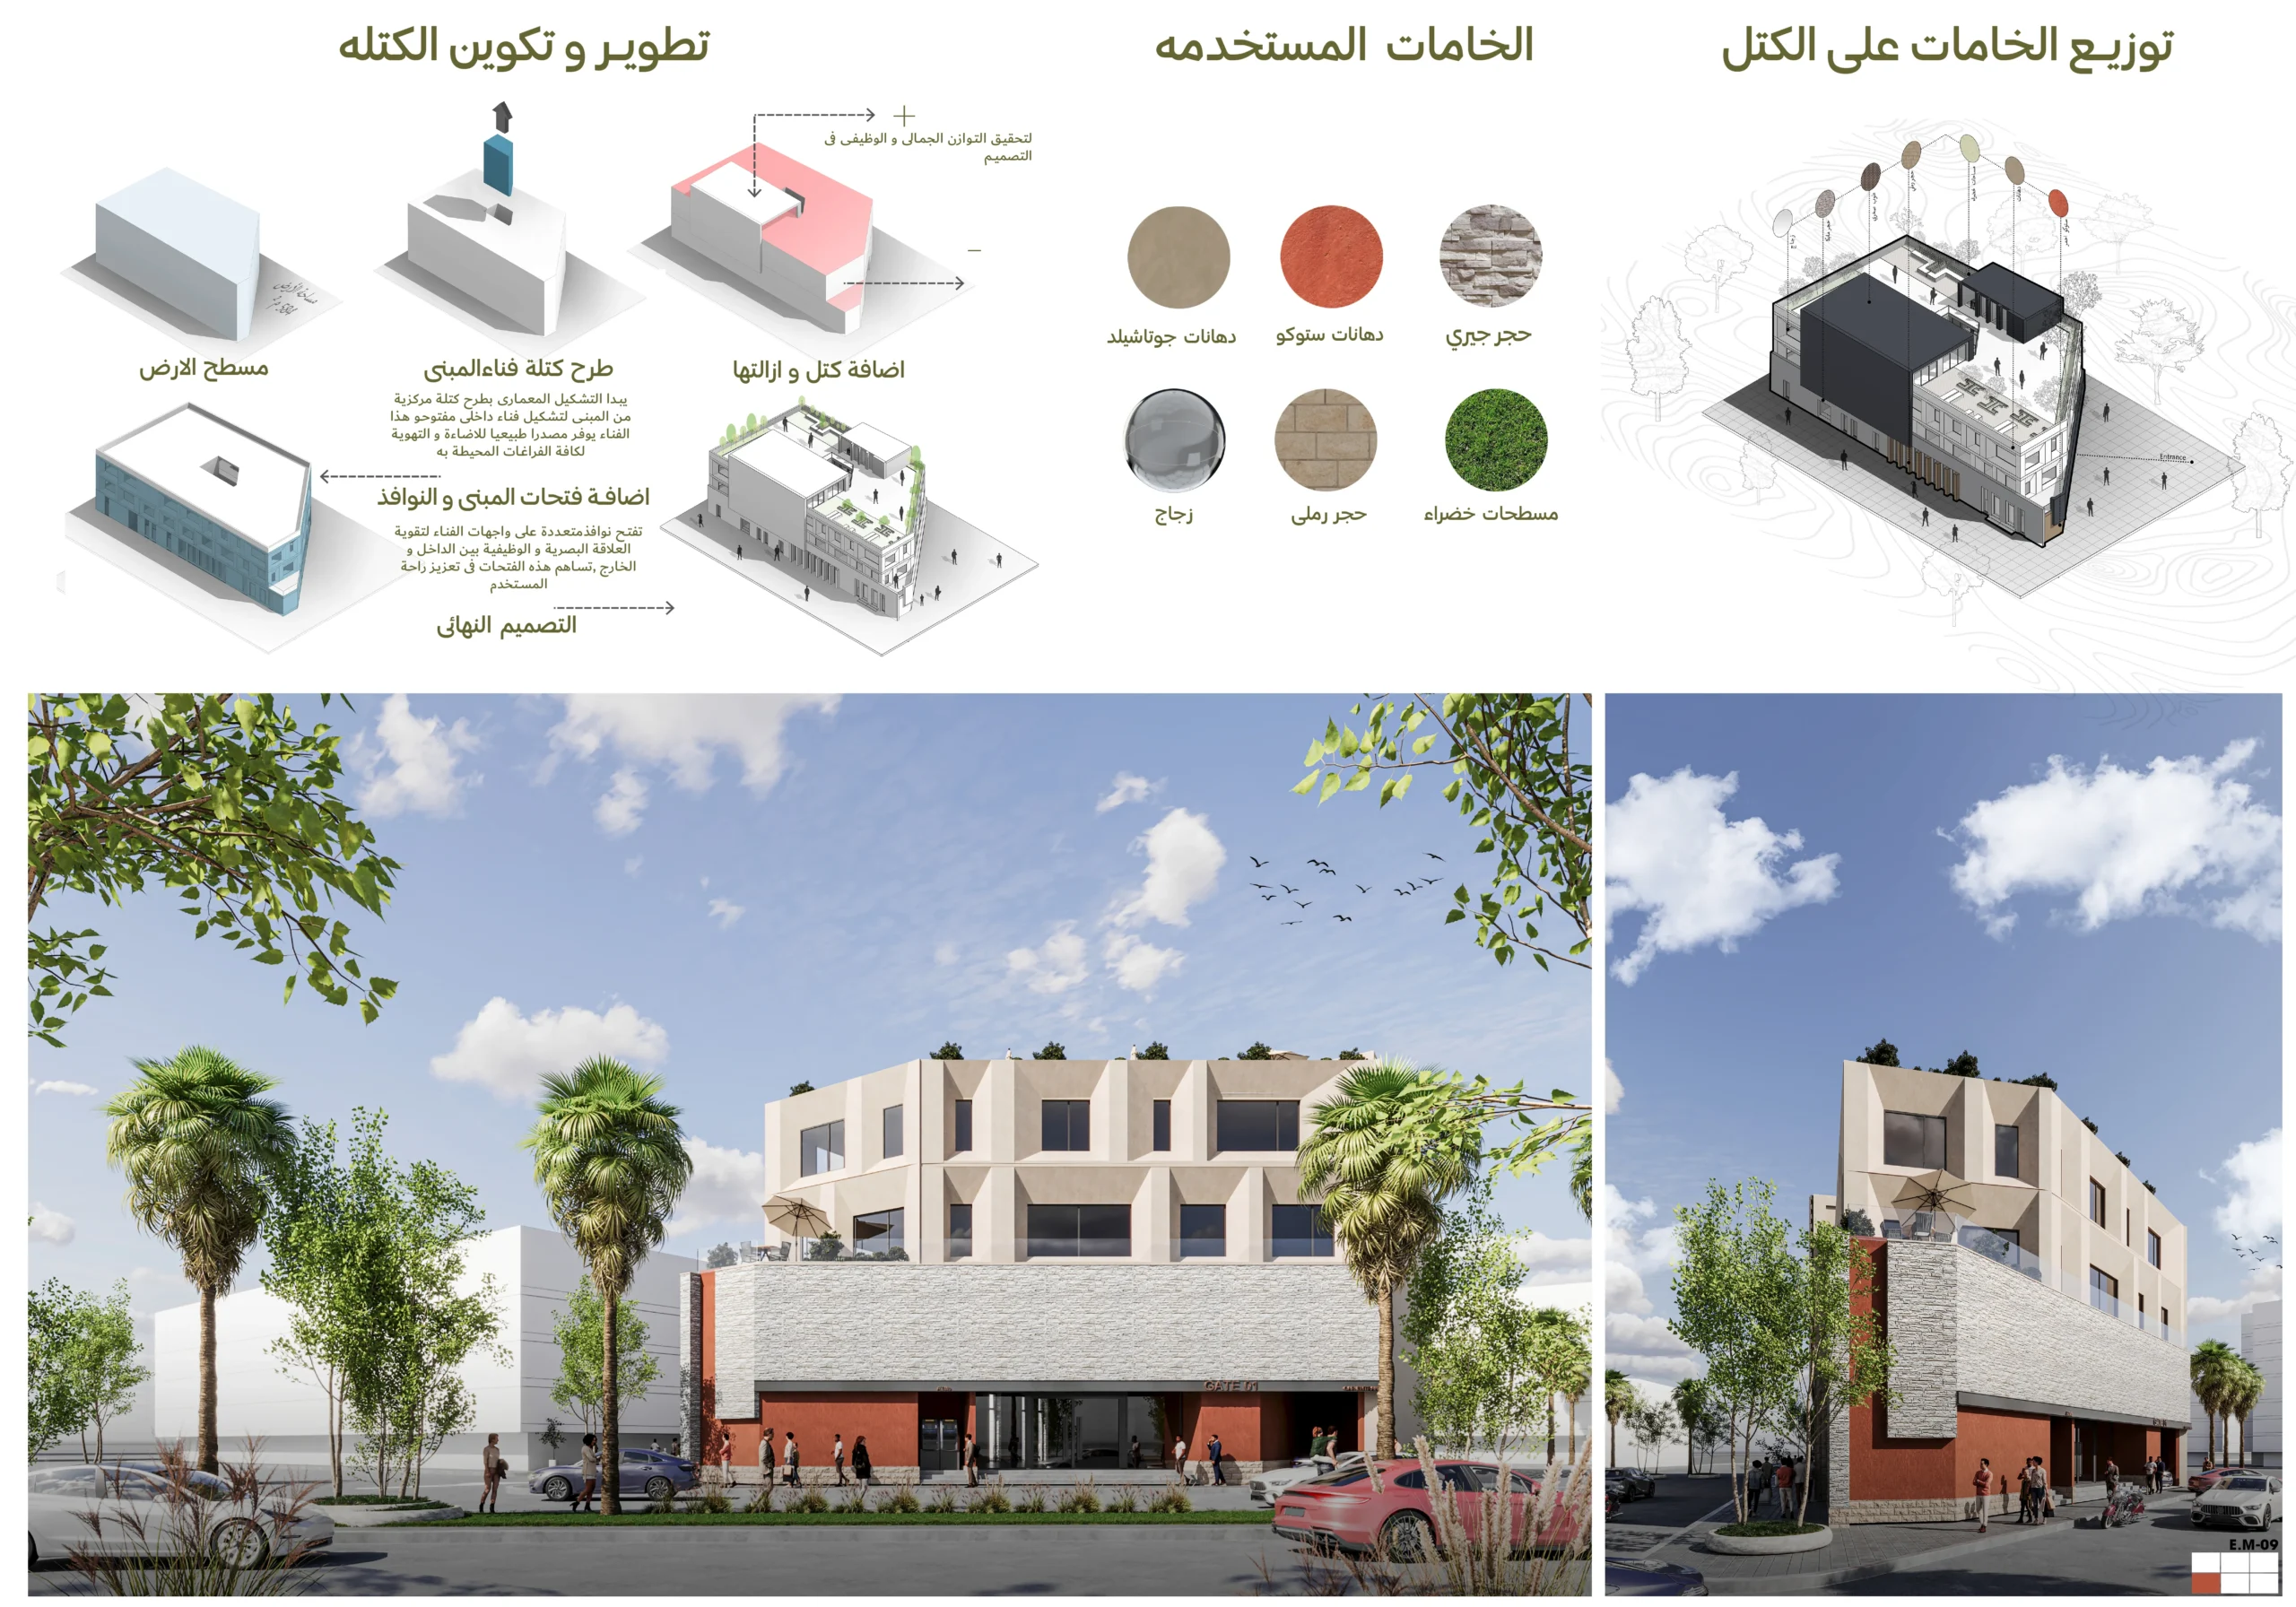
Stepped landscaped terraces, local stone cladding, and warm timber louvers craft an enduring, human-centric civic destination.
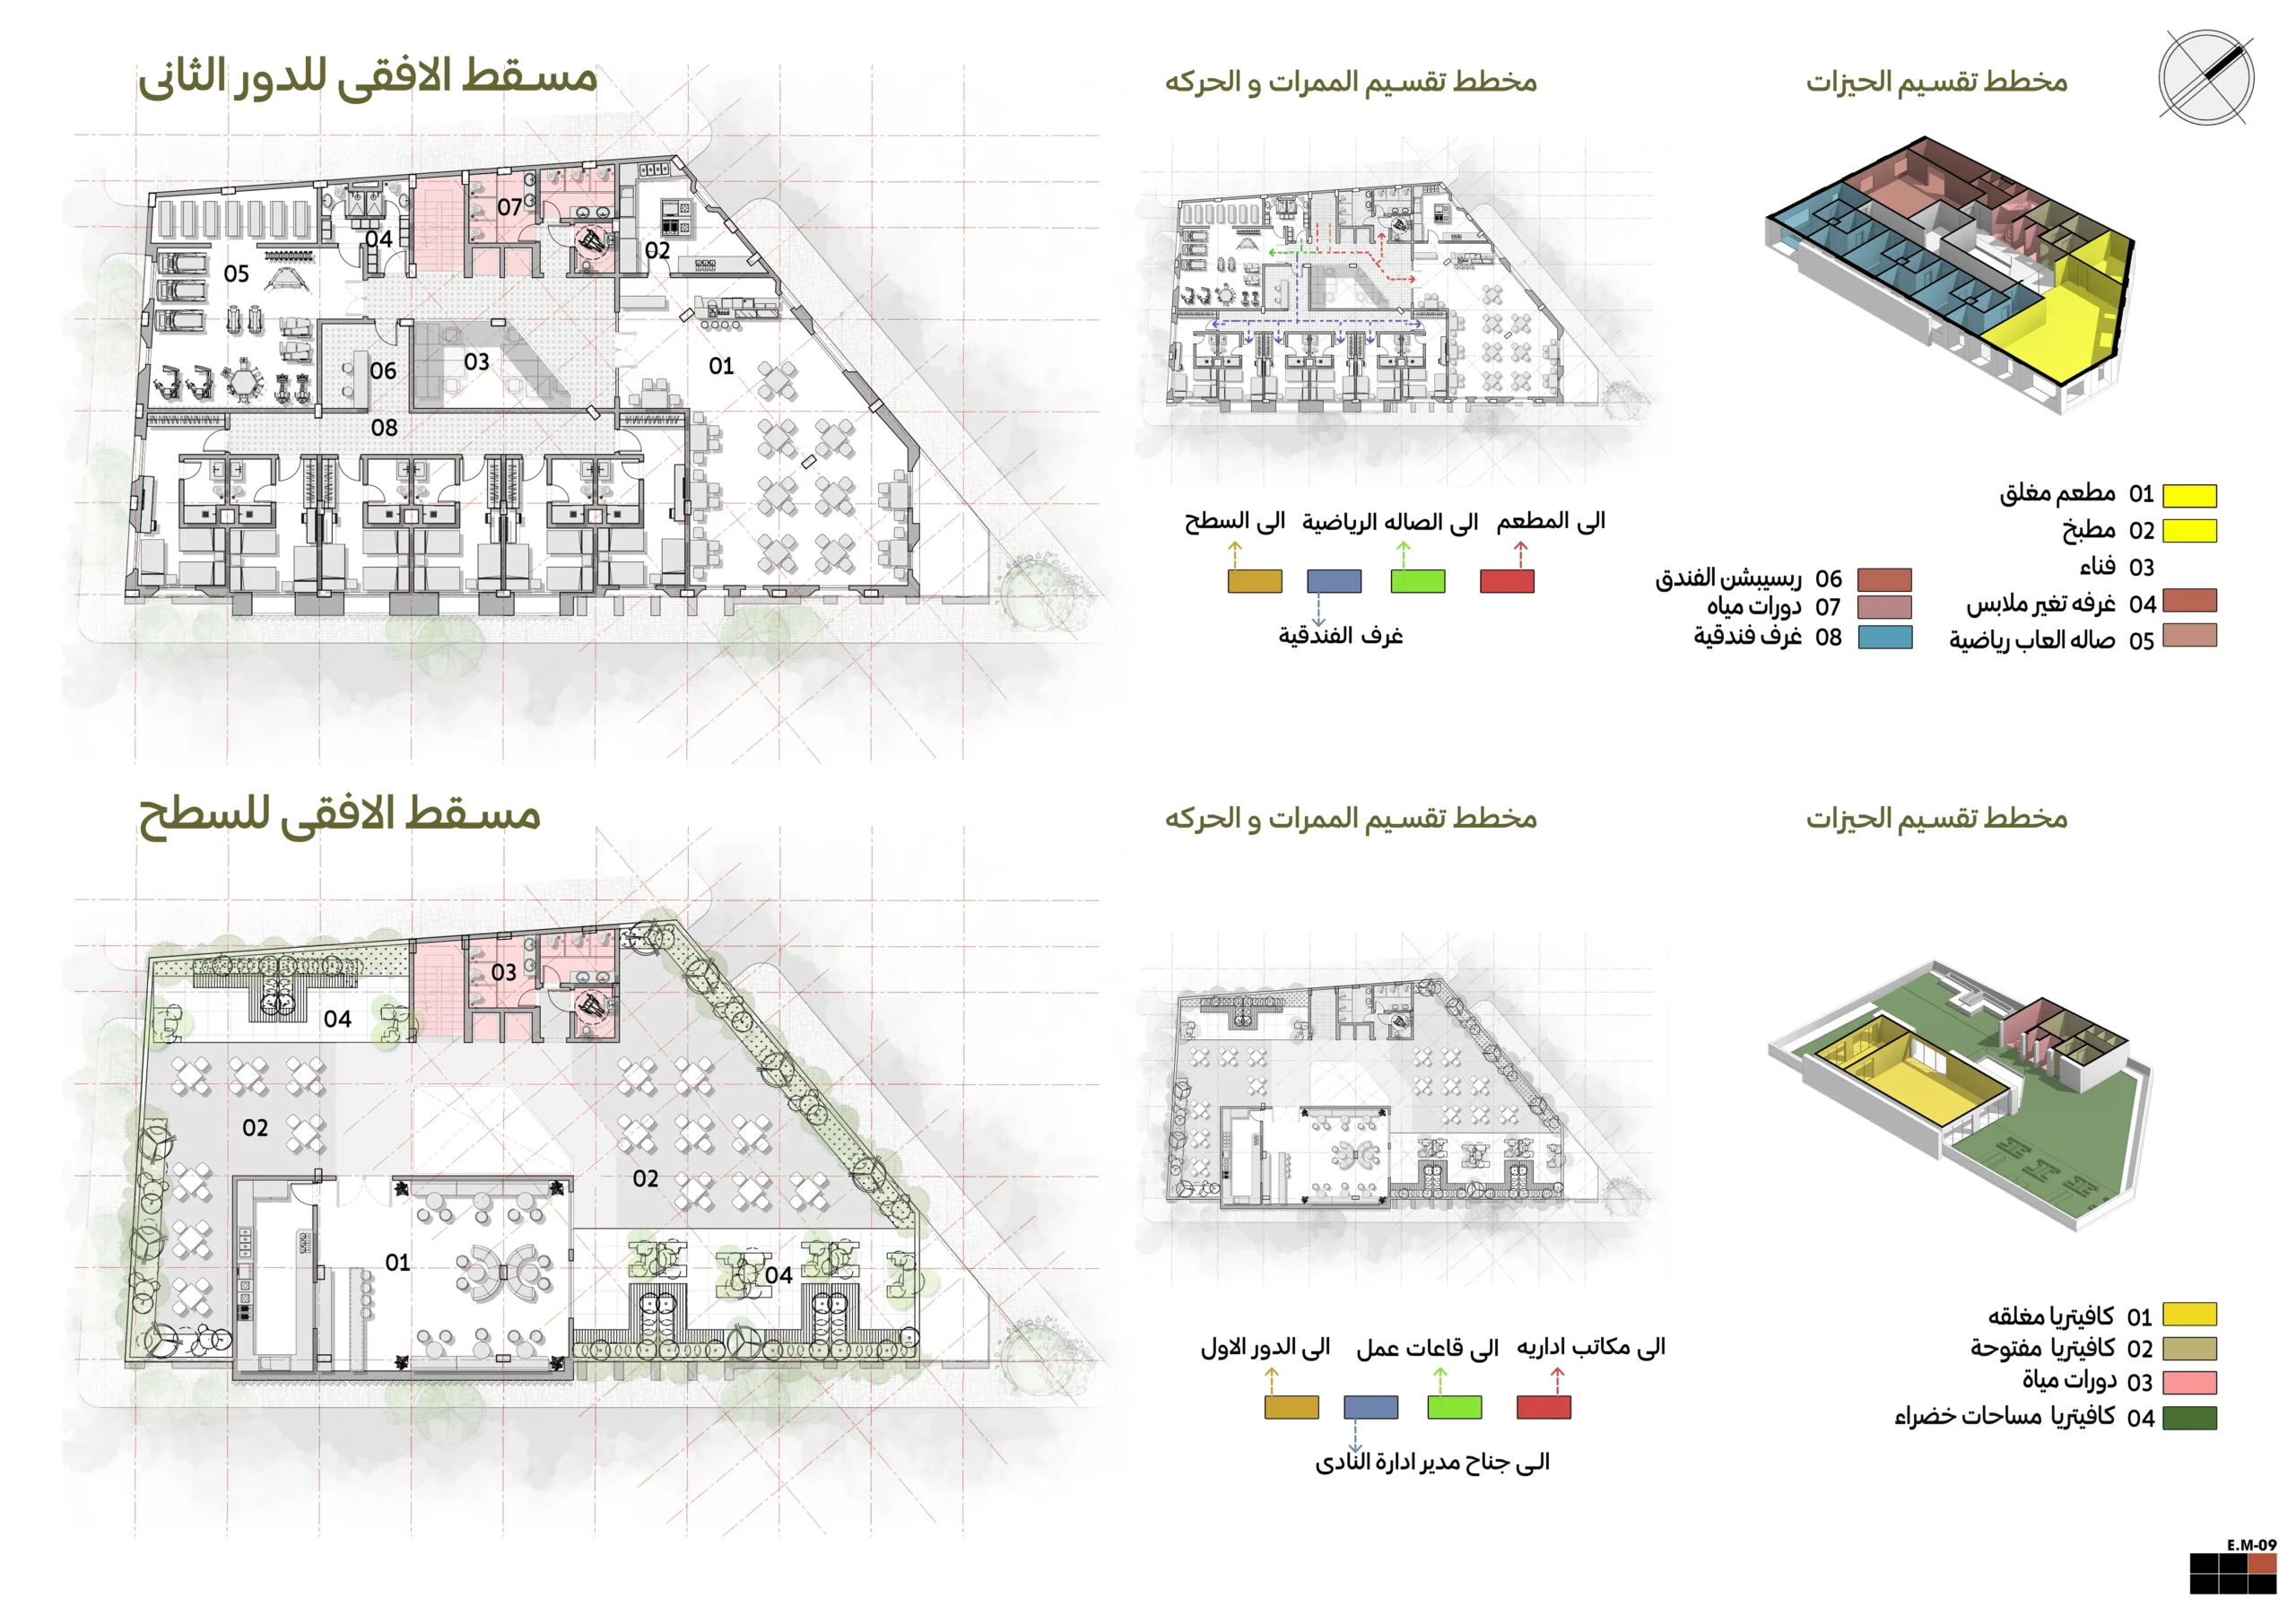
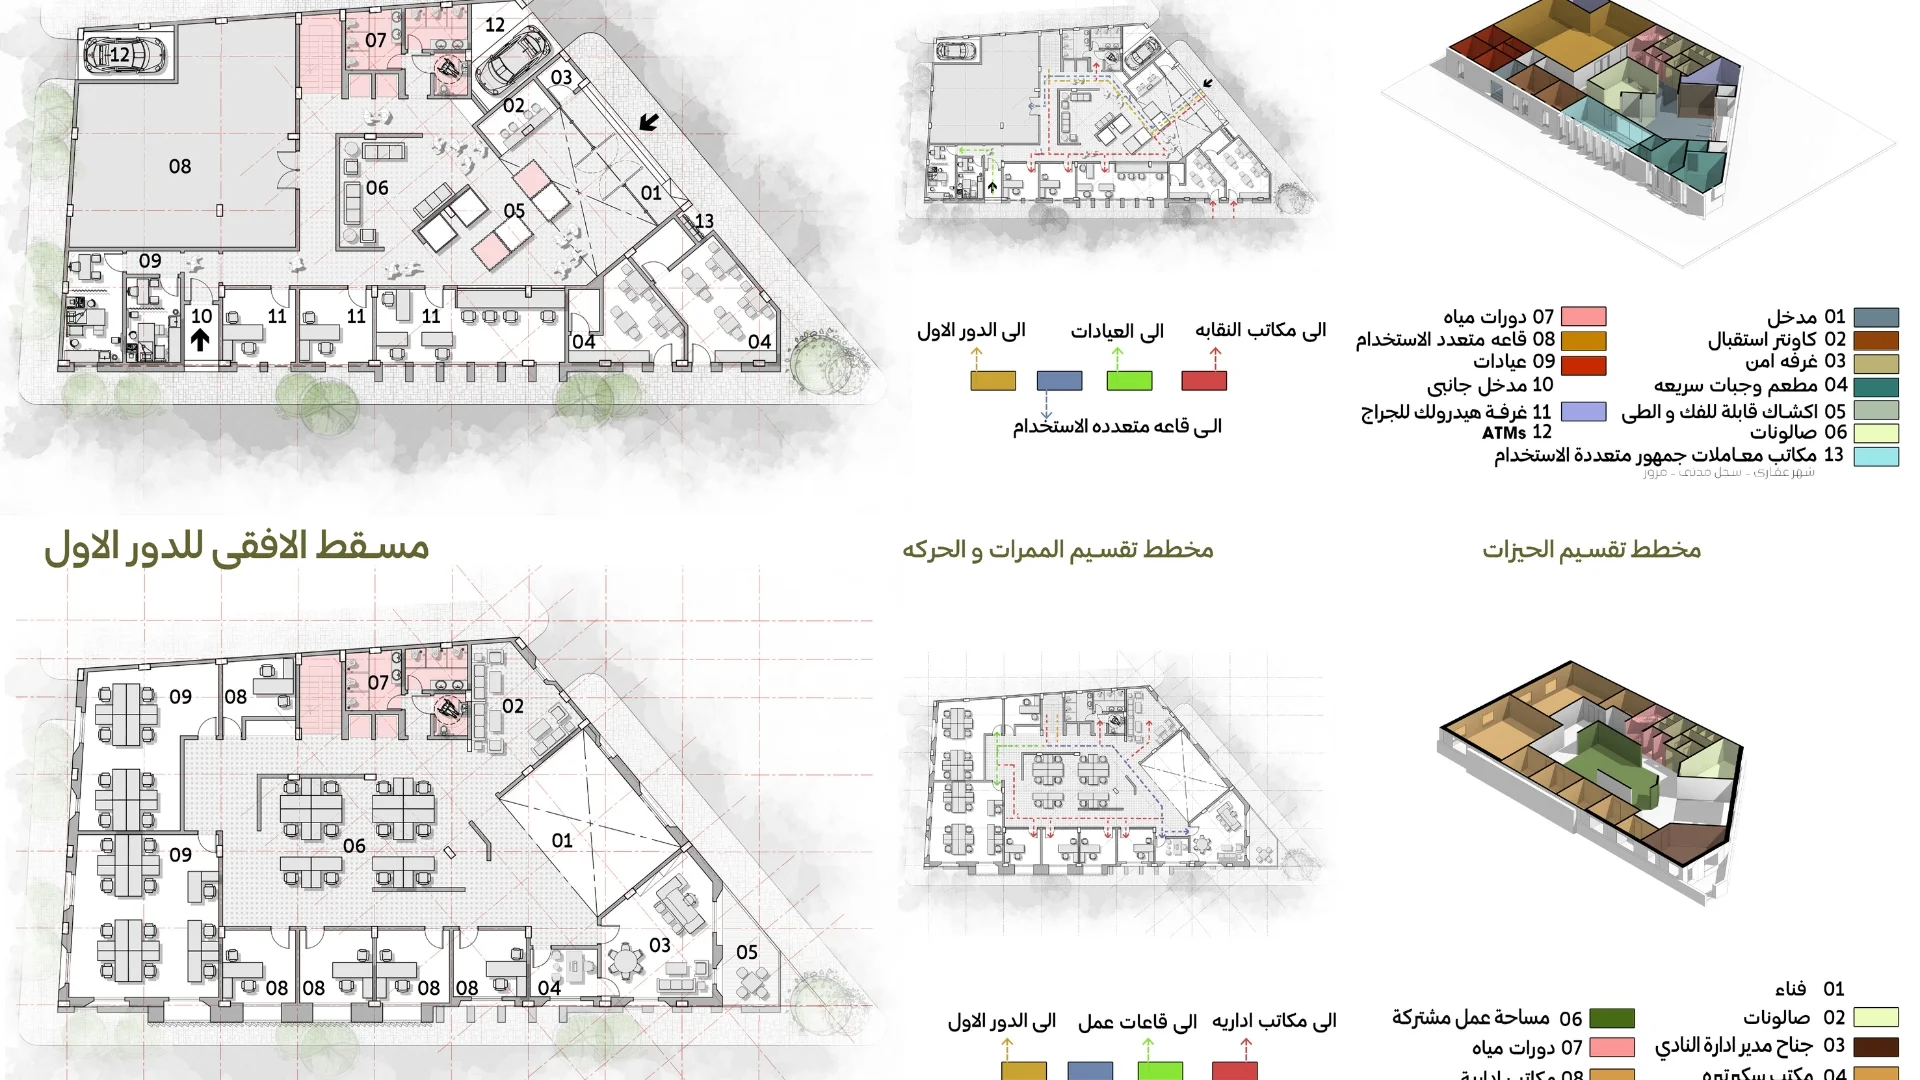
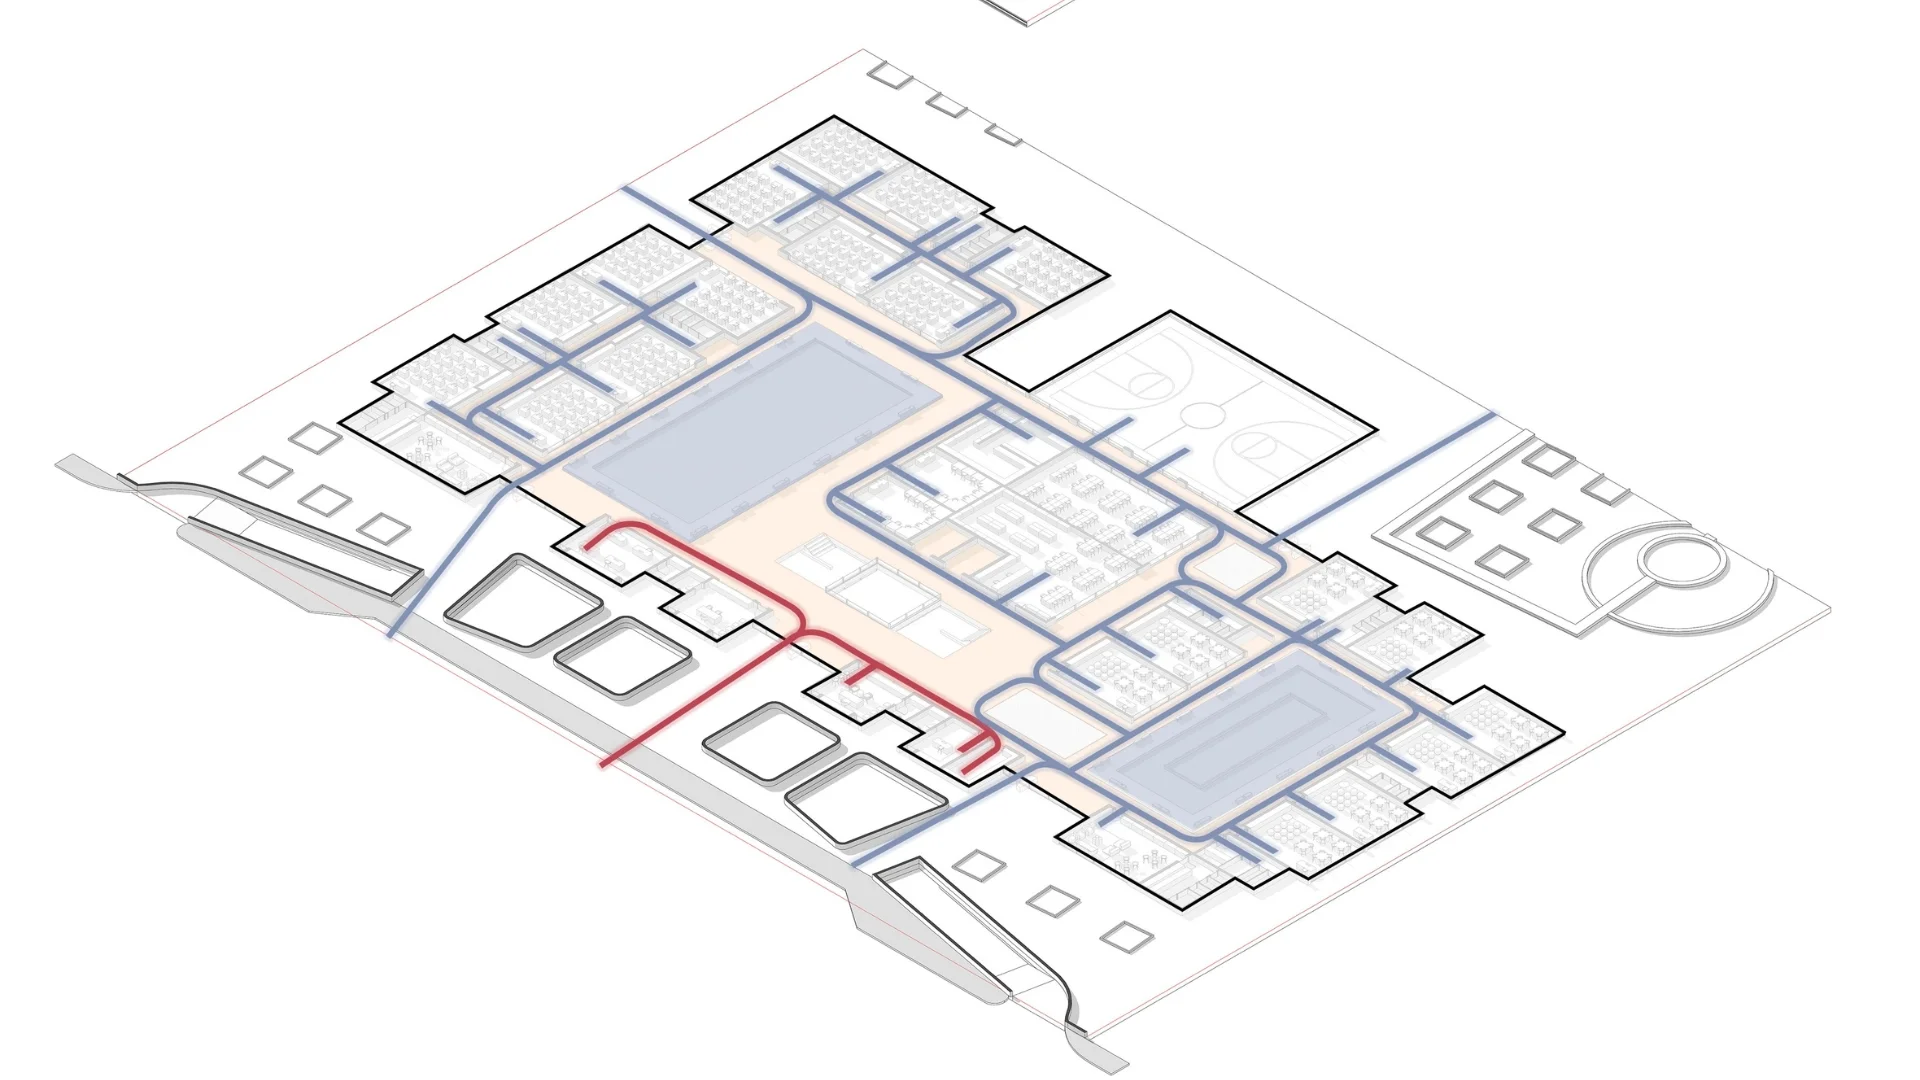
Designed as a competitive submission for the Syndicate of Engineers in Marsa Matrouh, this multi-use development introduces an intelligent spatial program across commercial, administrative, recreational, and hospitality zones. The massing strategy is driven by a subtractive courtyard approach; carving a central vertical atrium into the building’s core allows diffuse daylight to permeate all interior levels while establishing a natural cross-ventilation chimney that moderates the coastal climate.
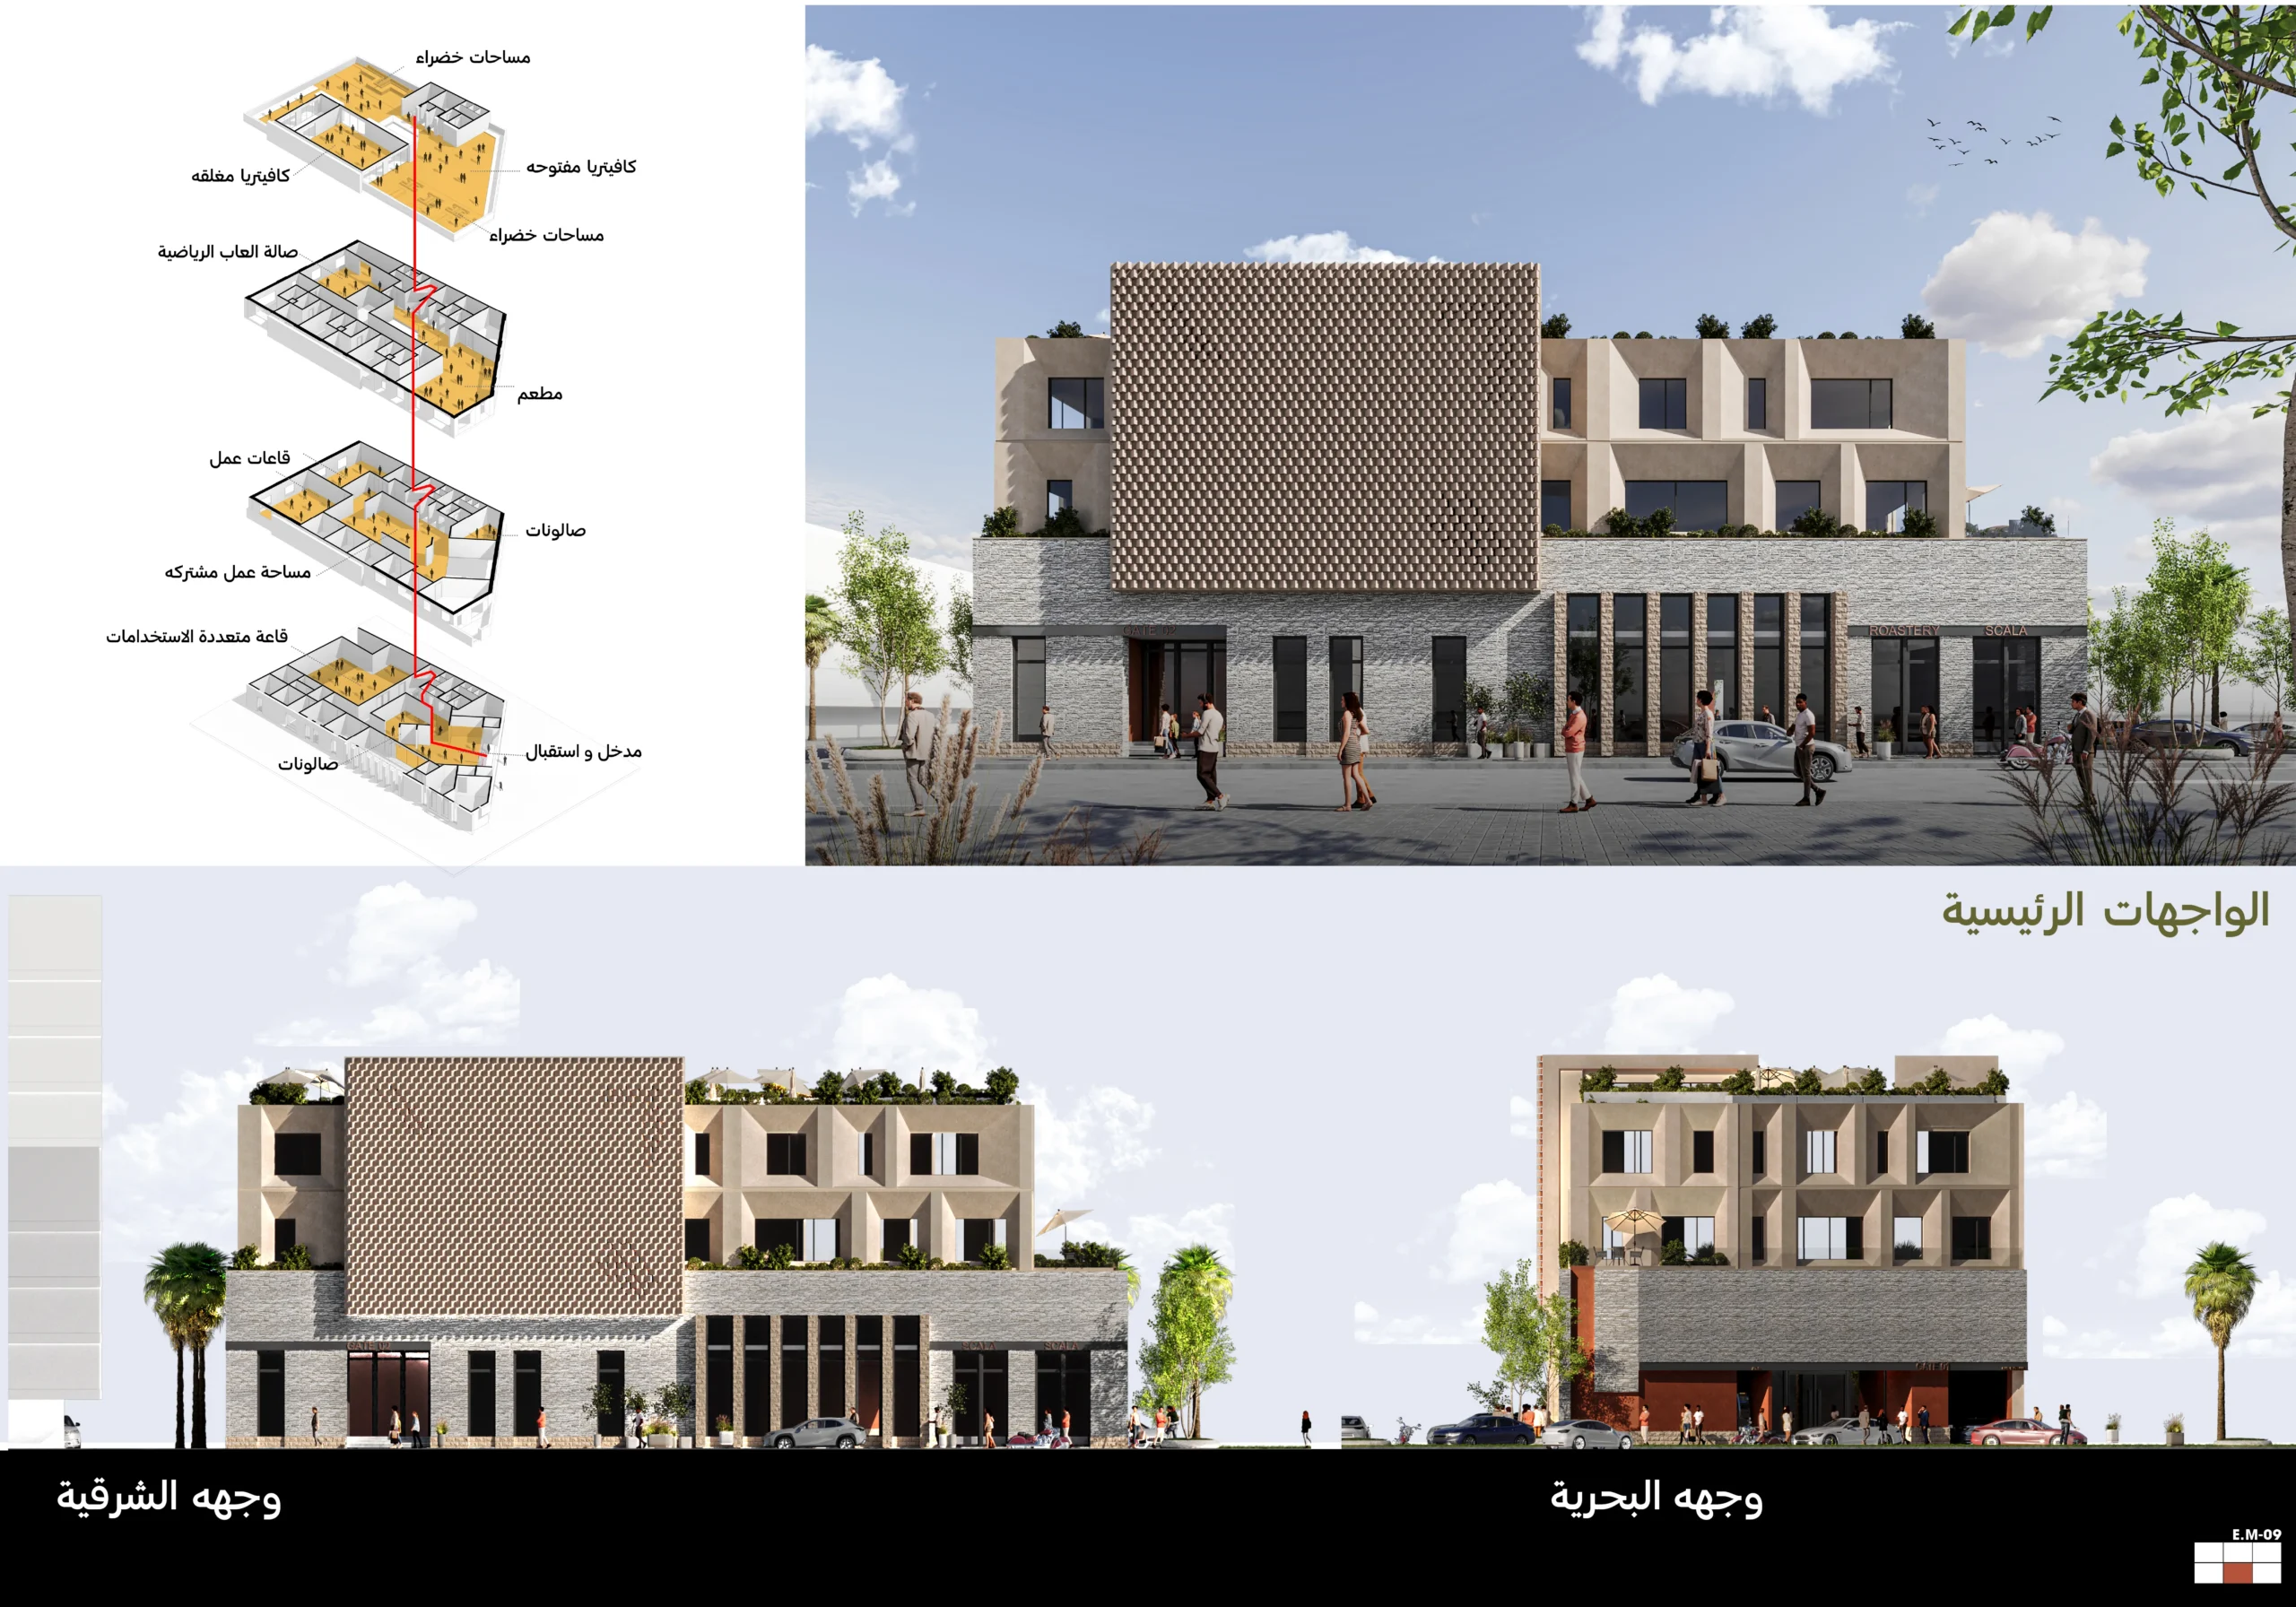
The structure organizes its functional hierarchy across multiple levels, transitioning smoothly from active ground-floor retail and entrance lobbies to collaborative administrative offices, multipurpose event halls, and upper-tier hotel suites. Stepped outdoor terraces soften the urban profile, offering communal open spaces with panoramic views. Utilizing local natural stone textures, textured plaster, and solar-shading wooden louvers, the architecture delivers a regionally resonant identity that balances institutional prestige with modern coastal lifestyle.
Have a project in mind?
Let's Build Something Meaningful.