Concept
A visionary master-planned community hub where civic vitality and social connectivity enrich neighborhood living.
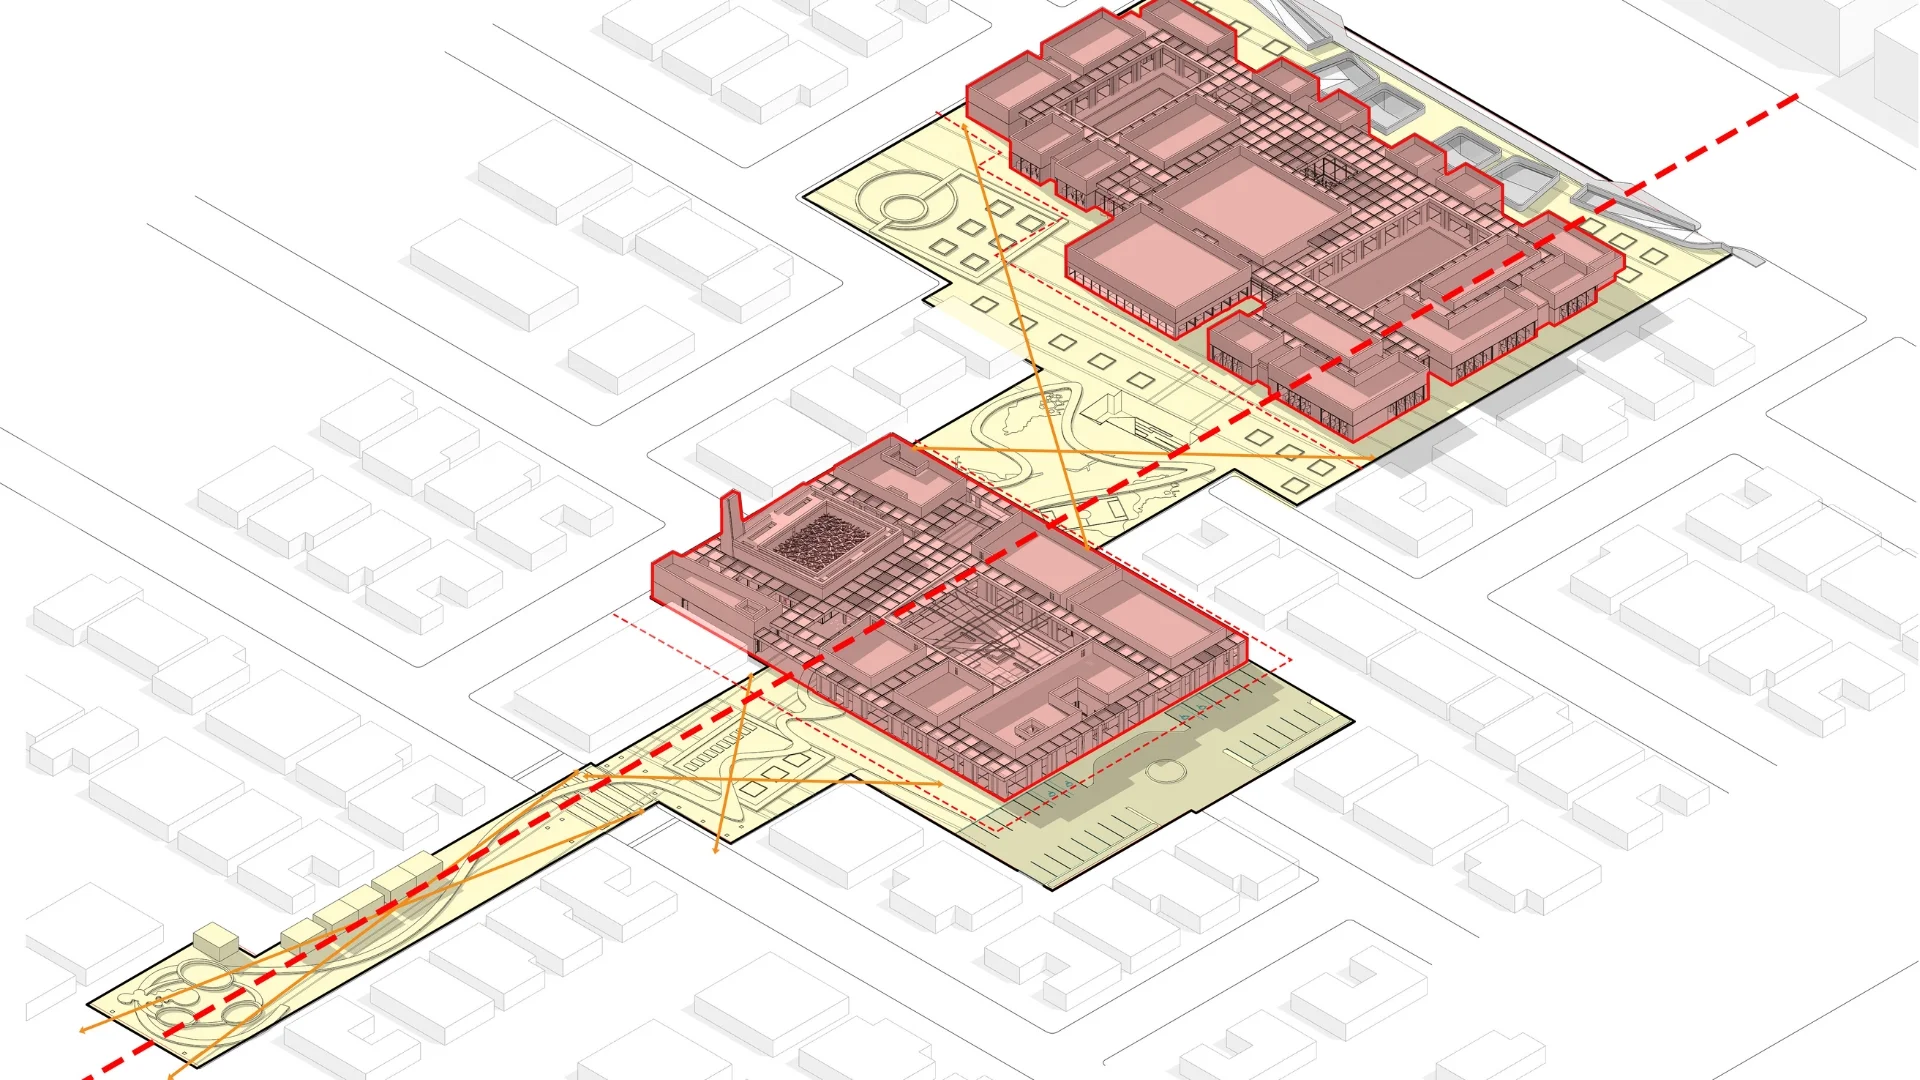
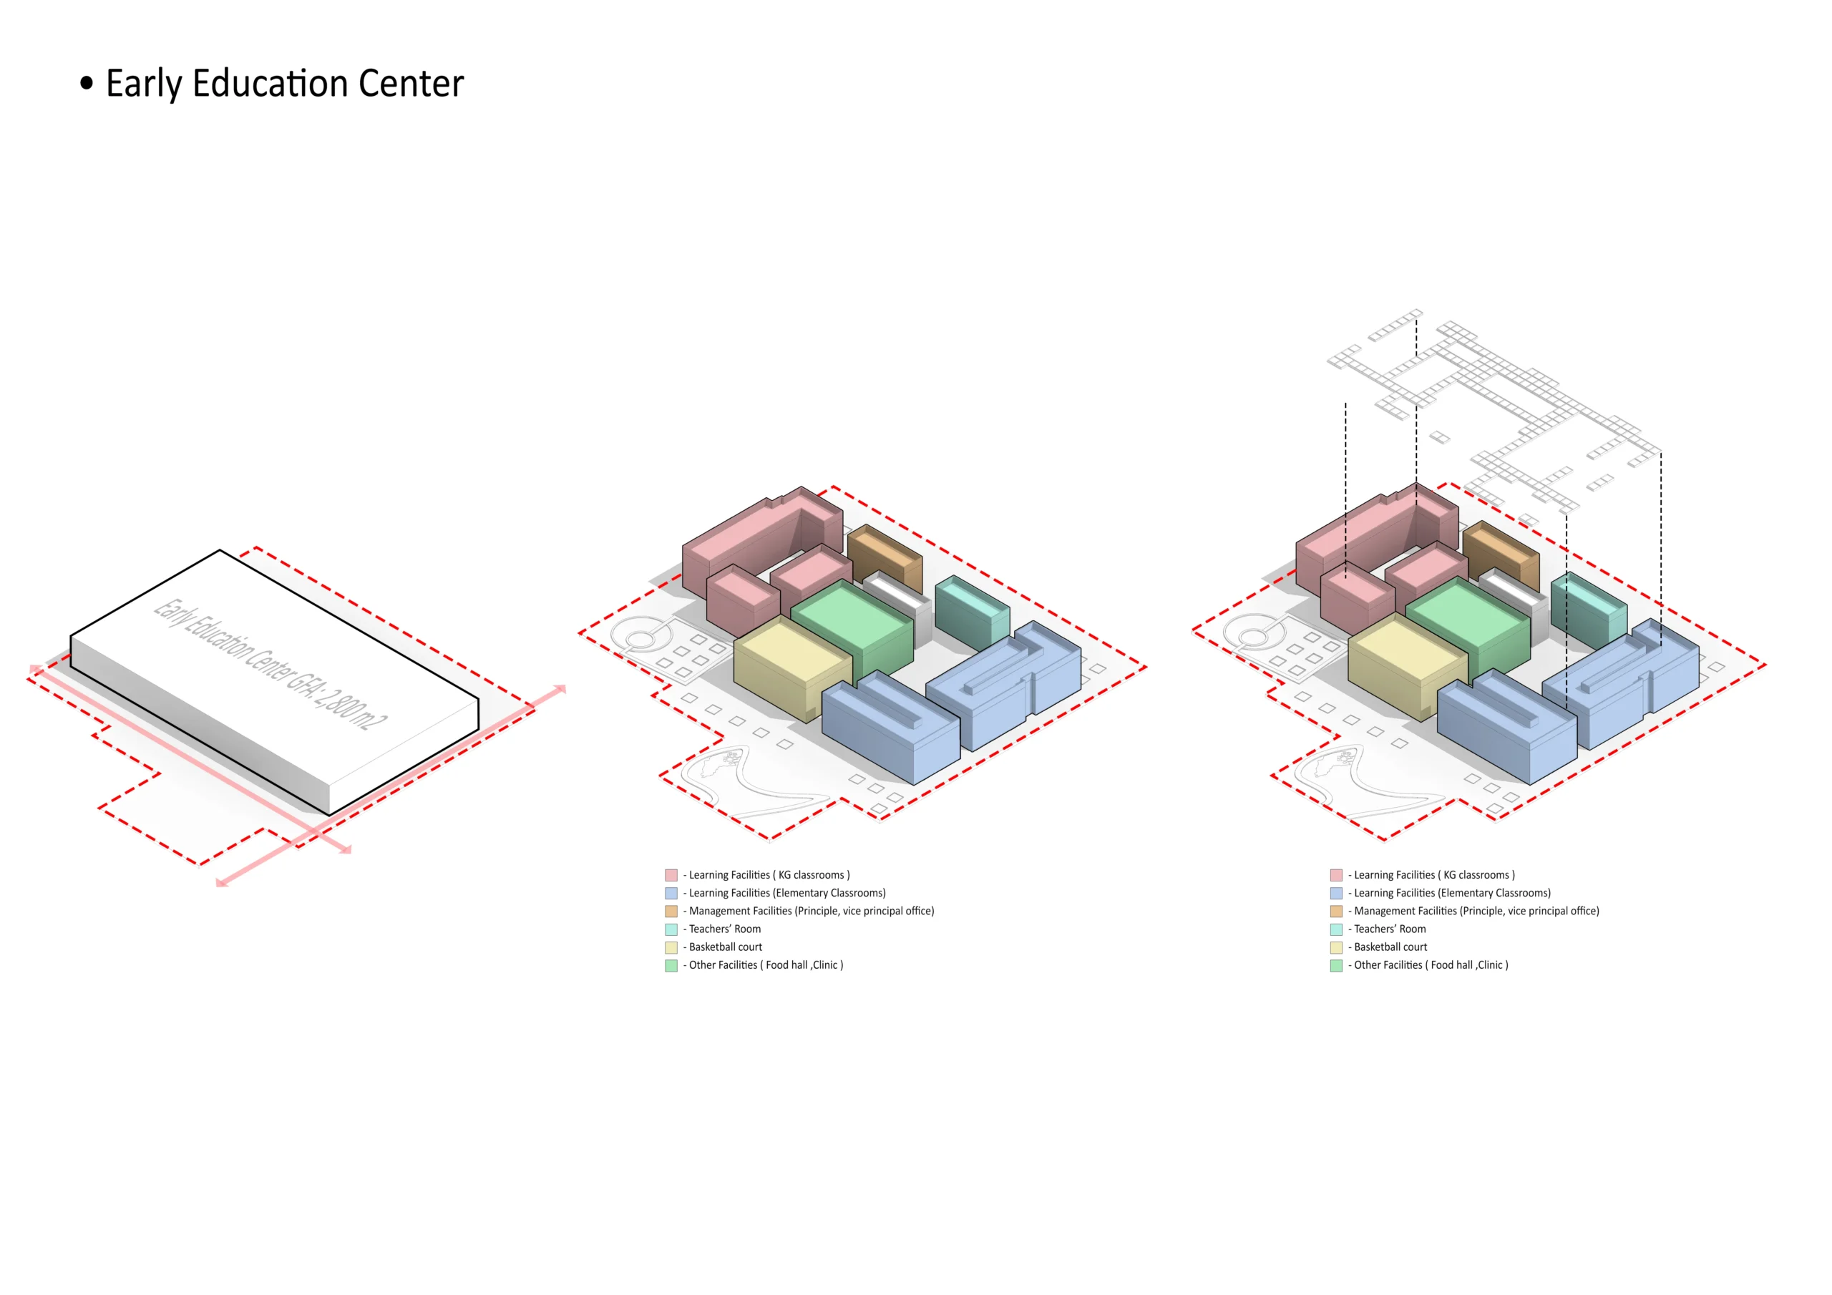
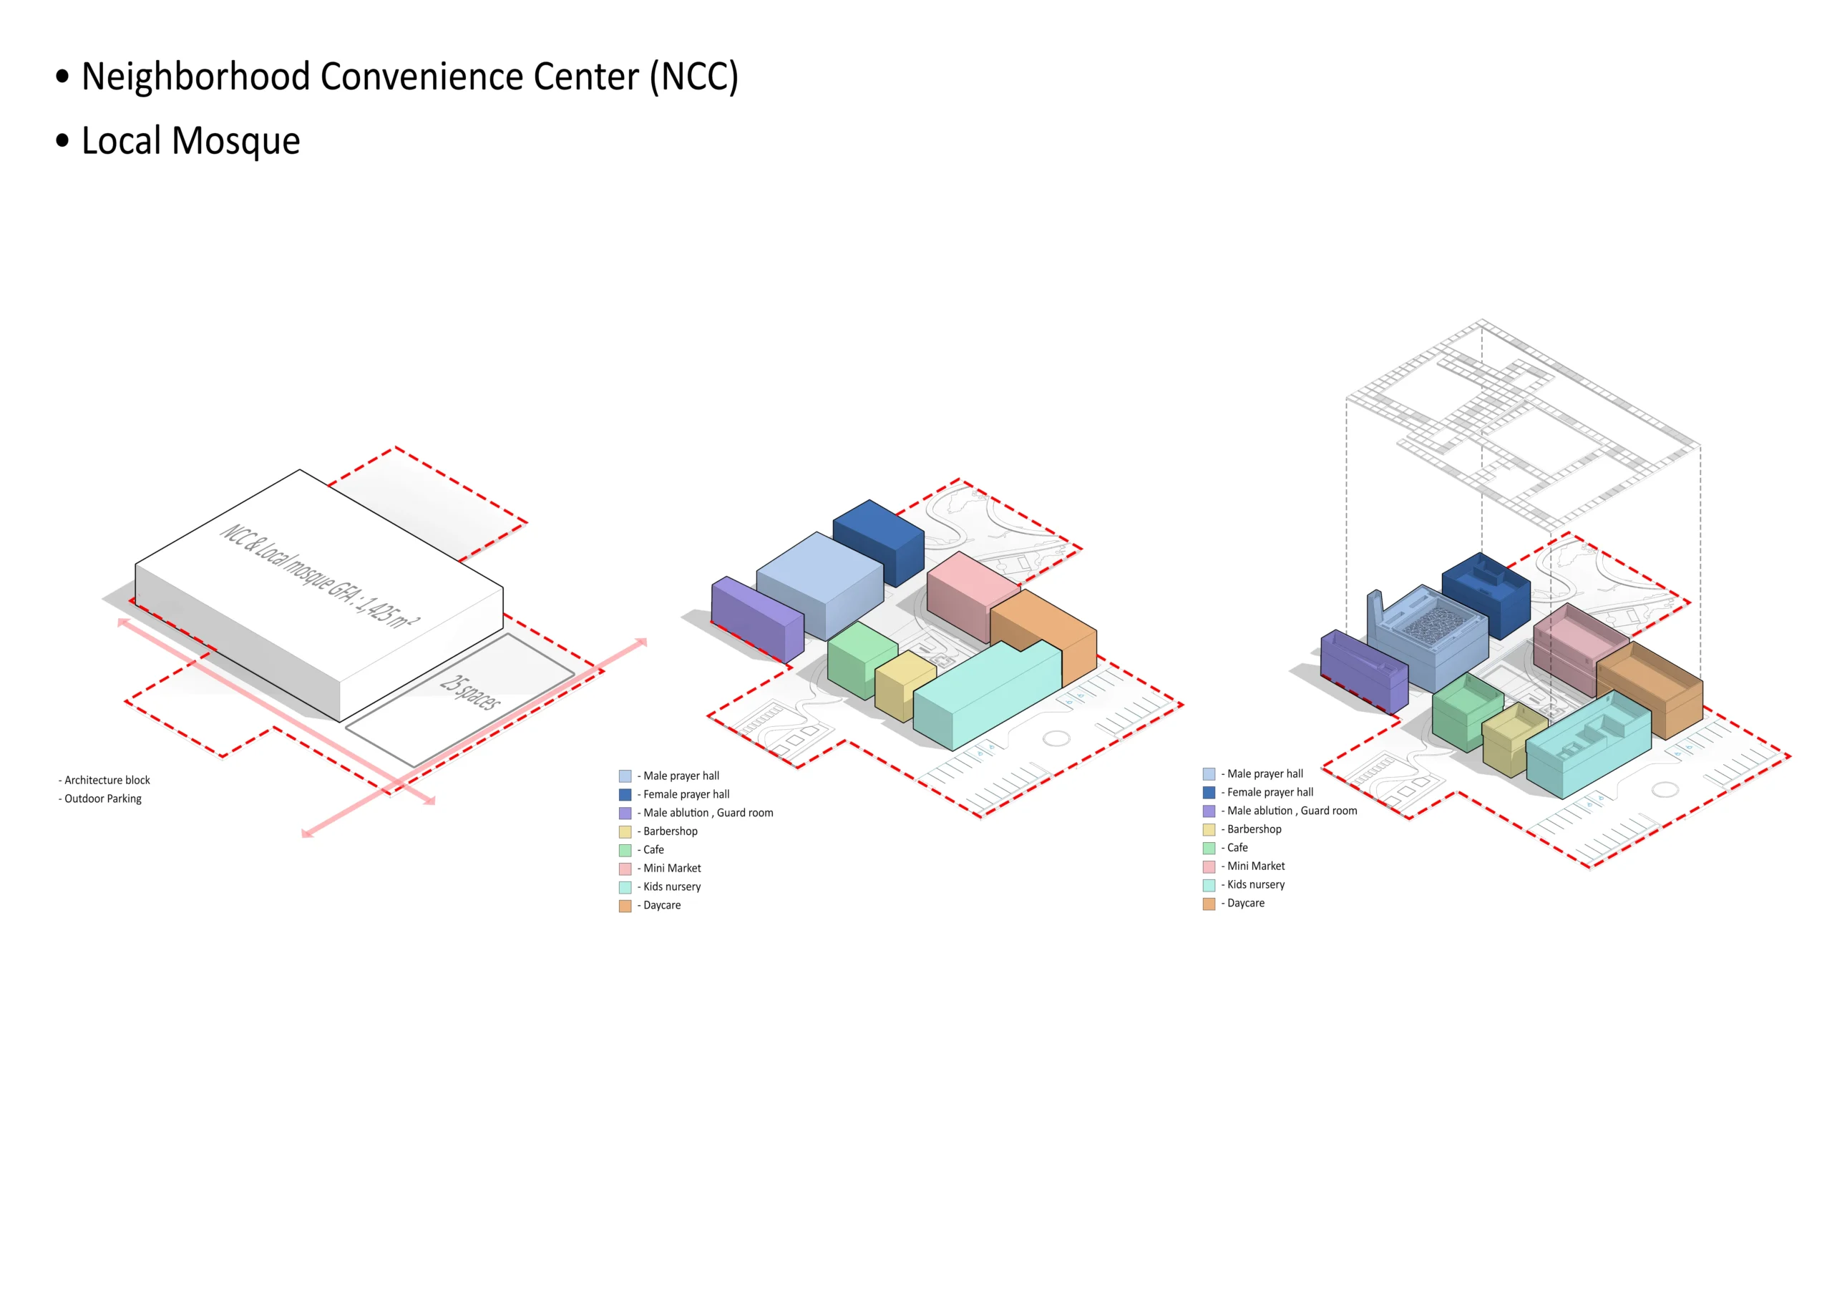
Integrates an early education center, local mosque, convenience retail, and safe pedestrian pathways within a cohesive urban fabric.
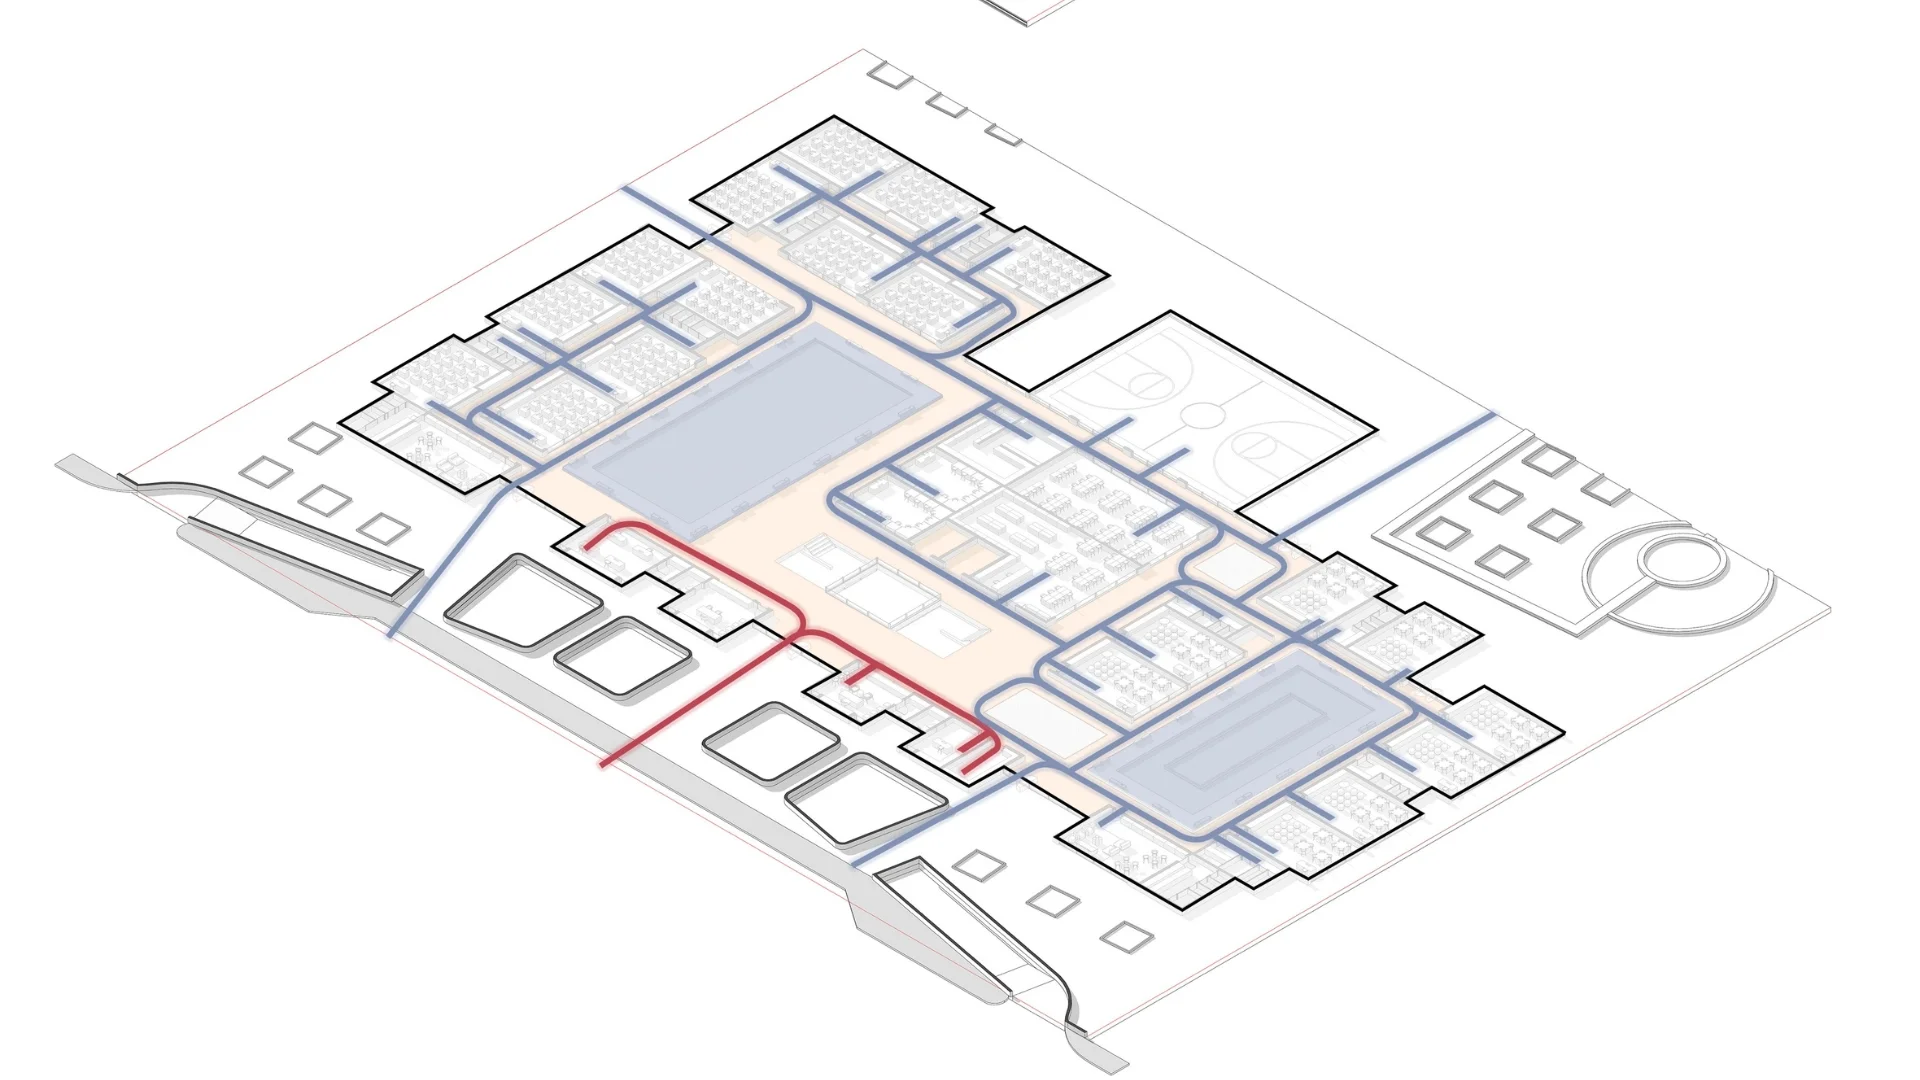
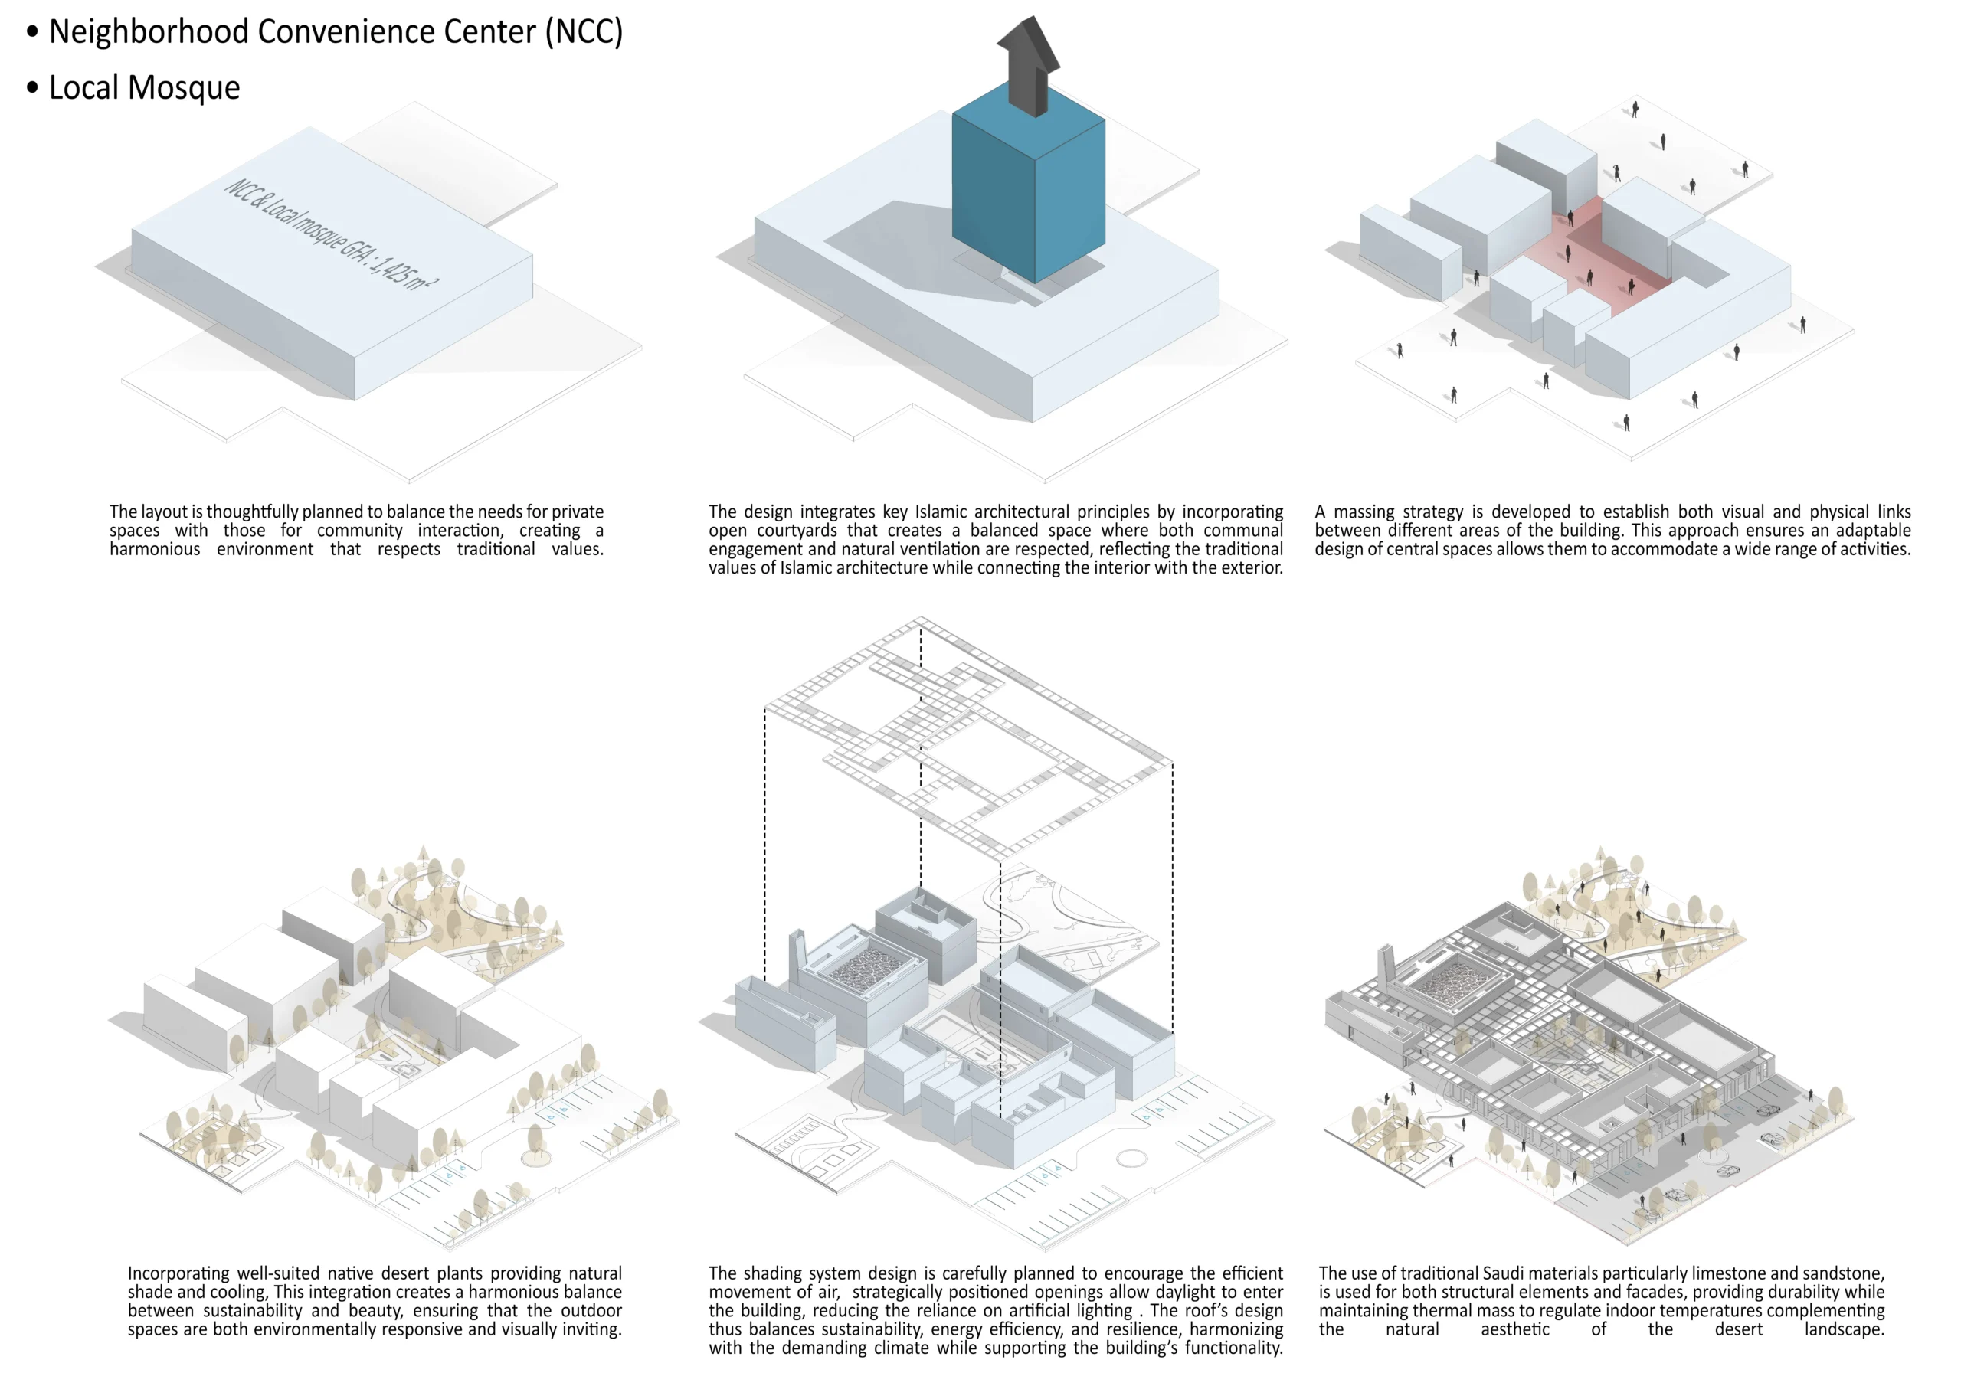
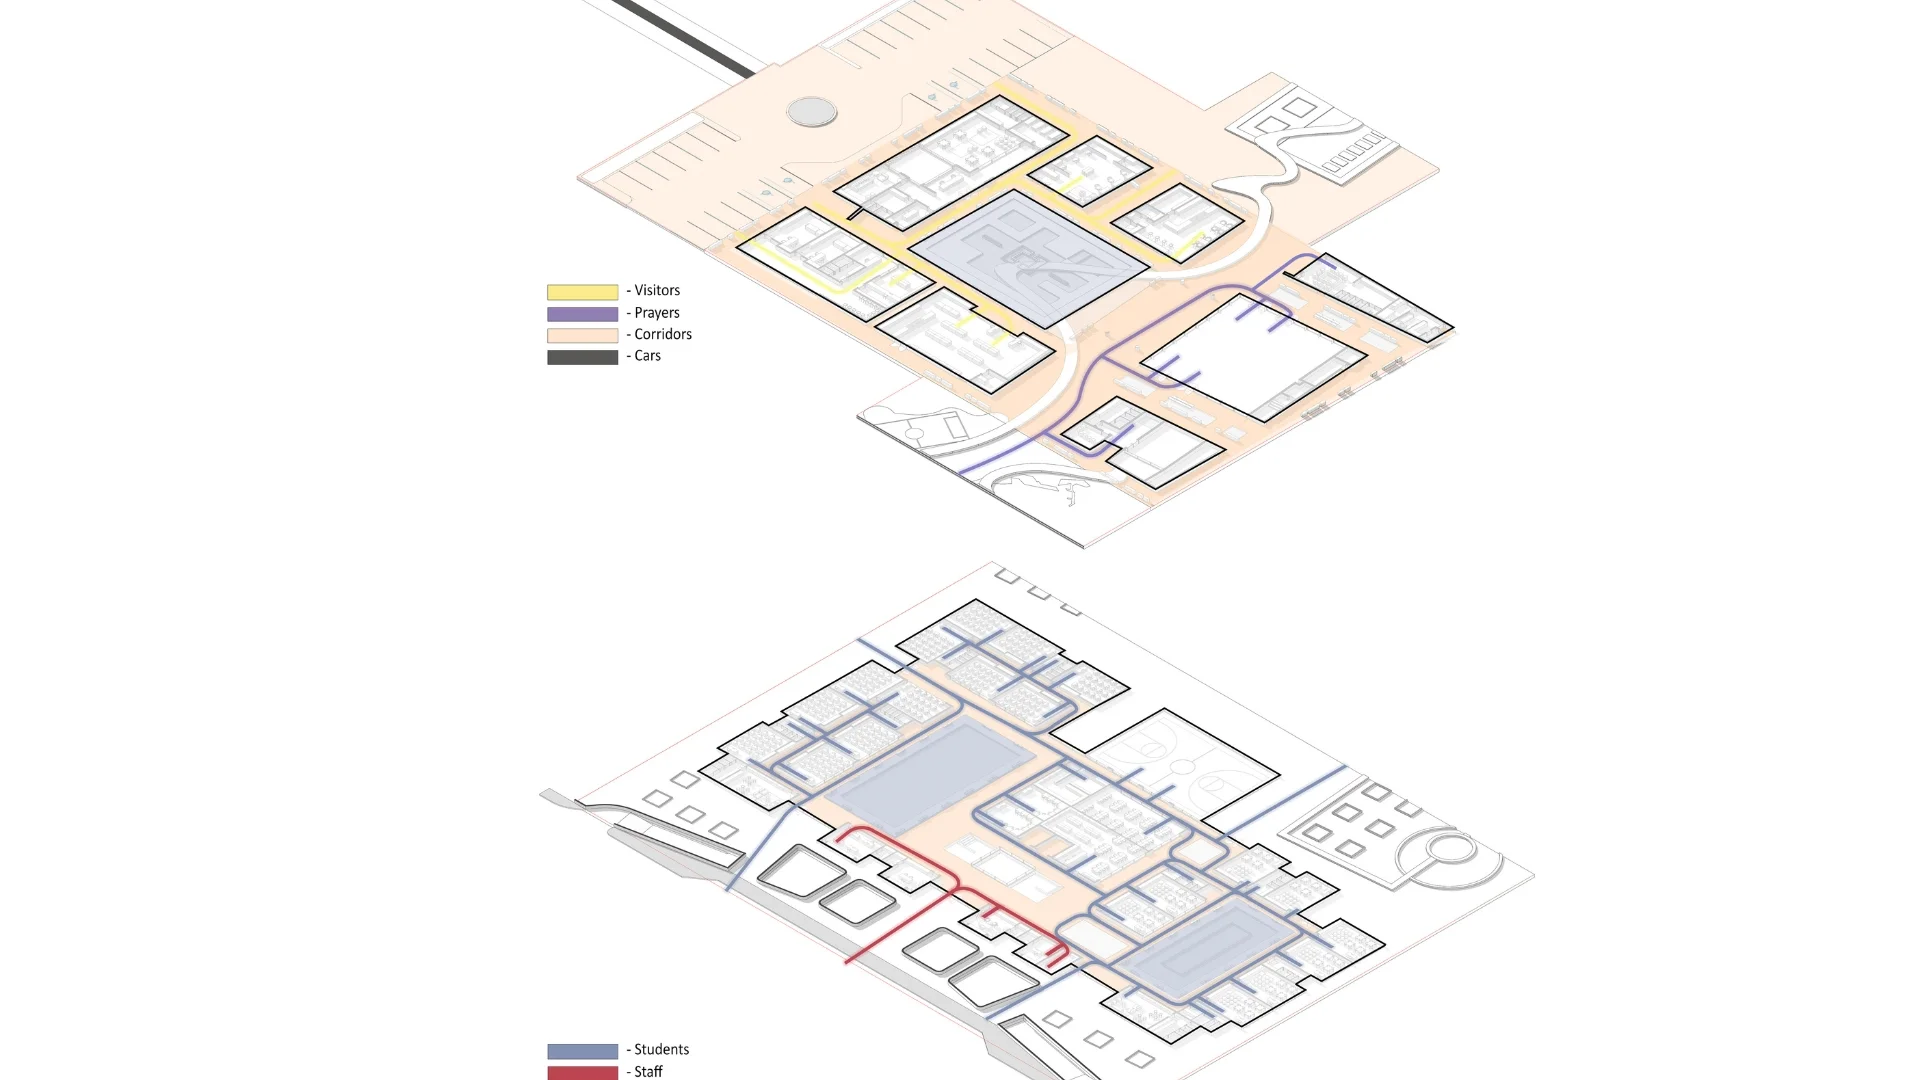
Climate-responsive courtyards, shaded corridors, and green public spines ensure active community interaction and effortless circulation.
The Sedra Competition proposal introduces an integrated master plan focused on fostering human-centric community life. Anchored by a civic promenade, the scheme strategically organizes essential neighborhood amenities into distinct yet interconnected zones, including a specialized Early Education Center, an iconic Local Mosque, and a vibrant Neighborhood Convenience Center (NCC). By prioritizing pedestrian movement and micro-mobility, the layout establishes shaded cycling tracks, child-safe zones, and continuous walkways that stitch the civic realm seamlessly into the broader urban surroundings.
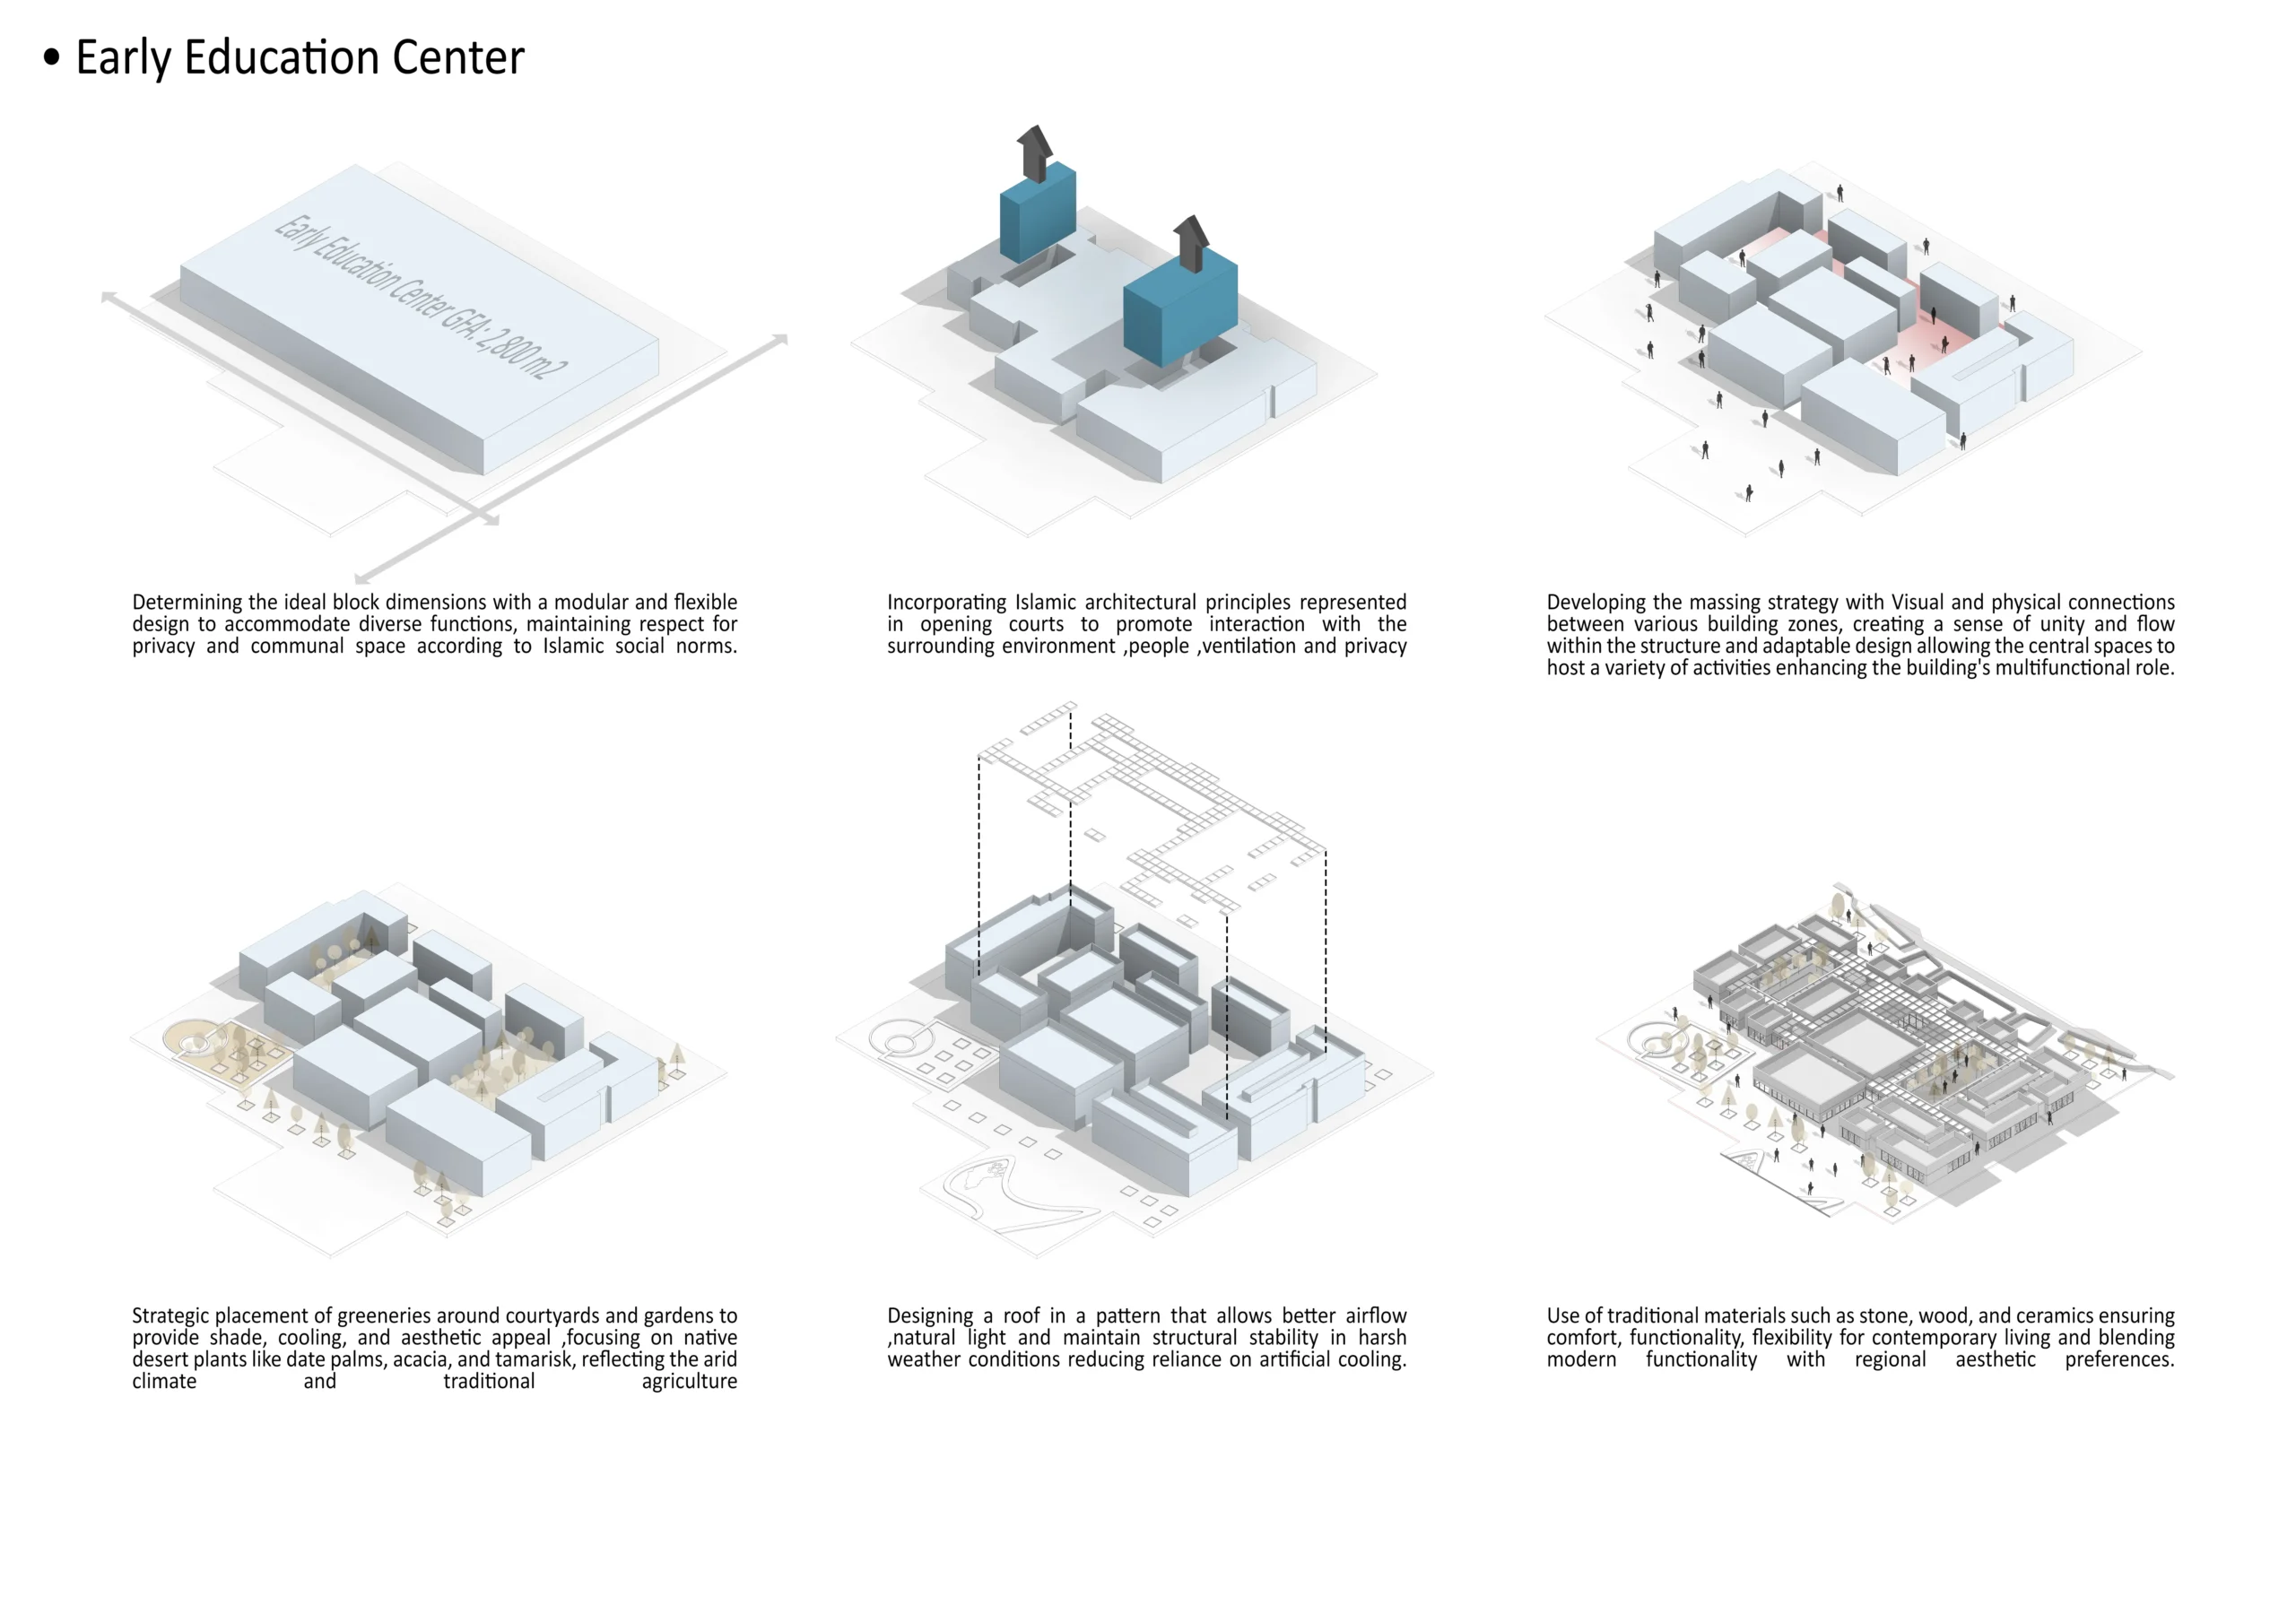
The architectural language draws on contemporary contextual principles, utilizing porous massing, traditional shaded courtyards, and thermal-mass materials to mitigate direct solar exposure. Each building volume is sculpted to optimize natural cross-ventilation and diffused daylight, while dedicated functional zoning separates service, vehicular access, and family spaces. Through cohesive landscape buffers, tactile native textures, and inclusive community squares, the development sets a forward-looking benchmark for modern, sustainable neighborhood placemaking.
Have a project in mind?
Let's Build Something Meaningful.