Location
Saudi Arabia, Qassim
YEAR
2024-2025
Discipline
Concept
A private sanctuary of modern minimalism where glass, water, and warm timber merge seamlessly.
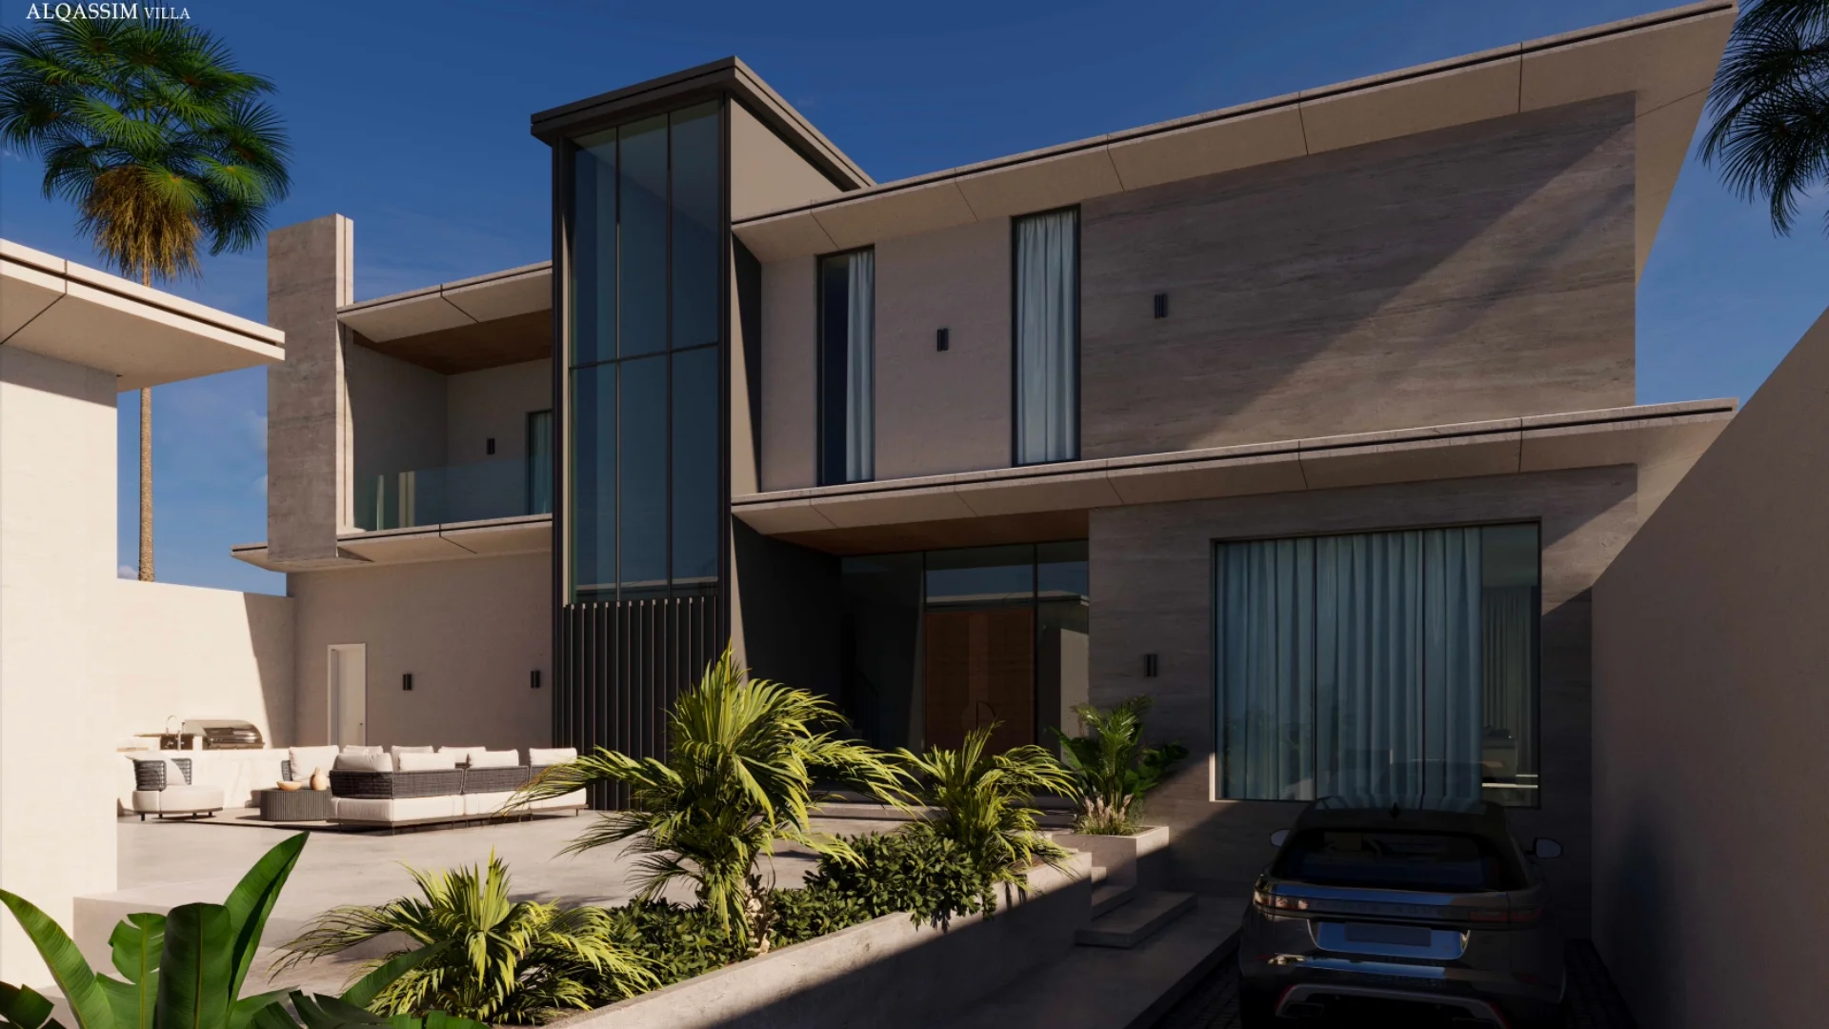
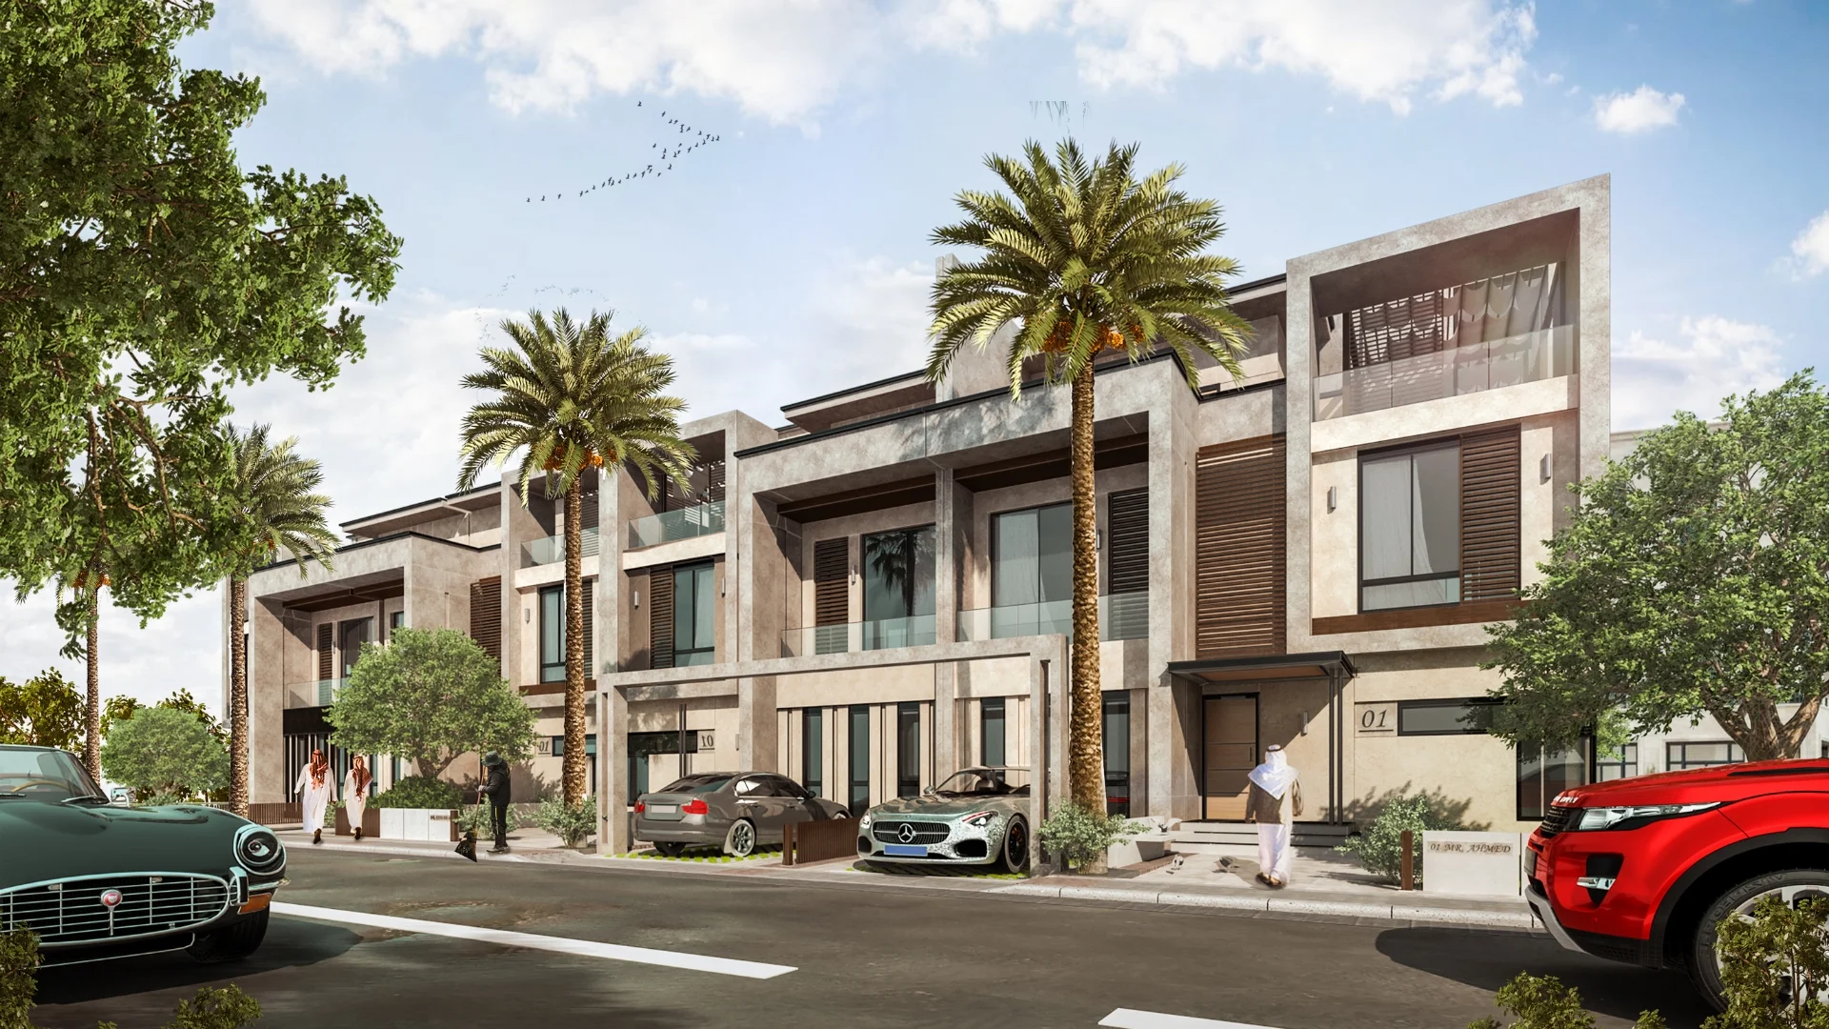
Standing at 11.5 meters, this residential housing development integrates architecture, interior design, visualization, and landscape planning.
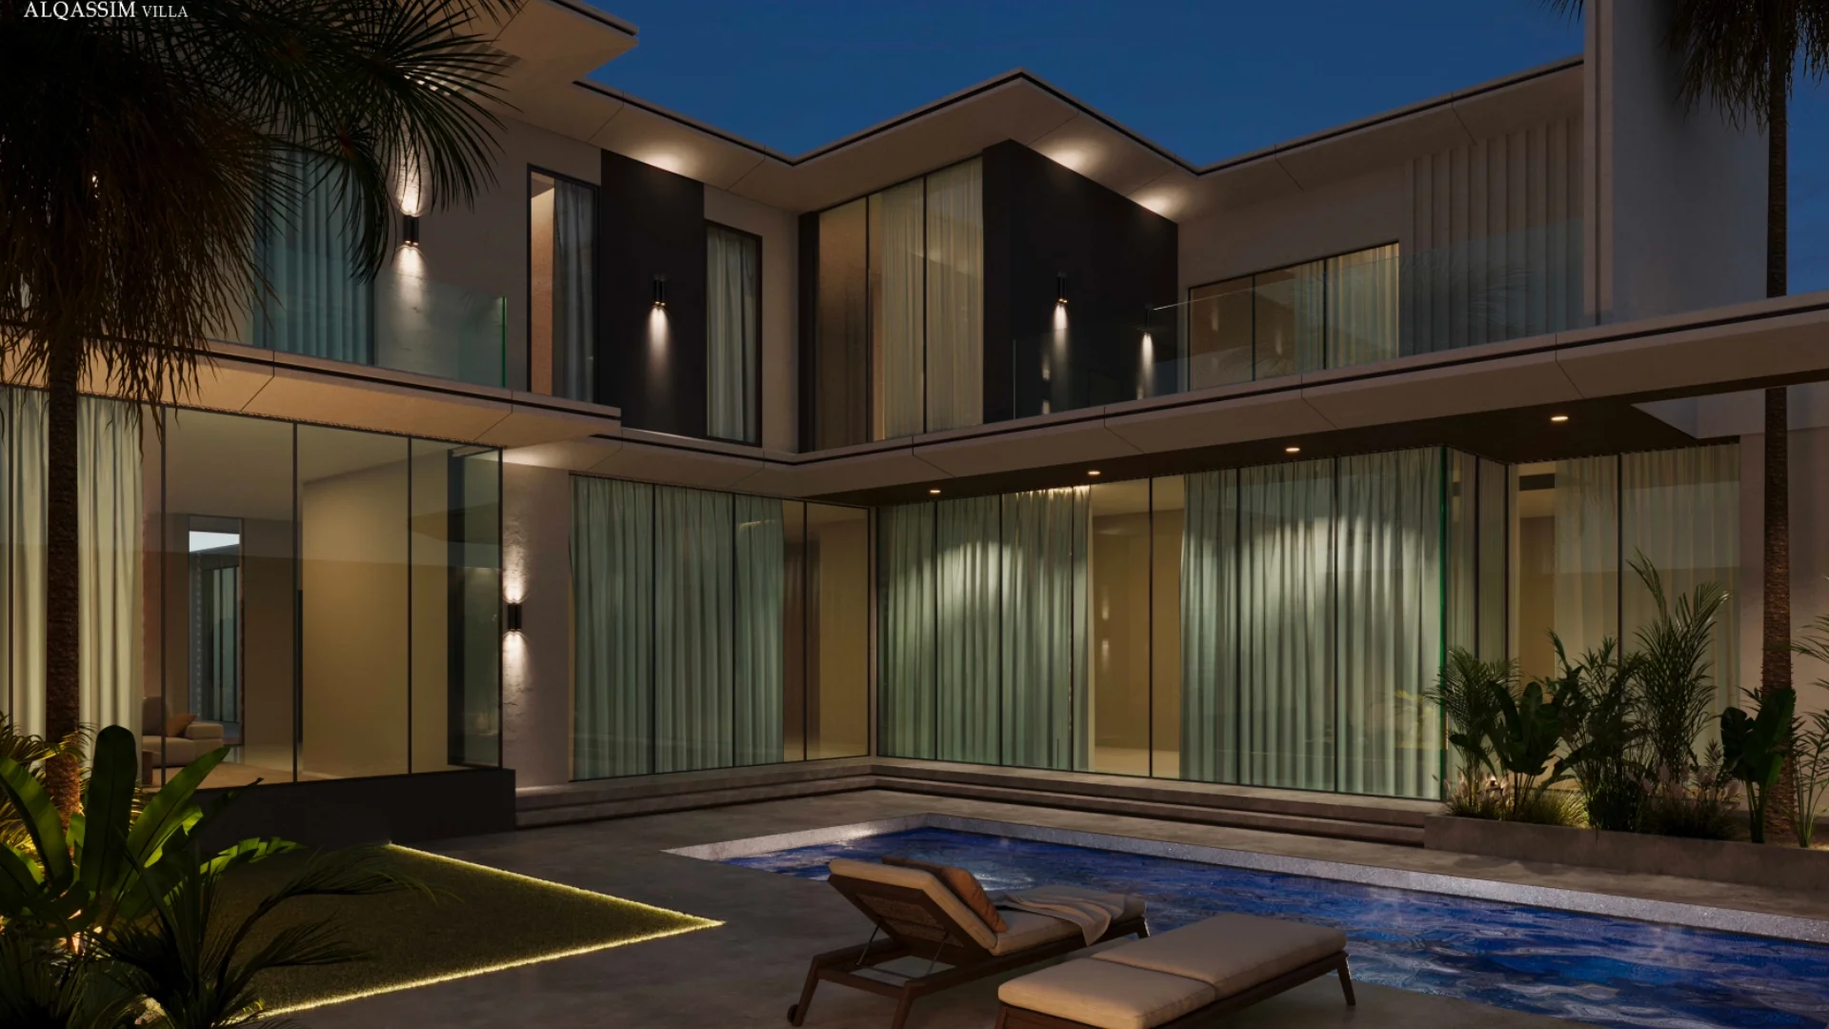
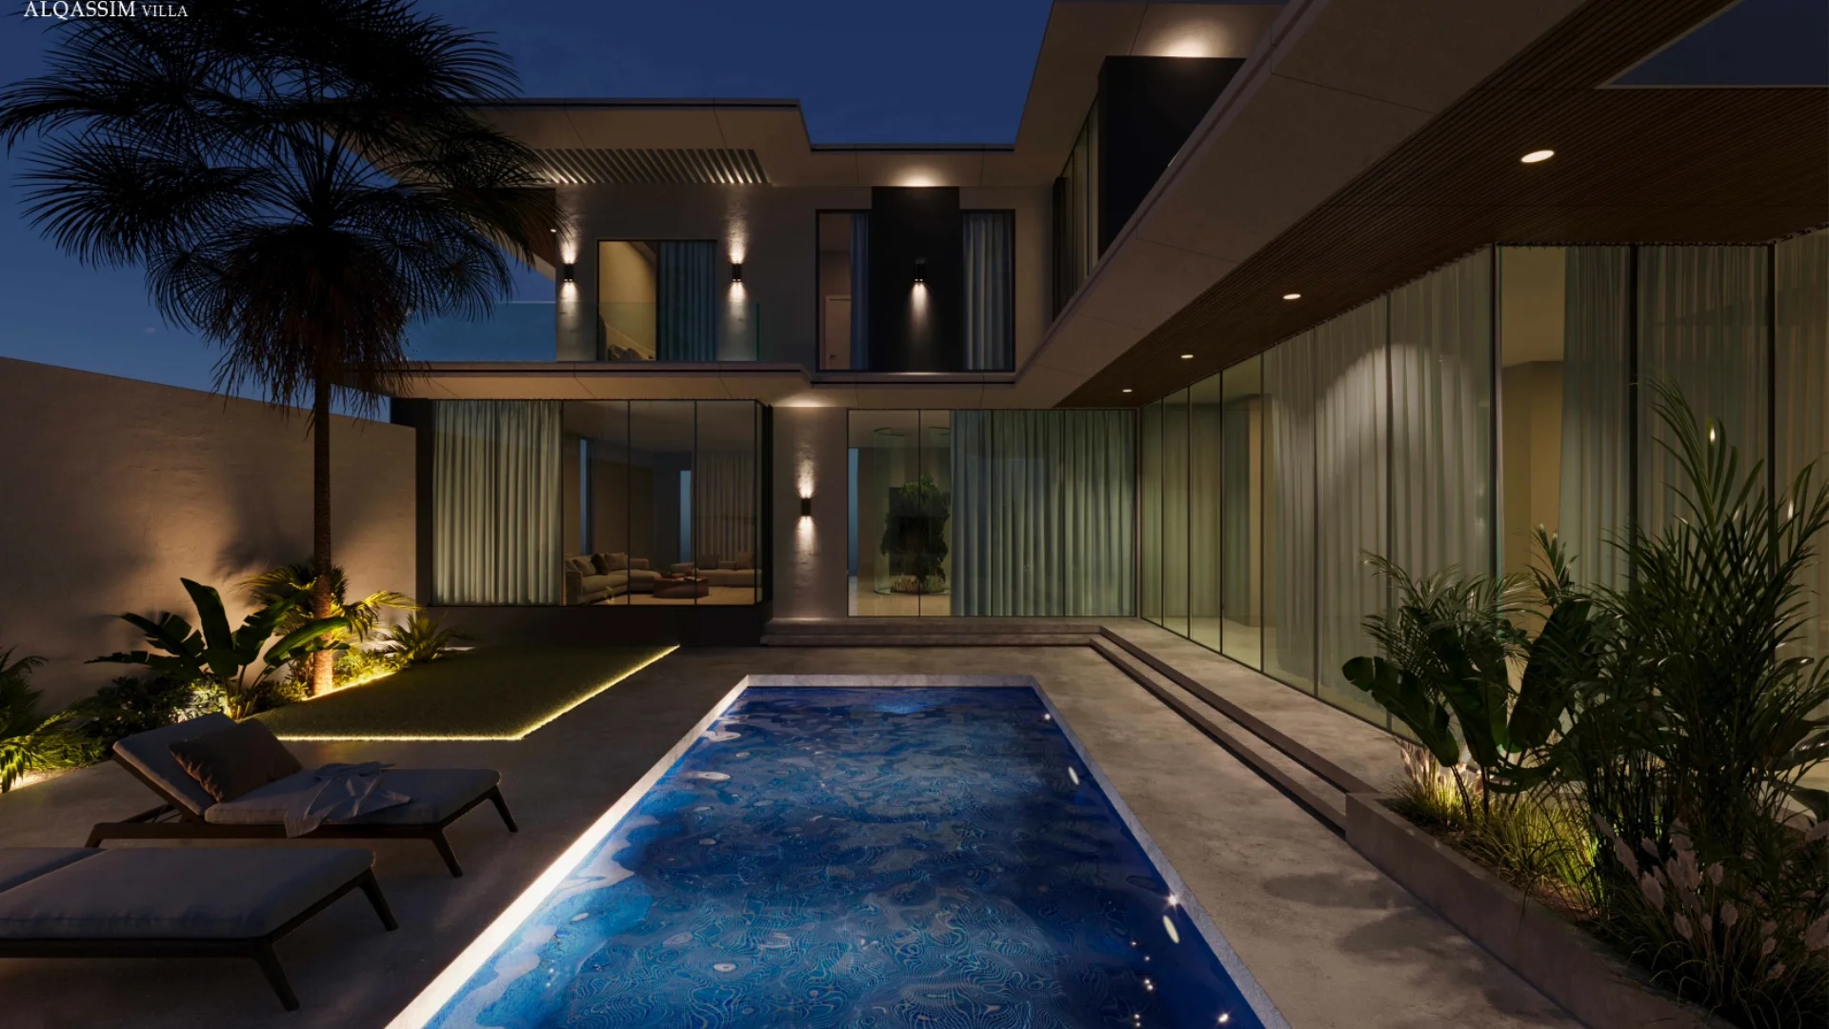
Floor-to-ceiling glazing, timber louvers, and private pool courtyards create an intimate retreat of contemporary luxury.
Villa Al Qassim exemplifies contemporary residential architecture defined by clean horizontal cantilevered planes and a protective L-shaped configuration. Organized intentionally around an inward-facing private courtyard, the villa creates an intimate family sanctuary that turns away from surrounding urban density. Double-height glazed curtain walls dissolve the boundary between indoors and outdoors, inviting serene pool reflections and lush courtyard greenery directly into the main living spaces.
The design pairs rich textured stone and architectural concrete finishes with vertical timber louvers that provide delicate solar shading and dynamic privacy. At night, the residence transforms through a masterfully curated lighting plan; recessed strip lighting along the pathways, pool edge illumination, and dramatic facade up-lights emphasize the building’s geometric crispness while creating a warm, resort-inspired nocturnal ambiance.
Have a project in mind?
Let's Build Something Meaningful.