Location
Saudi Arabia, Yanbu
YEAR
2017
Discipline
Concept
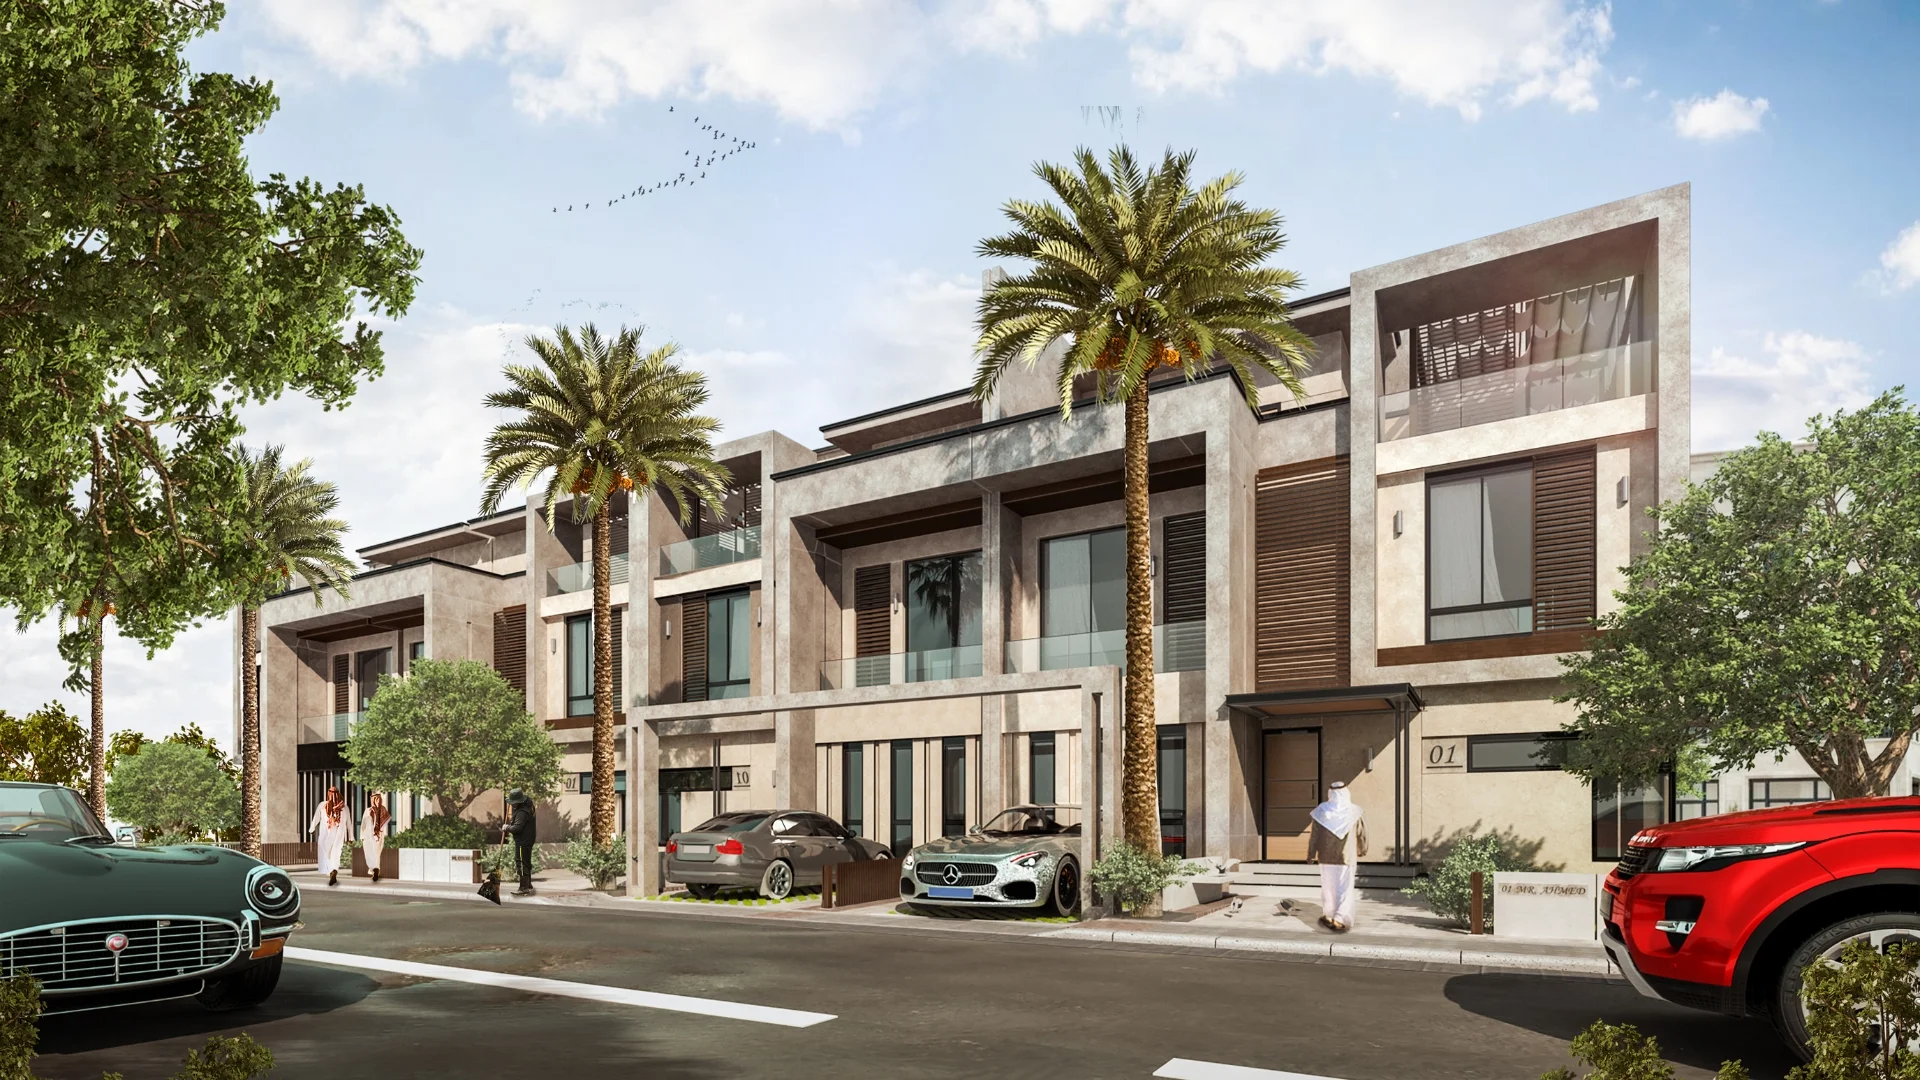
A contemporary benchmark for coastal living where sculpted geometric volumes elevate modern community life.
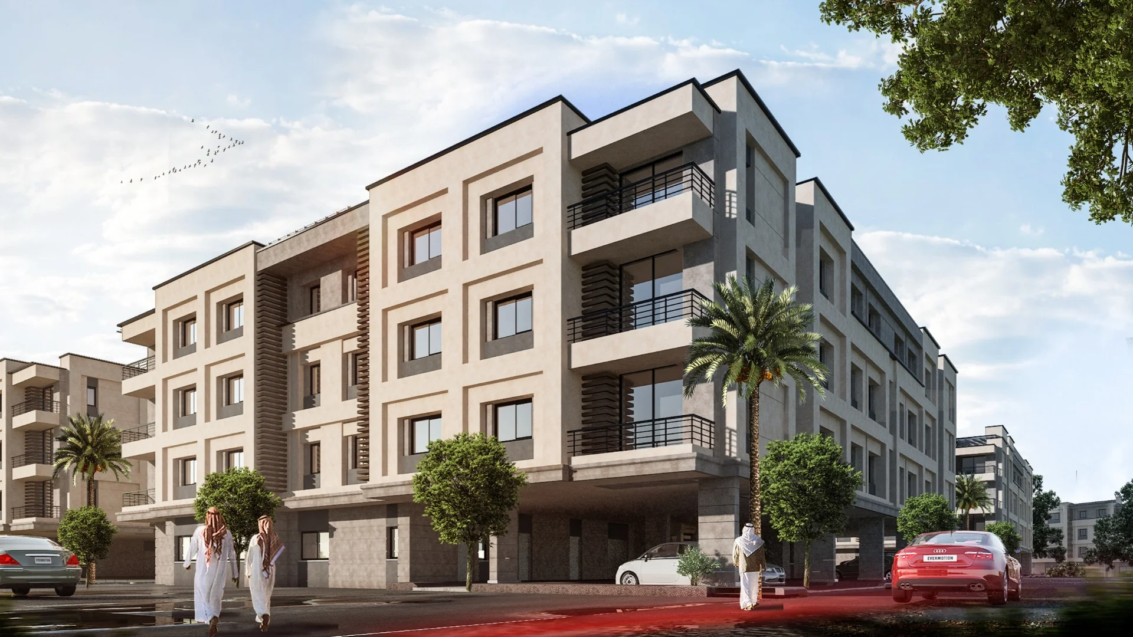
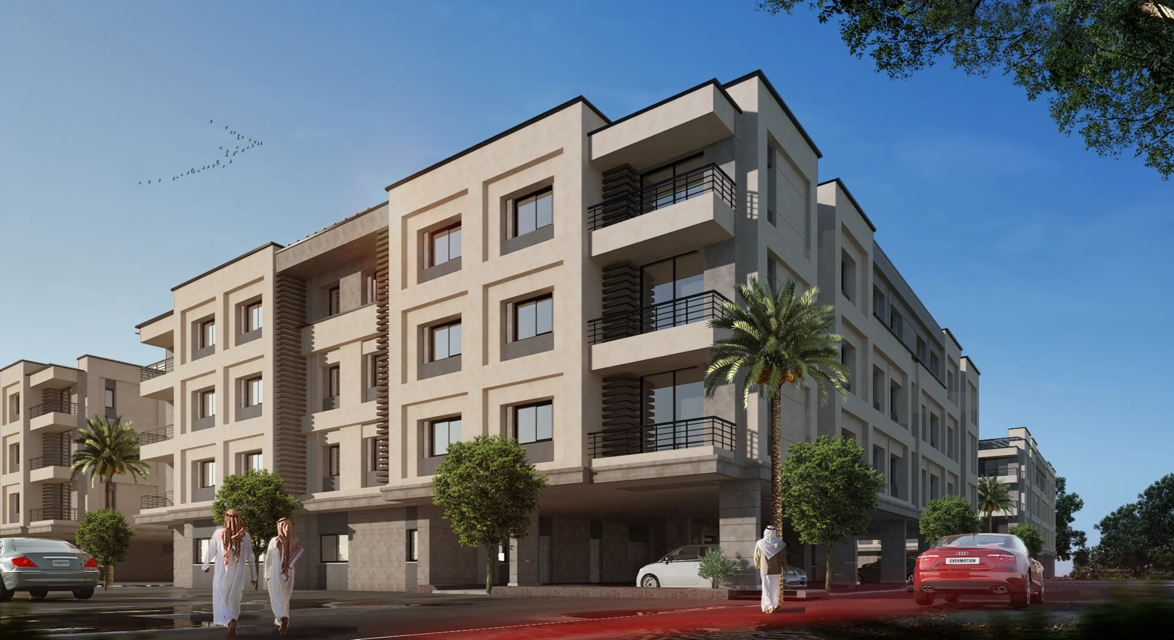
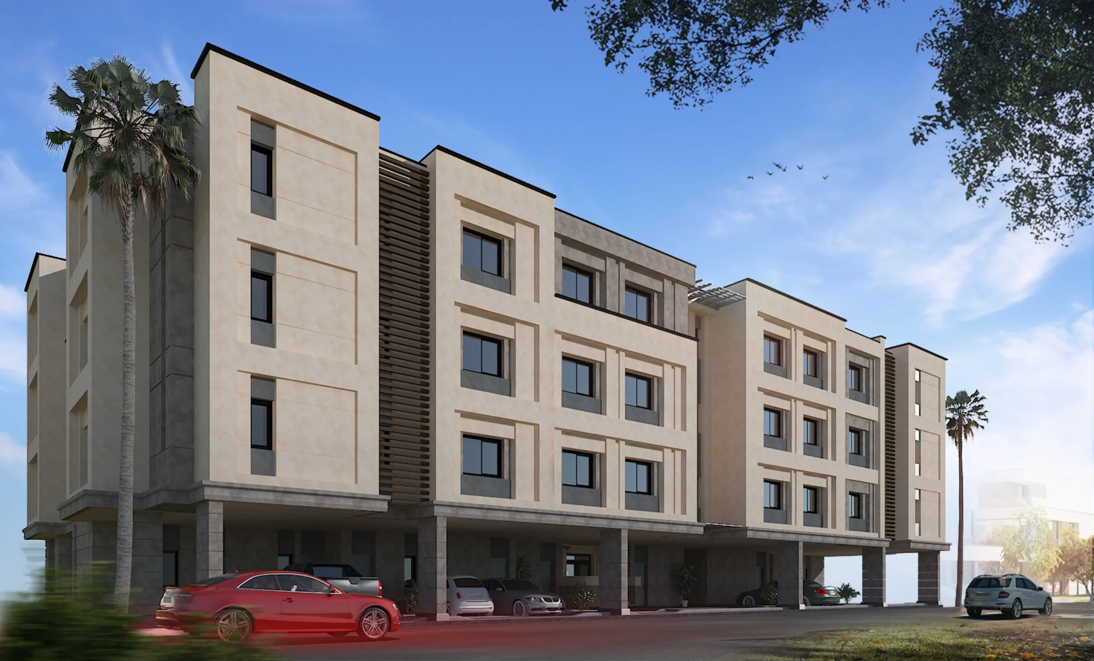
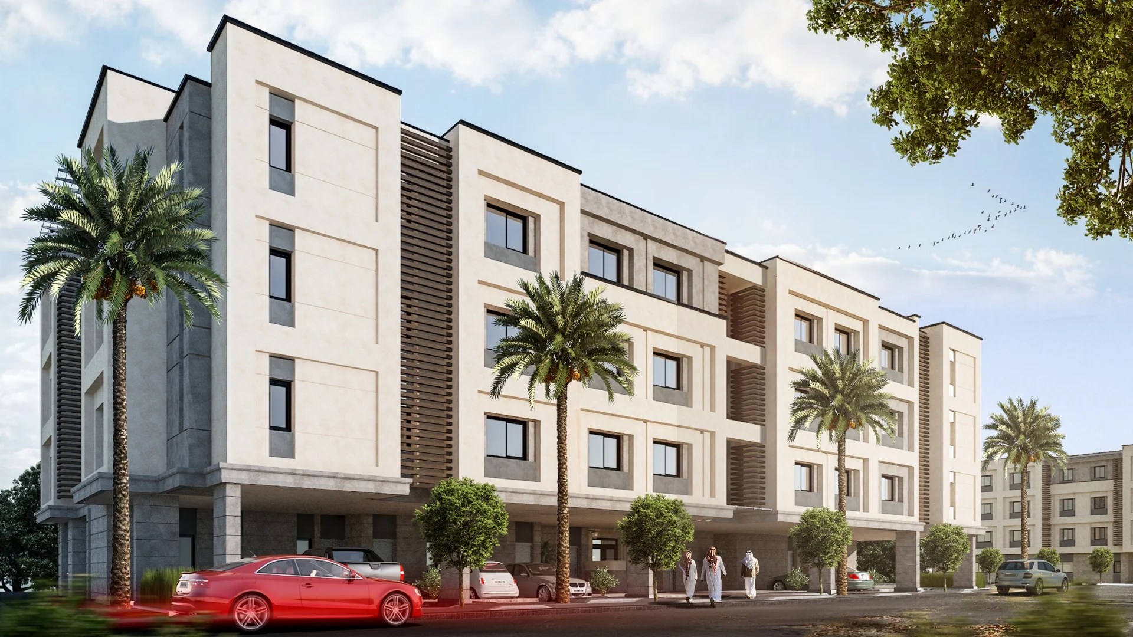
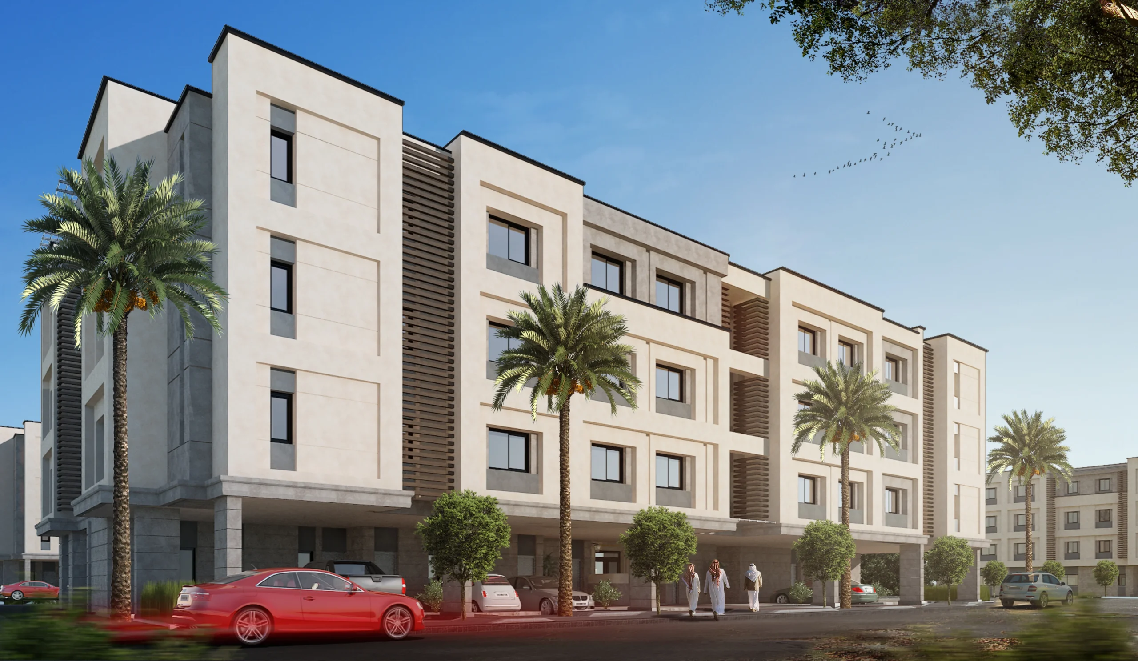
Rising 16 meters across 5 stories, this apartment housing development integrates landscape, architecture, and visualization.
Warm limestone textures, deep-set balconies, and shaded ground parking foster an active, sustainable residential streetscape.
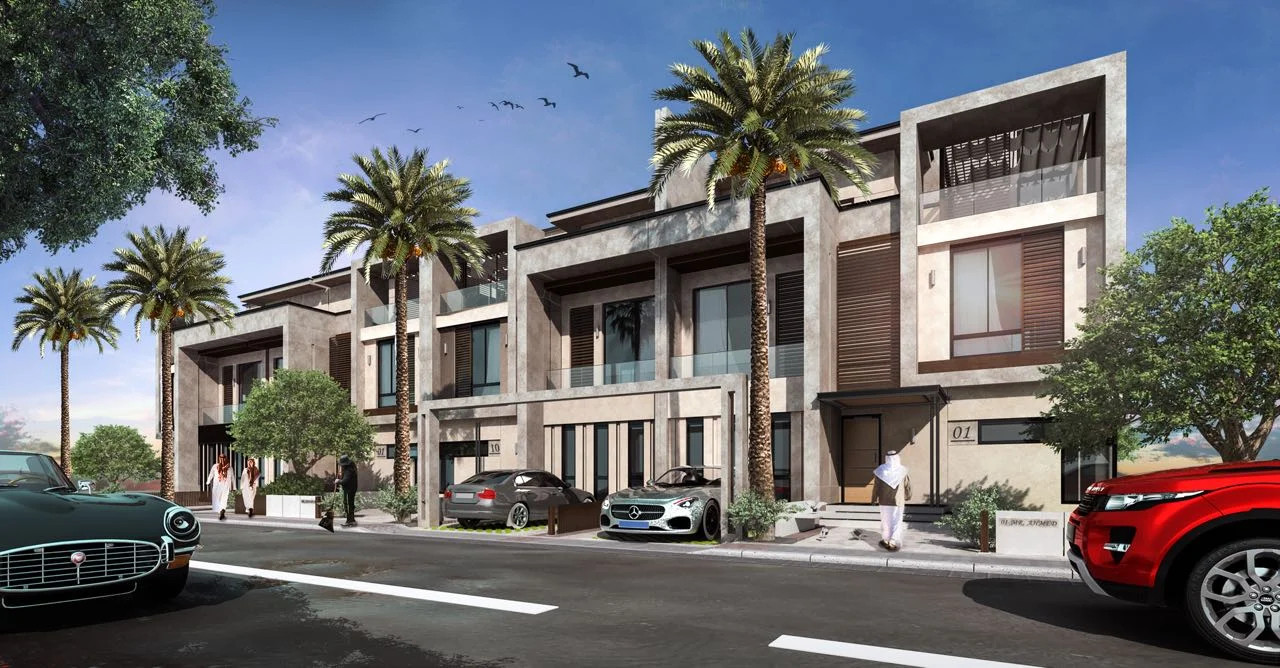
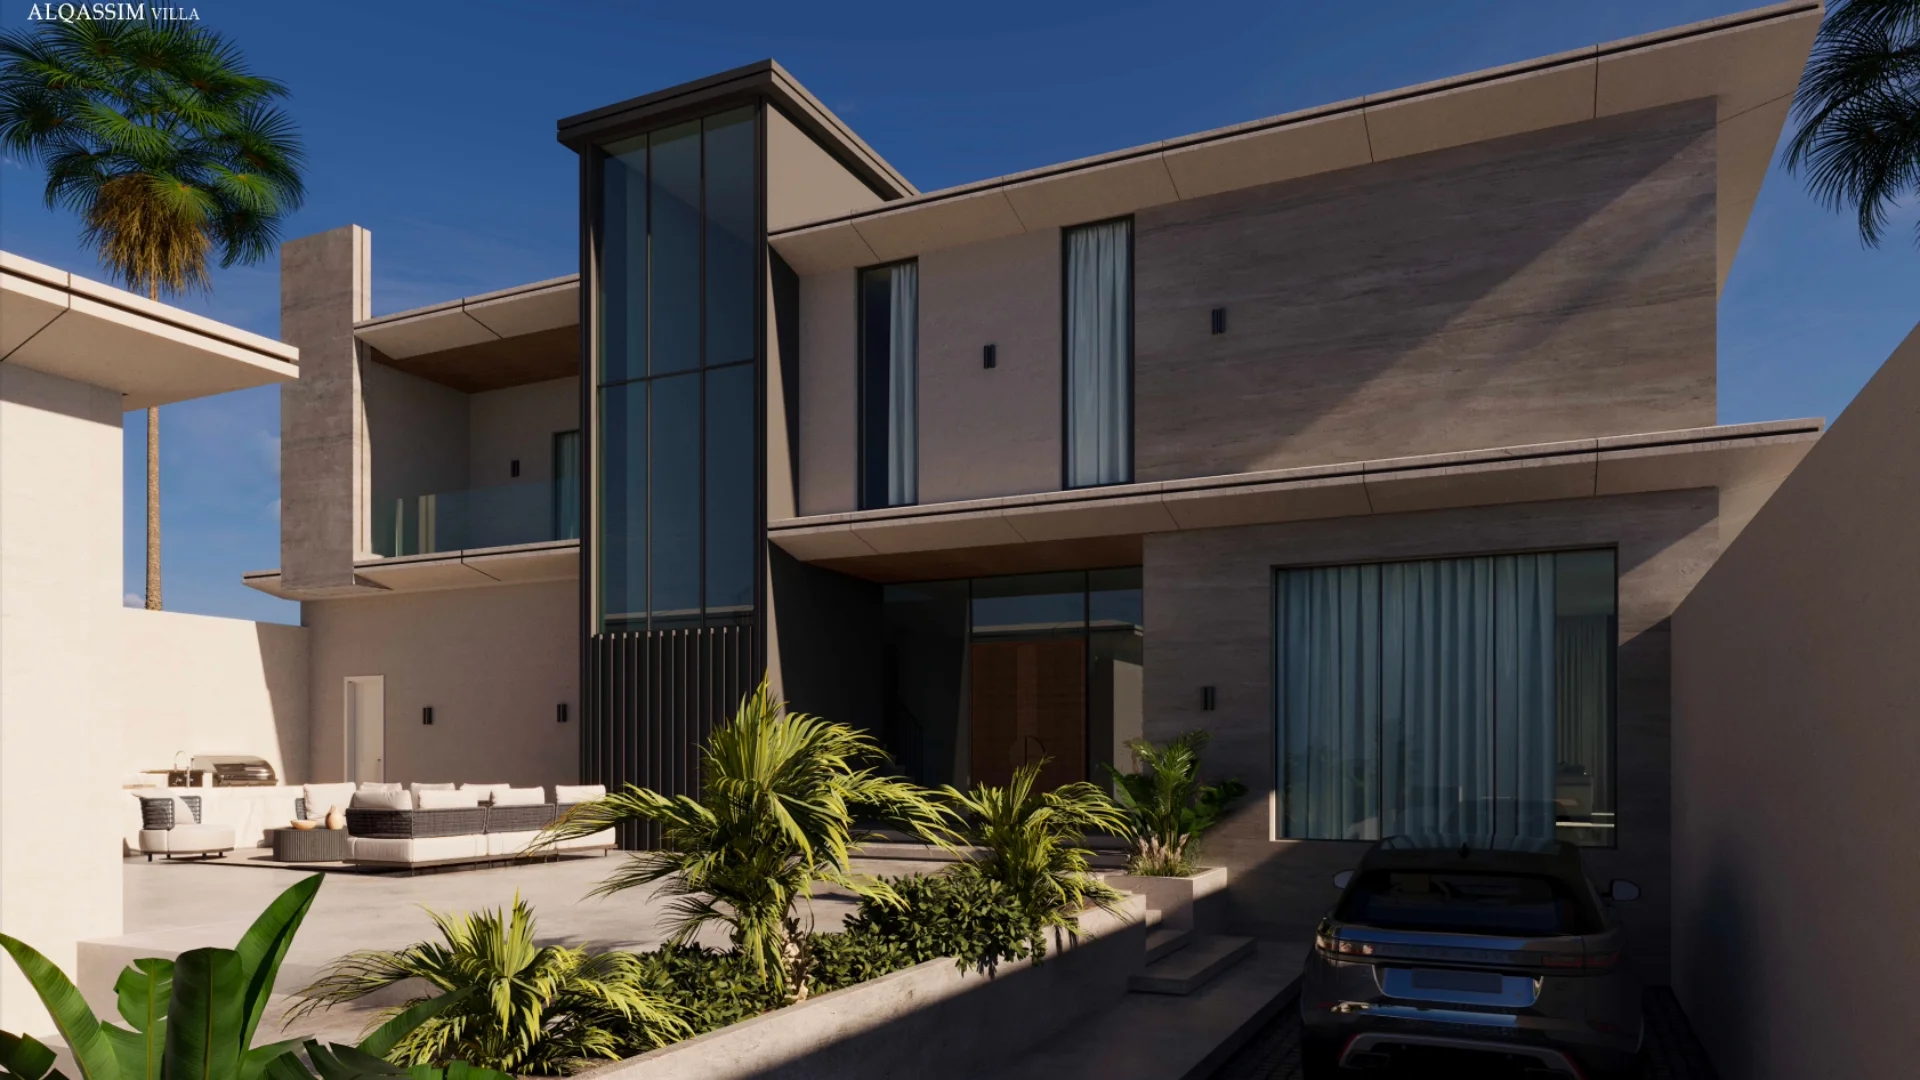
The Yanbu Residential Development introduces a coherent master-planned aesthetic tailored to the evolving urban fabric of the coastal city. The project blends modern attached villas with multi-family mid-rise apartments, articulated through clean rectilinear forms and dynamic protruding window frames. By elevating the main residential levels above open, naturally shaded ground parking, the massing maximizes airflow, preserves site efficiency, and crafts an engaging pedestrian scale lined with native palms.
The architectural skin is engineered to respond directly to the coastal desert climate. Deep-set window apertures and deep corner balconies reduce direct thermal gain while capturing ambient daylight and sea breezes. The material palette combines natural sandy-beige masonry with contrasting grey architectural stone and slim dark metal louvers, delivering an enduring aesthetic that celebrates understated elegance, durability, and contemporary community comfort.
Have a project in mind?
Let's Build Something Meaningful.