Location
YEAR
2026
Discipline
Concept
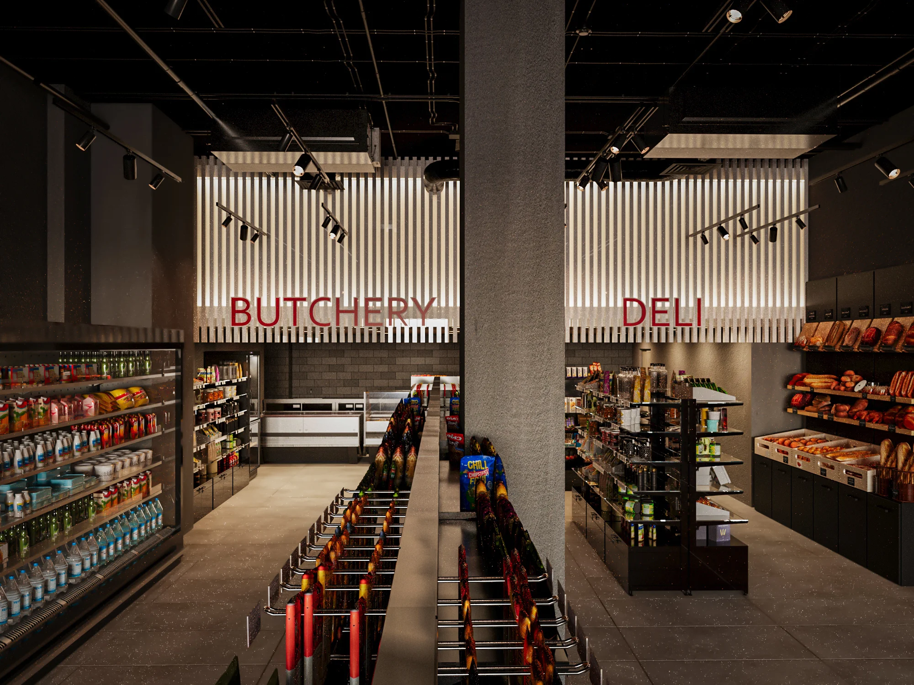
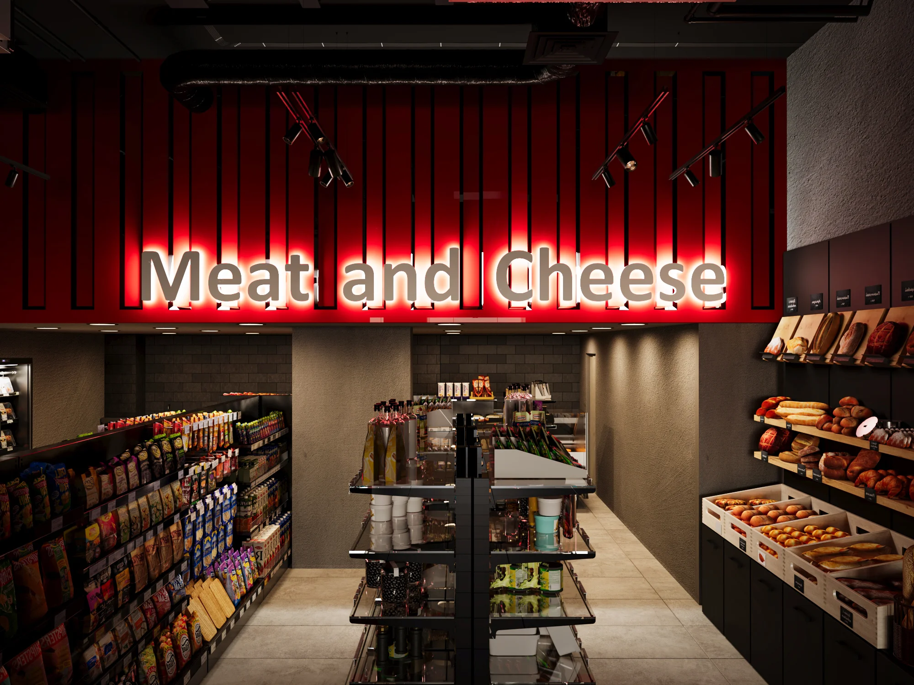
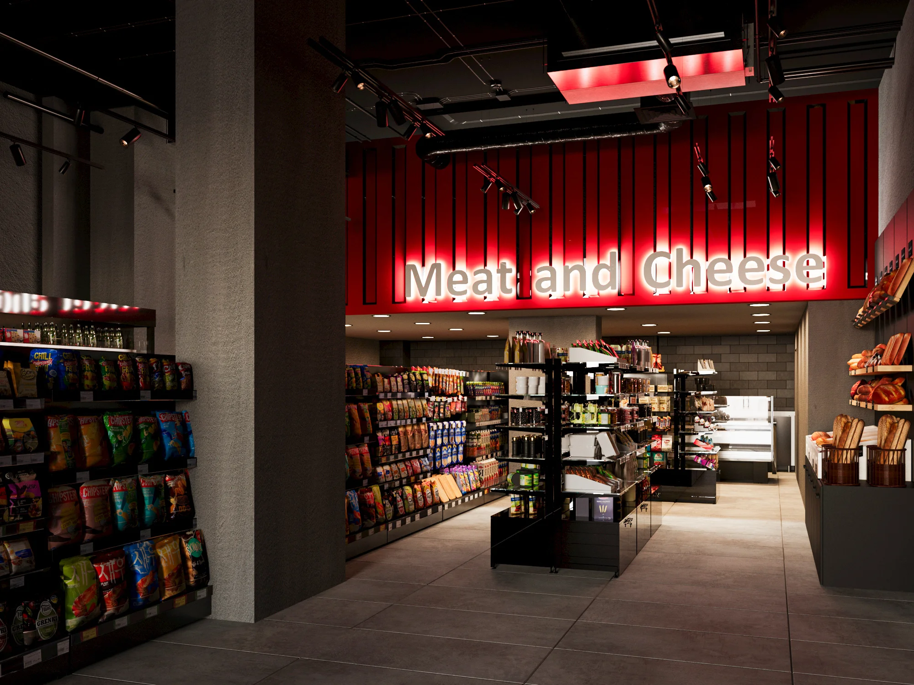
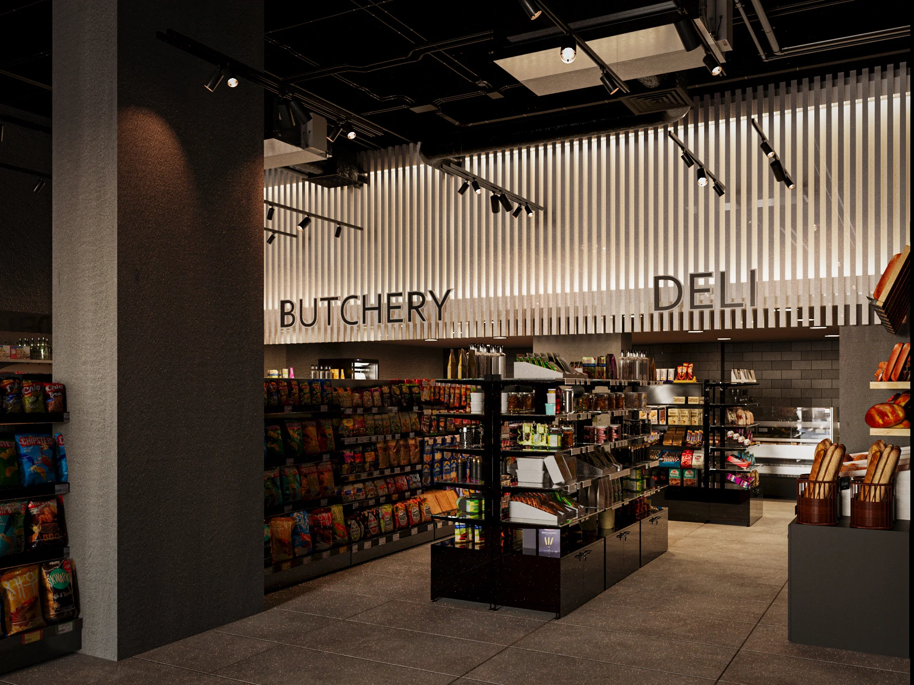
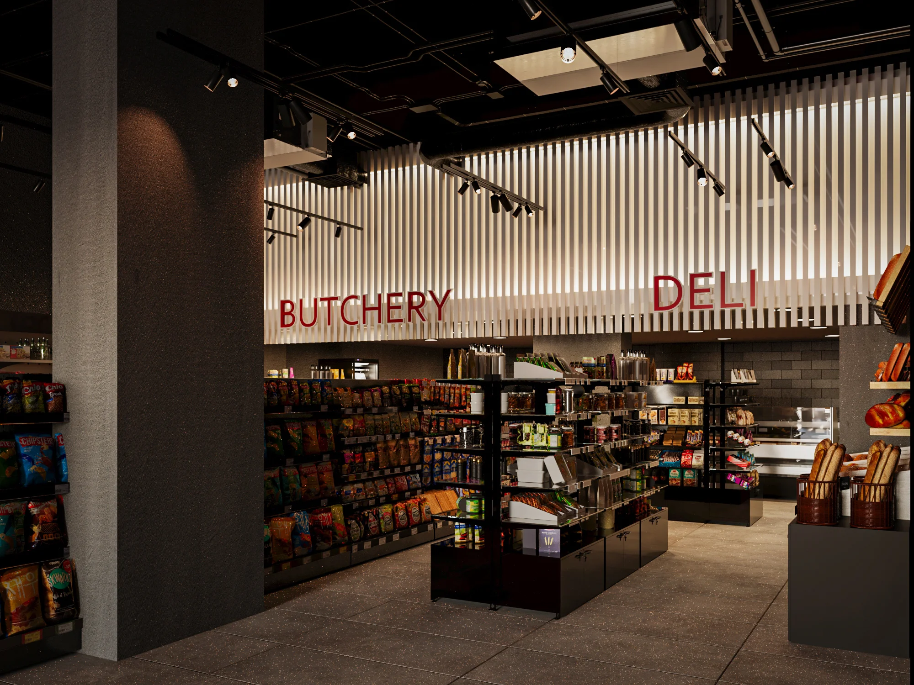
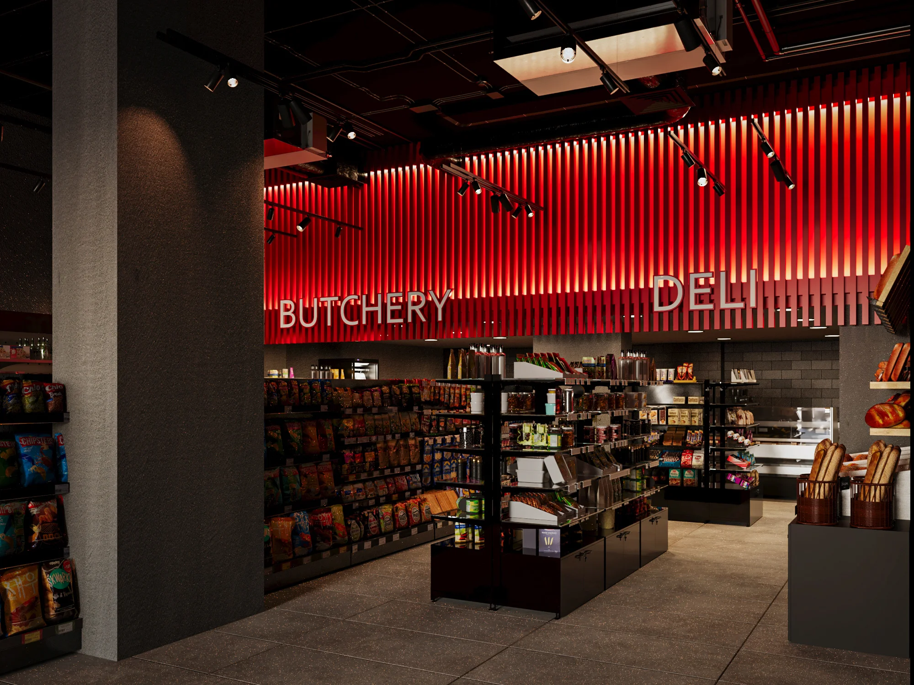
A contemporary gourmet supermarket interior where sleek industrial zoning and dynamic illuminated signage redefine the retail journey.
Crimson slatted canopies, glowing neon wayfinding, and textured concrete columns anchor the signature butchery and deli counters.
Matte-black modular display gondolas, focused architectural track lighting, and streamlined circulation curate an effortless shopping experience.
Prime Market elevates everyday grocery shopping into an organized, high-end retail experience through deliberate architectural zoning and bold typographic identity. The open-plan layout is orchestrated beneath exposed black ceilings fitted with precision directional track spotlights that accentuate fresh produce and packaged goods. Key perimeter destinations, including the custom Butchery and Deli stations, are crowned by towering slatted feature canopies washed in dramatic red and warm ambient LED backlighting, establishing unmistakable visual markers across the market hall.
The interior layout balances operational efficiency with refined retail aesthetics. Robust structural columns rendered in raw textured plaster anchor low-profile, matte-black steel shelving islands, optimizing sightlines and ensuring intuitive pedestrian navigation throughout the aisles. Clean horizontal refrigerated display cases and warm natural timber bread bins introduce textural warmth against polished grey stone floors. Through focused display illumination, durable industrial materials, and seamless counter integration, Prime Market delivers a sophisticated culinary shopping destination.
Have a project in mind?
Let's Build Something Meaningful.